Beautifully maintained condominium in the Village of Rollins Creek! This light-filled home features an open floor plan, raised ceilings, elegant woodwork, crown molding throughout, and a cozy gas fireplace. The property has been so well cared for that it looks and feels like new.
The split-bedroom layout offers added privacy, while the spacious primary suite includes a large walk-in closet with an abundance of built-in storage. The kitchen features a gas oven, and custom refrigerator to match the beautiful wood cabinets. Raised bar provides additional seating and a comfortable space for casual dining or entertaining.
Large windows fill the home with natural light, and the enclosed front patio is the perfect place to relax with your morning coffee or a favorite book. The rear-entry 2-car garage provides convenient, step-free access into the home.
Average monthly utilities are approximately $178 for electricity and $83 for gas. All doors are 36'' wide and the hallway is 44'' wide.
More about the Villages of Rollins Creek Community:
For a detailed list please see Amenities under the documents tab:
6,000 sq. ft. Club House
Outdoor heated swimming pool
Putting green with 7 holes
Beautiful entrance fountain
Professional Landscaping
Lawn and Exterior Maintenance
Workout Room
Fully-Stocked Library
Pending
$287,900
1430 Quail Pl, Carthage, MO 64836
3beds
1,827sqft
Single Family Residence
Built in 2005
2,178 Square Feet Lot
$287,000 Zestimate®
$158/sqft
$-- HOA
What's special
Cozy gas fireplaceLight-filled homeOpen floor planSpacious primary suiteElegant woodworkRaised ceilingsCrown molding throughout
- 64 days
- 25
- 0
Likely to sell faster than
Zillow last checked:
Listing updated:
Listed by:
Lori Salchow 417-434-4193,
PRO 100 Inc., REALTORS,
Core Group, Gary Greene 417-437-2487,
PRO 100 Inc., REALTORS
Source: Ozark Gateway AOR,MLS#: 263854
Facts & features
Interior
Bedrooms & bathrooms
- Bedrooms: 3
- Bathrooms: 2
- Full bathrooms: 2
Primary bedroom
- Dimensions: 17 x 16.6
Bedroom 2
- Dimensions: 14 x 11.6
Bedroom 3
- Dimensions: 13 x 11
Dining room
- Dimensions: 13 x 12
Kitchen
- Dimensions: 13 x 13
Living room
- Dimensions: 25 x 16
Utility room
- Dimensions: 5 x 5
Heating
- Has Heating (Unspecified Type)
Cooling
- Has cooling: Yes
Features
- Ceiling Fan(s), Pantry
- Flooring: Carpet, Wood
- Windows: Plantation Shutters
- Has basement: No
- Has fireplace: Yes
- Common walls with other units/homes: 1 Common Wall
Interior area
- Total structure area: 1,827
- Total interior livable area: 1,827 sqft
- Finished area above ground: 1,827
- Finished area below ground: 0
Property
Parking
- Total spaces: 2
- Parking features: Garage Door Opener
- Attached garage spaces: 2
- Details: 2 Car Att Garage
Accessibility
- Accessibility features: Interior Doorway 32+ (All), Accessible Hallway(s)
Features
- Patio & porch: Covered, Patio, Porch
- Fencing: None
Lot
- Size: 2,178 Square Feet
- Dimensions: 34 x 66
- Features: Curb & Gutter, Landscaped, Restrictions, Sidewalk(s)
- Topography: Level
Details
- Parcel number: 14101100001005263
Construction
Type & style
- Home type: SingleFamily
- Property subtype: Single Family Residence
- Attached to another structure: Yes
Materials
- Brick, Stone, Stucco
- Foundation: Slab
Condition
- Year built: 2005
Utilities & green energy
- Sewer: Public Sewer
Community & HOA
Community
- Security: Smoke Detector(s)
- Subdivision: Rollins Creek
HOA
- Has HOA: Yes
Location
- Region: Carthage
Financial & listing details
- Price per square foot: $158/sqft
- Tax assessed value: $39,250
- Annual tax amount: $1,901
- Date on market: 7/14/2026
- Listing terms: Cash,Conventional,FHA
Estimated market value
$287,000
$273,000 - $301,000
$1,730/mo
Price history
| Date | Event | Price |
|---|---|---|
| 7/23/2026 | Pending sale | $287,900$158/sqft |
Source:  Ozark Gateway AOR #263854 Report a problem Ozark Gateway AOR #263854 Report a problem | ||
| 7/14/2026 | Listed for sale | $287,900$158/sqft |
Source: Ozark Gateway AOR #263854 Report a problem | ||
Public tax history
| Year | Property taxes | Tax assessment |
|---|---|---|
| 2025 | $1,902 +1.3% | $39,250 +7.6% |
| 2024 | $1,878 +0% | $36,490 +0% |
| 2023 | $1,878 -2.7% | $36,480 -3.1% |
| 2022 | $1,931 | $37,630 |
| 2021 | -- | $37,630 +9.5% |
| 2020 | -- | $34,350 |
| 2019 | -- | $34,350 -2.8% |
| 2018 | -- | $35,350 -1.4% |
| 2017 | $1,902 -2.5% | $35,850 -2.8% |
| 2016 | $1,951 0% | $36,900 |
| 2015 | $1,951 +10% | $36,900 +1.6% |
| 2014 | $1,774 | $36,310 -12.4% |
| 2007 | -- | $41,460 +36.9% |
| 2006 | $1,233 | $30,280 |
Find assessor info on the county website
Monthly payment
Est. payment
Payment breakdown
Explore the cost of this home by adjusting the details. Changes won't be saved.Climate risks
Neighborhood: 64836
Nearby schools
Schools provided by the listing agent
- Elementary: Fairview
- Middle: Carthage
Source: Ozark Gateway AOR. This data may not be complete. We recommend contacting the local school district to confirm school assignments for this home.
Similar homes
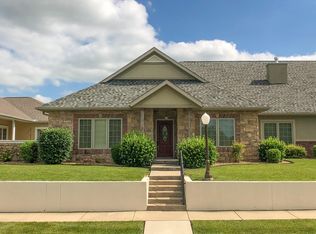
- $297,0003 bd2 ba1.8k sqft1909 Bluebird Way, Carthage, MO 64836For Sale
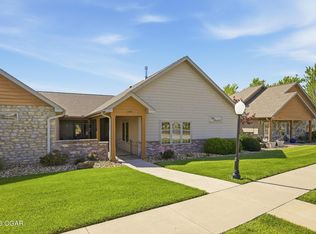 MLS ID #262173, Jim Alyssa Hunter Team, PRO 100 Inc., REALTORS. Ozark Gateway AOR
 - $285,0003 bd2 ba1.7k sqft10415 County Loop #128, Carthage, MO 64836For Sale
 MLS ID #262452, Brandi Haddock, REALPRO. Ozark Gateway AOR
 - $317,9003 bd2 ba1.6k sqft2515 S River St, Carthage, MO 64836For Sale
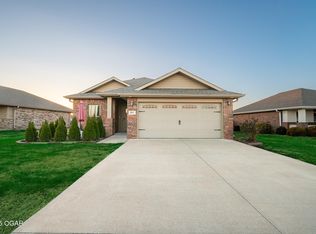 MLS ID #263060, The Millard Team, Pam Millard, CHARLES BURT REALTORS. Ozark Gateway AOR
 - $240,0003 bd3 ba2.1k sqft2206 Benjamin Dr, Carthage, MO 64836For Sale
 MLS ID #260398, Jim Alyssa Hunter Team, PRO 100 Inc., REALTORS. Ozark Gateway AOR
 - $340,0002 bd2 ba2.1k sqft1910 Buena Vista Avenue, Carthage, MO 64836Active
 MLS ID #60332870, Rachel Countryman, EXP Realty LLC. SOMOMLS as distributed by MLS GRID
 - $340,0002 bd2 ba2.1k sqft(Undisclosed Address), Carthage, MO 64836ActiveMLS ID #60332869, Rachel Countryman, EXP Realty LLC. SOMOMLS as distributed by MLS GRID
- $174,9003 bd2 ba1.4k sqft1409 S Maple Street, Carthage, MO 64836ActiveMLS ID #60331166, Samantha Cherry, EXP Realty LLC. SOMOMLS as distributed by MLS GRID
