Bright, south-facing 4070 Sq Ft home with extended 3-CAR tandem garage & 4 Bedrooms up! Located just 4 blocks to Stephen Day Park and just minutes to Union Reservoir, this spacious, 2-story Quail Crossing home shows beautifully with a brand-new roof, fresh interior paint, new carpet, and solid wood, six-panel doors w/new brushed nickel hardware. Design features include: Open floor plan, soaring vaulted ceilings, a gas fireplace, built-ins, high windows, & hardwoods in the entry & kitchen. The roomy, eat-in kitchen features a new smart stainless LG appliance package and French doors to the newly refinished expansive deck. Retreat upstairs to the primary suite with bay window and 5-piece bath, including soaking tub and walk-in closet. Three other nice-sized bedrooms up, plus a full bathroom w/double vanity. Room to expand in the 1200+ Sq Ft unfinished basement with egress windows and bathroom rough-in. Relax on the fantastic deck in the private backyard with mature trees. The oversized, tandem 3-car garage has room for your vehicles, toys, and gear. Fantastic location, the coveted Quail Crossing neighborhood is bordered by green space, close to the beautiful 763-acre Union Reservoir for paddle boarding/kayaking, sailing, swimming, camping, dog park, and more. This home is just a few blocks from the Spring Gulch Trail, Stephen Day Park, Fall River Elementary School, and the Spring Gulch Trail, connecting miles of other walking paths and parks. Less than a mile to middle & high school, and easy access to I-25 and nearby shopping and dining. Room to grow in this move-in-ready home.
Sold for $625,000
$625,000
1430 Red Mountain Dr, Longmont, CO 80504
4beds
4,070sqft
Single Family Residence
Built in 2000
5,768 Square Feet Lot
$623,200 Zestimate®
$154/sqft
$3,406 Estimated rent
Home value
$623,200
$592,000 - $654,000
$3,406/mo
Zestimate® history
Owner options
List your home for rent
$3,406/mo
Rent Zestimate®
Find your next renter with Zillow Rental Manager. Plus, with online applications, you can quickly screen prospective tenants – for free.
$3,406/mo
Rent Zestimate®
Refinance and save
$3,825/mo
Est. payment
Refinancing to a lower rate could help reduce your monthly payments and save thousands over the life of the loan.
$3,825/mo
Est. payment
Explore your selling options
Work with a Zillow partner agent
Leverage their expertise and Zillow's premium Showcase listings to get your home seen by more buyers.
Get startedList with your own agent
Get your home in front of millions of buyers by listing it on Zillow.
Learn how to do itSell it yourself
Take full control of how buyers see your home on Zillow by listing For Sale by Owner (FSBO).
List your homeWhat's special
Zillow last checked:
Listing updated:
Listed by:
Sue Masterson 720-352-4802,
RE/MAX of Boulder, Inc,
Cameo Martine-Stern 720-768-4010,
RE/MAX of Boulder, Inc
Bought with:
Sue Masterson, 40017000
RE/MAX of Boulder, Inc
Source: IRES as distributed by MLS GRID,MLS#: 1017477
Facts & features
Interior
Bedrooms & bathrooms
- Bedrooms: 4
- Bathrooms: 3
- Full bathrooms: 2
- 1/2 bathrooms: 1
- Main level bathrooms: 1
Primary bedroom
- Description: Carpet
- Features: Luxury Features Primary Bath, 5 Piece Primary Bath
- Level: Upper
- Area: 315 Square Feet
- Dimensions: 15 x 21
Bedroom 2
- Description: Carpet
- Level: Upper
- Area: 143 Square Feet
- Dimensions: 11 x 13
Bedroom 3
- Description: Carpet
- Level: Upper
- Area: 120 Square Feet
- Dimensions: 10 x 12
Bedroom 4
- Description: Carpet
- Level: Upper
- Area: 110 Square Feet
- Dimensions: 10 x 11
Dining room
- Description: Carpet
- Level: Main
- Area: 165 Square Feet
- Dimensions: 11 x 15
Family room
- Description: Carpet
- Level: Main
- Area: 399 Square Feet
- Dimensions: 19 x 21
Kitchen
- Description: Wood
- Level: Main
- Area: 420 Square Feet
- Dimensions: 21 x 20
Laundry
- Description: Vinyl
- Level: Upper
- Area: 30 Square Feet
- Dimensions: 5 x 6
Living room
- Description: Carpet
- Level: Main
- Area: 360 Square Feet
- Dimensions: 12 x 30
Heating
- Forced Air
Cooling
- Central Air, Ceiling Fan(s)
Appliances
- Included: Electric Range, Self Cleaning Oven, Dishwasher, Refrigerator, Washer, Dryer, Disposal
- Laundry: Washer/Dryer Hookup
Features
- Eat-in Kitchen, Separate Dining Room, Cathedral Ceiling(s), Open Floorplan, Natural Woodwork, Walk-In Closet(s)
- Flooring: Wood
- Windows: Window Coverings
- Basement: Full,Unfinished,Sump Pump
- Has fireplace: Yes
- Fireplace features: Gas, Gas Log, Family Room
Interior area
- Total structure area: 2,834
- Total interior livable area: 4,070 sqft
- Finished area above ground: 2,834
Property
Parking
- Total spaces: 3
- Parking features: Oversized
- Attached garage spaces: 3
- Details: Attached
Features
- Levels: Two
- Stories: 2
- Patio & porch: Deck
- Exterior features: Sprinkler System
- Fencing: Fenced,Wood
Lot
- Size: 5,768 Square Feet
- Features: Wooded, Evergreen Trees, Deciduous Trees, Level, City Limits, Paved, Curbs, Sidewalks, Street Light
Details
- Parcel number: R0129693
- Zoning: RES
- Special conditions: Private Owner
Construction
Type & style
- Home type: SingleFamily
- Architectural style: Contemporary
- Property subtype: Single Family Residence
Materials
- Frame
- Roof: Composition
Condition
- New construction: No
- Year built: 2000
Utilities & green energy
- Electric: City of Longmon
- Gas: Xcel Energy
- Sewer: Public Sewer
- Water: City
- Utilities for property: Natural Gas Available, Electricity Available
Community & HOA
Community
- Security: Fire Alarm
- Subdivision: Quail Crossing
HOA
- Has HOA: Yes
- Services included: Management
- HOA fee: $140 quarterly
- HOA name: Quail Crossing HOA
- HOA phone: 866-473-2573
Location
- Region: Longmont
Financial & listing details
- Price per square foot: $154/sqft
- Tax assessed value: $625,600
- Annual tax amount: $3,662
- Date on market: 8/29/2024
- Listing terms: Cash,Conventional,FHA,VA Loan
- Exclusions: Seller's personal property and staging items.
- Electric utility on property: Yes
- Road surface type: Asphalt
Price history
| Date | Event | Price |
|---|---|---|
| 10/3/2024 | Sold | $625,000-0.8%$154/sqft |
Source:  IRES as distributed by MLS GRID #1017477 Report a problem IRES as distributed by MLS GRID #1017477 Report a problem | ||
| 9/9/2024 | Pending sale | $630,000$155/sqft |
Source:  REcolorado as distributed by MLS GRID #IR1017477 Report a problem REcolorado as distributed by MLS GRID #IR1017477 Report a problem | ||
| 9/3/2024 | Listed for sale | $630,000+125%$155/sqft |
Source: REcolorado as distributed by MLS GRID #IR1017477 Report a problem | ||
| 8/4/2004 | Sold | $280,000+8.9%$69/sqft |
Source: Public Record Report a problem | ||
| 4/6/2001 | Sold | $257,156$63/sqft |
Source: Public Record Report a problem | ||
Public tax history
| Year | Property taxes | Tax assessment |
|---|---|---|
| 2025 | $3,713 +1.4% | $39,100 -8% |
| 2024 | $3,662 +14.1% | $42,499 -1% |
| 2023 | $3,210 -1.3% | $42,910 +32.3% |
| 2022 | $3,251 +6.5% | $32,436 -2.8% |
| 2021 | $3,053 | $33,369 +6.2% |
| 2020 | $3,053 +17.2% | $31,425 |
| 2019 | $2,606 | $31,425 +14.6% |
| 2018 | $2,606 | $27,432 -9.5% |
| 2017 | $2,606 +8.6% | $30,328 +20.8% |
| 2016 | $2,399 +4.9% | $25,098 +15.4% |
| 2015 | $2,286 +12.5% | $21,747 |
| 2014 | $2,031 -0.7% | $21,747 |
| 2013 | $2,045 +6.8% | $21,747 -1.4% |
| 2012 | $1,915 -1.4% | $22,049 |
| 2011 | $1,943 +1.8% | -- |
| 2010 | $1,908 -5.9% | $22,570 |
| 2009 | $2,027 +12% | $22,570 -18.6% |
| 2008 | $1,809 +4.8% | $27,740 |
| 2007 | $1,727 -1.8% | $27,740 +5.3% |
| 2006 | $1,759 -10.3% | $26,350 |
| 2005 | $1,962 +1.2% | $26,350 -10.8% |
| 2004 | $1,939 +1.7% | $29,550 |
| 2003 | $1,906 +166.2% | $29,550 +18.1% |
| 2002 | $716 | $25,030 -77.9% |
| 2001 | -- | $113,400 |
Find assessor info on the county website
Neighborhood: 80504
Nearby homes
- $557,4003 bd3 ba2.8k sqft1434 Red Mountain Dr, Longmont, CO 80504Off Market
- $582,5003 bd3 ba3.1k sqft1426 Red Mountain Dr, Longmont, CO 80504Off Market
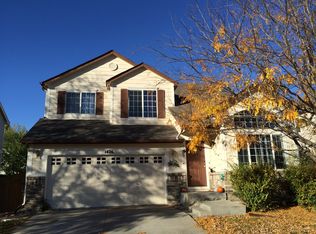
- $587,5004 bd3 ba3k sqft1123 Button Rock Dr, Longmont, CO 80504Off Market
- $618,1005 bd3 ba2.8k sqft1422 Red Mountain Dr, Longmont, CO 80504Off Market
- $604,8005 bd4 ba2.6k sqft1127 Button Rock Dr, Longmont, CO 80504Off Market
- $607,8003 bd3 ba3k sqft1119 Button Rock Dr, Longmont, CO 80504Off Market
- $613,3004 bd4 ba2.9k sqft1440 Red Mountain Dr, Longmont, CO 80504Off Market
- $375,0004 bd4 ba1.7k sqft1419 Red Mountain Dr UNIT 15, Longmont, CO 80504For Sale
Nearby schools
GreatSchools rating
- 7/10Fall River Elementary SchoolGrades: PK-5Distance: 0.4 mi
- 4/10Trail Ridge Middle SchoolGrades: 6-8Distance: 0.4 mi
- 3/10Skyline High SchoolGrades: 9-12Distance: 0.9 mi
Schools provided by the listing agent
- Elementary: Fall River
- Middle: Trail Ridge
- High: Skyline
Source: IRES as distributed by MLS GRID. This data may not be complete. We recommend contacting the local school district to confirm school assignments for this home.
Get a cash offer in 3 minutes
Find out how much your home could sell for in as little as 3 minutes with a no-obligation cash offer.
Estimated market value
$623,200
Get a cash offer in 3 minutes
Find out how much your home could sell for in as little as 3 minutes with a no-obligation cash offer.
Estimated market value
$623,200
- Colorado
- Boulder County
- Longmont
- 80504
- 1430 Red Mountain Dr
Nearby cities
Nearby neighborhoods
Nearby zip codes
Other Longmont Topics
