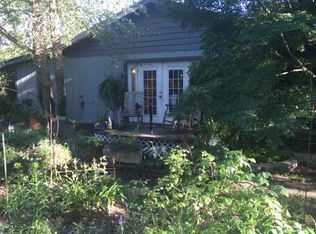
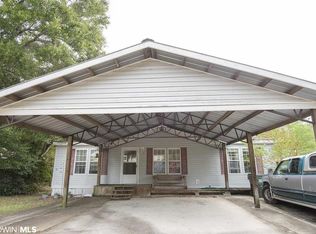
Welcome to this beautifully maintained Coastal 3 bedroom, 2 bath home situated on two spacious lots, with plenty of room to park your RV or boat. Inside, you’ll find a thoughtfully designed split bedroom floor plan that features two separate living areas for entertaining or creating flexible family space. Cozy up by the fireplace or relax year-round in the generous 19 x 12 sunroom filled with natural light. Recent improvements provide peace of mind and modern comfort, including a new roof installed in 2020, a new HVAC system 2023, new flooring, and updated plumbing. Outside, you’ll appreciate the covered carport for convenient parking along with storage under the porch to fit a riding lawn mower. The double-lot setting offers added space for outdoor living, gardening, or additional storage or a garage. Don’t miss this move-in ready home with space, updates, and room for all your coastal toys. Located in the beachside, golf cart, pet-friendly community of Spanish Cove with 24 hour security on the Alabama/Florida line, this home is just 5 minutes from the Lillian boat launch and 15 minutes from Gulf beaches. Enjoy amenities like a private beach, 500-ft pier, two clubhouses, year-round pool, sports courts, fitness center, playground, trails, and golf cart access. The community offers social events, games, classes, clubs, and group travel. Whether you're looking for a full-time residence or a peaceful coastal getaway, this is a great place to call home—schedule your showing today.
Pending
$149,000
1430 Ridgewood Dr, Lillian, AL 36549
3beds
1,560sqft
Single Family Residence
Built in 1980
0.33 Acres Lot
$-- Zestimate®
$96/sqft
$74/mo HOA
What's special
- 24 days
- 335
- 19
Zillow last checked:
Listing updated:
Listed by:
Gwen Vigon PHONE:310-795-1389,
Gwen Vigon Realty LLC
Source: Baldwin Realtors,MLS#: 409933
Facts & features
Interior
Bedrooms & bathrooms
- Bedrooms: 3
- Bathrooms: 2
- Full bathrooms: 2
Heating
- Central, Electric
Appliances
- Included: Refrigerator
Features
- En Suite, Split Bedroom Plan
- Flooring: Vinyl
- Number of fireplaces: 1
- Fireplace features: Electric
Interior area
- Total interior livable area: 1,560 sqft
Property
Parking
- Parking features: Single Carport
Features
- Stories: 1
- Patio & porch: Porch Screened
- Exterior features: Storage
- Has view: Yes
- View description: None/Not Applicable
- Waterfront features: Bay Access Less Than Or Equal To Quarter Mile
Lot
- Size: 0.33 Acres
- Features: Some Trees, Less Than 1 Acre
Details
- Has additional parcels: Yes
- Parcel number: 5208257018005.000
- Special conditions: None
Construction
Type & style
- Home type: SingleFamily
- Architectural style: Mobile
- Property subtype: Single Family Residence
Materials
- Roof: Metal
Condition
- Year built: 1980
Utilities & green energy
- Utilities for property: Perdido Bay Water, Riviera Utilities, Baldwin Co Sewer Service
Community & HOA
Community
- Features: BBQ Area, Clubhouse, Playground, Common Lobby, Fishing Pier, Meeting Room, Pets Allowed, Covered Entry, Exercise Room, Security Card, Security System, Private Security, Conference Center, Pickleball, Laundry Facilities, On Site Management, Tennis Racquetball
- Subdivision: Spanish Cove
HOA
- Has HOA: Yes
- Services included: Pool, Trash, Security, Clubhouse, Pest Control, Recreation Facilities, Reserve Fund, Taxes Common Area, Common Area Insurance, Association Management, Common Area Maintenance
- HOA fee: $74 monthly
- HOA name: POASC
- HOA phone: 251-961-1129
Location
- Region: Lillian
Financial & listing details
- Price per square foot: $96/sqft
- Tax assessed value: $114,800
- Date on market: 8/31/2026
- Ownership type: Whole Full
Estimated market value
Not available
Estimated sales range
Not available
Not available
Price history
| Date | Event | Price |
|---|---|---|
| 9/9/2026 | Pending sale | $149,000$96/sqft |
Source:  Baldwin Realtors #409933 Report a problem Baldwin Realtors #409933 Report a problem | ||
| 8/31/2026 | Listed for sale | $149,000-0.6%$96/sqft |
Source: Baldwin Realtors #409933 Report a problem | ||
| 8/31/2026 | Listing removed | $149,900$96/sqft |
Source: Baldwin Realtors #392319 Report a problem | ||
| 8/25/2026 | Listed for sale | $149,900$96/sqft |
Source: Baldwin Realtors #392319 Report a problem | ||
| 8/21/2026 | Pending sale | $149,900$96/sqft |
Source: Baldwin Realtors #392319 Report a problem | ||
| 8/2/2026 | Price change | $149,900-3.2%$96/sqft |
Source: Baldwin Realtors #392319 Report a problem | ||
| 7/24/2026 | Pending sale | $154,900$99/sqft |
Source: Baldwin Realtors #392319 Report a problem | ||
| 7/9/2026 | Price change | $154,900-3.1%$99/sqft |
Source: Baldwin Realtors #392319 Report a problem | ||
| 5/7/2026 | Price change | $159,900-4.8%$103/sqft |
Source: Baldwin Realtors #392319 Report a problem | ||
| 4/21/2026 | Listed for sale | $167,900$108/sqft |
Source: Baldwin Realtors #392319 Report a problem | ||
| 4/14/2026 | Pending sale | $167,900$108/sqft |
Source: Baldwin Realtors #392319 Report a problem | ||
| 2/25/2026 | Listed for sale | $167,900+184.6%$108/sqft |
Source: Baldwin Realtors #392319 Report a problem | ||
| 6/14/2018 | Sold | $59,000$38/sqft |
Source: Baldwin Realtors #269288 Report a problem | ||
| 5/4/2018 | Price change | $59,000-19.7%$38/sqft |
Source: Coastal Properties Group, LLC #269288 Report a problem | ||
| 3/8/2018 | Price change | $73,500+16.7%$47/sqft |
Source: KELLER WILLIAMS REALTY ALABAMA GULF COAST #518627 Report a problem | ||
| 12/27/2017 | Price change | $63,000-10%$40/sqft |
Source: KELLER WILLIAMS REALTY ALABAMA GULF COAST #518627 Report a problem | ||
| 11/7/2017 | Price change | $70,000-4.8%$45/sqft |
Source: KELLER WILLIAMS REALTY ALABAMA GULF COAST #518627 Report a problem | ||
| 5/31/2017 | Listed for sale | $73,500+20.5%$47/sqft |
Source: Keller Williams AGC Realty-Daphne #518627 Report a problem | ||
| 2/9/2017 | Listing removed | $61,000$39/sqft |
Source: Keller Williams - Daphne/Fairhope #233439 Report a problem | ||
| 10/1/2016 | Price change | $61,000-6.2%$39/sqft |
Source: Keller Williams AGC Realty-Daphne #233439 Report a problem | ||
| 8/13/2016 | Price change | $65,000-5.8%$42/sqft |
Source: Keller Williams AGC Realty-Daphne #233439 Report a problem | ||
| 1/27/2016 | Price change | $69,000-7.4%$44/sqft |
Source: Keller Williams AGC Realty - Fairhope #233439 Report a problem | ||
| 12/7/2015 | Price change | $74,500-5.7%$48/sqft |
Source: Keller Williams AGC Realty - Fairhope #233439 Report a problem | ||
| 11/28/2015 | Listed for sale | $79,000+85.9%$51/sqft |
Source: Owner Report a problem | ||
| 12/17/2014 | Sold | $42,500$27/sqft |
Source: Baldwin Realtors #211495 Report a problem | ||
Public tax history
| Year | Property taxes | Tax assessment |
|---|---|---|
| 2025 | -- | $11,500 +1.4% |
| 2024 | -- | $11,340 +36.3% |
| 2023 | $160 | $8,320 +0.7% |
| 2022 | -- | $8,260 +37.7% |
| 2021 | $123 +9.5% | $6,000 +6.8% |
| 2020 | $112 +8.7% | $5,620 +6% |
| 2019 | $103 | $5,300 +9.1% |
| 2018 | -- | $4,860 +45.5% |
| 2017 | -- | $3,340 -9.7% |
| 2016 | -- | $3,700 -0.5% |
| 2015 | -- | $3,720 -1.1% |
| 2014 | -- | $3,760 -15.7% |
| 2013 | -- | $4,460 -1.8% |
| 2011 | -- | $4,540 -9.9% |
| 2010 | -- | $5,040 -4.2% |
| 2009 | $147 +6.9% | $5,260 +6.9% |
| 2008 | $138 -15.2% | $4,920 -15.2% |
| 2007 | $162 -30.1% | $5,800 -30.1% |
| 2006 | $232 +201.8% | $8,300 +109.6% |
| 2005 | $77 | $3,960 |
| 2004 | -- | $3,960 |
| 2003 | -- | $3,960 -1% |
| 2002 | -- | $4,000 |
| 2001 | -- | $4,000 |
| 2000 | $66 | $4,000 |
Find assessor info on the county website
Monthly payment
Est. payment
Payment breakdown
Explore the cost of this home by adjusting the details. Changes won't be saved.Climate risks
Neighborhood: 36549
Nearby schools
Schools provided by the listing agent
- Elementary: Elberta Elementary
- Middle: Elberta Middle
- High: Elberta High School
Source: Baldwin Realtors. This data may not be complete. We recommend contacting the local school district to confirm school assignments for this home.
Similar homes
- $149,9002 bd1 ba860 sqft535 Buena Vista Dr, Lillian, AL 36549Active
 MLS ID #409932, Gwen Vigon, Gwen Vigon Realty LLC. Baldwin Realtors
 - $139,0002 bd2 ba910 sqft1608 Martinez Dr, Lillian, AL 36549Active
 MLS ID #394585, Gwen Vigon, Gwen Vigon Realty LLC. Baldwin Realtors
 - $215,0002 bd2 ba1.1k sqft1351 Caney Loop, Lillian, AL 36549Active
 MLS ID #411027, Gwen Vigon, Gwen Vigon Realty LLC. Baldwin Realtors
 - $199,9003 bd2 ba1.3k sqft1809 Cristo Loop, Lillian, AL 36549For Sale
 MLS ID #7806984, Janet Conners, Coldwell Banker Reehl Prop Fairhope. GCMLS
