$3000 LENDER CREDIT WITH OUR PREFERRED LENDER! This beautifully updated home is located on a quiet corner lot in the highly desirable Heritage Landing community in St. Johns County. With no neighbors across the street and a peaceful preserve view, this property offers privacy, space, and style—perfect for everyday living and entertaining. The spacious, open-concept floor plan features a fully renovated kitchen with quartz countertops, black granite island, soft-close cabinetry, an oversized picture window, and sleek new appliances, including an induction range. Throughout the home, you'll find luxury vinyl tile and ceramic tile flooring, upgraded baseboards, fresh paint, LED recessed lighting, and a stunning marble fireplace surround. Downstairs includes a private suite—ideal for guests, multigenerational living, or a home office. Upstairs, you'll find generously sized bedrooms and fully renovated bathrooms with quartz countertops and modern finishes. Step outside to enjoy the Florida lifestyle with a large screened paver patio, complete with a custom fire pit and a fully fenced backyard with white vinyl privacy fencingplenty of room for play, pets, or a future pool. The home also features a brand-new roof (2024), updated lighting inside and out, and a transferable termite bond for peace of mind. Living in Heritage Landing means access to resort-style amenities including multiple pools, a waterslide, splash park, fitness center, tennis courts, and moreall in a family-friendly neighborhood zoned for top-rated St. Johns County schools. Enjoy low HOA dues, a strong sense of community, and an unbeatable location close to shopping, dining, and major highways. Homes like this don't come around oftenschedule your private tour today and experience the perfect blend of comfort, style, and convenience!
Closed
Street View
$540,000
1430 RIVER OF MAY Street, St. Augustine, FL 32092
5beds
3,084sqft
Single Family Residence
Built in 2005
-- sqft lot
$542,900 Zestimate®
$175/sqft
$3,261 Estimated rent
Home value
$542,900
$510,000 - $581,000
$3,261/mo
Zestimate® history
Owner options
List your home for rent
$3,261/mo
Rent Zestimate®
Find your next renter with Zillow Rental Manager. Plus, with online applications, you can quickly screen prospective tenants – for free.
$3,261/mo
Rent Zestimate®
Refinance and save
$3,644/mo
Est. payment
Refinancing to a lower rate could help reduce your monthly payments and save thousands over the life of the loan.
$3,644/mo
Est. payment
Explore your selling options
Work with a Zillow partner agent
Leverage their expertise and Zillow's premium Showcase listings to get your home seen by more buyers.
Get startedList with your own agent
Get your home in front of millions of buyers by listing it on Zillow.
Learn how to do itSell it yourself
Take full control of how buyers see your home on Zillow by listing For Sale by Owner (FSBO).
List your homeWhat's special
Stunning marble fireplace surroundModern finishesFully renovated kitchenFully renovated bathroomsFresh paintGenerously sized bedroomsBlack granite island
Zillow last checked:
Listing updated:
Listed by:
MORGAN E PORTER 386-268-7735,
REMAX SELECT PROFESSIONALS 386-283-4966
Bought with:
LESLIE RISER, 3065409
BETTER HOMES & GARDENS REAL ESTATE LIFESTYLES REALTY
Source: realMLS,MLS#: 2083402
Facts & features
Interior
Bedrooms & bathrooms
- Bedrooms: 5
- Bathrooms: 4
- Full bathrooms: 3
- 1/2 bathrooms: 1
Primary bedroom
- Description: En suite Bathroom
- Level: Second
- Area: 323 Square Feet
- Dimensions: 17.00 x 19.00
Bedroom 2
- Level: Second
- Area: 180 Square Feet
- Dimensions: 15.00 x 12.00
Bedroom 3
- Level: Second
- Area: 110 Square Feet
- Dimensions: 11.00 x 10.00
Bedroom 4
- Level: Second
- Area: 198 Square Feet
- Dimensions: 18.00 x 11.00
Bedroom 5
- Description: En Suite Bathroom
- Level: Main
- Area: 140 Square Feet
- Dimensions: 10.00 x 14.00
Dining room
- Level: Main
- Area: 238 Square Feet
- Dimensions: 14.00 x 17.00
Kitchen
- Level: Main
- Area: 168 Square Feet
- Dimensions: 12.00 x 14.00
Living room
- Level: Main
- Area: 342 Square Feet
- Dimensions: 18.00 x 19.00
Heating
- Electric
Cooling
- Central Air, Electric
Appliances
- Included: Dishwasher, Electric Range, Microwave, Refrigerator
- Laundry: Electric Dryer Hookup, In Unit, Lower Level, Washer Hookup
Features
- Breakfast Nook, Ceiling Fan(s), Guest Suite, Pantry, Master Downstairs, Walk-In Closet(s)
- Flooring: Tile, Vinyl
- Has fireplace: Yes
- Fireplace features: Gas
Interior area
- Total structure area: 4,241
- Total interior livable area: 3,084 sqft
Property
Parking
- Total spaces: 2
- Parking features: Garage
- Garage spaces: 2
Features
- Levels: Two
- Stories: 2
- Patio & porch: Patio, Rear Porch, Screened
- Fencing: Full,Vinyl
Details
- Parcel number: 2881031060
- Zoning description: PUD
Construction
Type & style
- Home type: SingleFamily
- Architectural style: Traditional
- Property subtype: Single Family Residence
Materials
- Frame, Stucco
- Roof: Shingle
Condition
- Updated/Remodeled
- New construction: No
- Year built: 2005
Utilities & green energy
- Sewer: Public Sewer
- Water: Public
- Utilities for property: Cable Available, Electricity Connected, Sewer Connected, Water Connected
Community & HOA
Community
- Subdivision: Wgv Heritage Landing
HOA
- Has HOA: Yes
- Amenities included: Pool, Fitness Center, Playground, Tennis Court(s)
- HOA fee: $135 annually
Location
- Region: Saint Augustine
Financial & listing details
- Price per square foot: $175/sqft
- Tax assessed value: $423,150
- Annual tax amount: $7,524
- Date on market: 4/23/2025
- Listing terms: Cash,Conventional,FHA,VA Loan
- Road surface type: Asphalt, Paved
Price history
| Date | Event | Price |
|---|---|---|
| 10/31/2025 | Sold | $540,000-1.6%$175/sqft |
Source:  realMLS #2083402 Report a problem realMLS #2083402 Report a problem | ||
| 10/2/2025 | Pending sale | $549,000$178/sqft |
Source: realMLS #2083402 Report a problem | ||
| 8/21/2025 | Price change | $549,000-8.3%$178/sqft |
Source: realMLS #2083402 Report a problem | ||
| 6/24/2025 | Price change | $599,000-2.4%$194/sqft |
Source:  St Augustine St Johns County BOR #252461 Report a problem St Augustine St Johns County BOR #252461 Report a problem | ||
| 6/5/2025 | Price change | $614,000-2.4%$199/sqft |
Source:  DBAMLS #1212496 Report a problem DBAMLS #1212496 Report a problem | ||
| 4/23/2025 | Listed for sale | $629,000+23.3%$204/sqft |
Source: St Augustine St Johns County BOR #252461 Report a problem | ||
| 12/14/2022 | Sold | $510,000-2.8%$165/sqft |
Source: Public Record Report a problem | ||
| 10/13/2022 | Pending sale | $524,900$170/sqft |
Source: realMLS #1186140 Report a problem | ||
| 10/12/2022 | Contingent | $524,900$170/sqft |
Source: realMLS #1186140 Report a problem | ||
| 9/15/2022 | Price change | $524,900-4.6%$170/sqft |
Source: realMLS #1186140 Report a problem | ||
| 8/13/2022 | Listed for sale | $550,000+107.9%$178/sqft |
Source: realMLS #1186140 Report a problem | ||
| 12/22/2015 | Sold | $264,500-2.9%$86/sqft |
Source: Public Record Report a problem | ||
| 11/7/2015 | Pending sale | $272,500$88/sqft |
Source: FUTURE HOME REALTY INC #781616 Report a problem | ||
| 8/20/2015 | Price change | $272,500-2.6%$88/sqft |
Source: FUTURE HOME REALTY INC #781616 Report a problem | ||
| 7/9/2015 | Listed for sale | $279,900-5.9%$91/sqft |
Source: FUTURE HOME REALTY INC #781616 Report a problem | ||
| 1/20/2005 | Sold | $297,400$96/sqft |
Source: Public Record Report a problem | ||
Public tax history
| Year | Property taxes | Tax assessment |
|---|---|---|
| 2025 | $7,891 +4.9% | $423,150 -3.2% |
| 2024 | $7,524 -5.1% | $437,322 +2.1% |
| 2023 | $7,928 +50.5% | $428,126 +63.2% |
| 2022 | $5,267 +2.4% | $262,314 +3% |
| 2021 | $5,145 +1.2% | $254,674 +1.4% |
| 2020 | $5,082 -1.1% | $251,158 +2.3% |
| 2019 | $5,137 | $245,511 +5.8% |
| 2018 | $5,137 -5% | $232,055 +5.5% |
| 2017 | $5,407 | $219,977 +3.1% |
| 2016 | $5,407 -0.1% | $213,301 +6.4% |
| 2015 | $5,412 +2.3% | $200,501 +7.3% |
| 2014 | $5,290 | $186,833 +4.8% |
| 2013 | -- | $178,255 +3.3% |
| 2012 | -- | $172,545 -2.2% |
| 2011 | -- | $176,398 |
| 2010 | -- | $176,398 -24.6% |
| 2009 | -- | $233,998 -13.9% |
| 2008 | -- | $271,675 -4.2% |
| 2007 | -- | $283,476 +13.6% |
| 2006 | -- | $249,510 |
Find assessor info on the county website
Neighborhood: 32092
Nearby homes
- $387,6004 bd3 ba2.2k sqft1434 River Of May St, Saint Augustine, FL 32092Off Market

- $375,0004 bd2 ba1.9k sqft1308 River City St, Saint Augustine, FL 32092Sold
- $453,8005 bd3 ba3k sqft1304 River City St, Saint Augustine, FL 32092Off Market
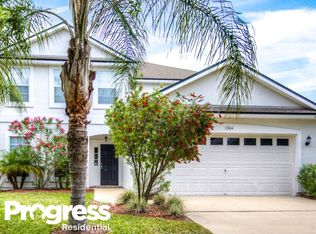
- $2,4954 bd2 ba2.1k sqft1312 River City St, Saint Augustine, FL 32092For Rent
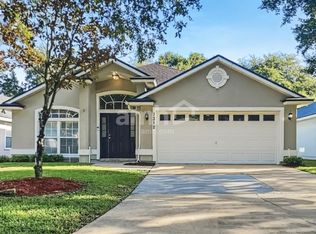
- $376,2004 bd2 ba1.9k sqft1438 River Of May St, Saint Augustine, FL 32092Off Market
- $425,5005 bd3 ba2.2k sqft1300 River City St, Saint Augustine, FL 32092Off Market
- $350,2004 bd2 ba1.8k sqft1316 River City St, Saint Augustine, FL 32092Off Market
- $426,3004 bd3 ba2.1k sqft1433 River Of May St, Saint Augustine, FL 32092Off Market
Nearby schools
GreatSchools rating
- 8/10Wards Creek Elementary SchoolGrades: PK-5Distance: 0.8 mi
- 9/10Pacetti Bay Middle SchoolGrades: 6-8Distance: 2.1 mi
- 6/10Tocoi Creek High SchoolGrades: 9-12Distance: 2.6 mi
Schools provided by the listing agent
- Elementary: Wards Creek
- Middle: Pacetti Bay
- High: Tocoi Creek
Source: realMLS. This data may not be complete. We recommend contacting the local school district to confirm school assignments for this home.
Get a cash offer in 3 minutes
Find out how much your home could sell for in as little as 3 minutes with a no-obligation cash offer.
Estimated market value
$542,900
Get a cash offer in 3 minutes
Find out how much your home could sell for in as little as 3 minutes with a no-obligation cash offer.
Estimated market value
$542,900
- Florida
- Saint Johns County
- Saint Augustine
- 32092
- 1430 RIVER OF MAY Street
Nearby cities
Nearby neighborhoods
Nearby zip codes
Other Saint Augustine Topics
