Skip main navigation
Closed
  • $349,900

    1430 Riverbend Ln, White Heath, IL 61884

    3beds
    1,859sqft
    Single Family Residence
    Built in 1984
    5 Acres Lot
    $350,000 Zestimate®
    $188/sqft
    $2,598 Estimated rent

    Home value

    $350,000

    Estimated sales range

    Not available

    $2,598/mo

    Zestimate® history
    Loading
    Loading...

    Owner options

    List your home for rent

    $2,598/mo

    Rent Zestimate®

    Find your next renter with Zillow Rental Manager. Plus, with online applications, you can quickly screen prospective tenants – for free.

    Learn more

    $2,598/mo

    Rent Zestimate®

    Refinance and save

    $2,513/mo

    Est. payment

    Refinancing to a lower rate could help reduce your monthly payments and save thousands over the life of the loan.

    See today's rates

    $2,513/mo

    Est. payment

    Explore your selling options

    Work with a Zillow partner agent

    Leverage their expertise and Zillow's premium Showcase listings to get your home seen by more buyers.

    Get started

    List with your own agent

    Get your home in front of millions of buyers by listing it on Zillow.

    Learn how to do it

    Sell it yourself

    Take full control of how buyers see your home on Zillow by listing For Sale by Owner (FSBO).

    List your home

    What's special

    Wood-burning stoveOne-car attached garageThree-car detached garageSpacious family roomTwo garden shedsWelcoming screened-in front porchAbundant cabinet storage
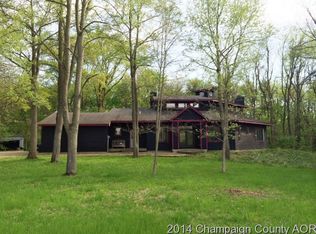
    Nestled on 5 beautiful acres, this charming one-story home offers the perfect blend of peaceful country living and everyday comfort. A welcoming screened-in front porch invites you inside to the cozy living room, while the spacious family room features a wood-burning stove and flows seamlessly into the dining area and kitchen, complete with abundant cabinet storage. The primary suite provides a private retreat with a walk-in closet and an attached full bathroom, while two additional bedrooms share a second full bath, with a convenient half bath for guests. Outside, you'll find endless possibilities with a one-car attached garage, a three-car detached garage, two garden sheds, and a fenced area ideal for gardening or pets. Relax on the back deck and take in the picturesque views of the sprawling acreage, offering the perfect setting for enjoying nature, entertaining, or simply unwinding in your own private oasis. Recent updates include new leach field, a/c and furnace, water pump, water heater, water softener and encapsulation.

    Zillow last checked:

    Listing updated:

    Listed by:

    Russell Taylor, ABR,CRB,CRS,GRI,SRES 217-898-7226,

    Taylor Realty Associates

    Bought with:

    Jennifer McClellan

    KELLER WILLIAMS-TREC

    Source: MRED as distributed by MLS GRID,MLS#: 12709989MLS Logo

    Facts & features

    Interior

    Bedrooms & bathrooms
    • Bedrooms: 3
    • Bathrooms: 3
    • Full bathrooms: 2
    • 1/2 bathrooms: 1
    Rooms
    • Room types: No additional rooms
    Primary bedroom
    • Features: Bathroom (Full)
    • Level: Main
    • Area: 143 Square Feet
    • Dimensions: 13X11
    Bedroom 2
    • Level: Main
    • Area: 99 Square Feet
    • Dimensions: 11X9
    Bedroom 3
    • Level: Main
    • Area: 100 Square Feet
    • Dimensions: 10X10
    Dining room
    • Level: Main
    • Area: 135 Square Feet
    • Dimensions: 9X15
    Family room
    • Level: Main
    • Area: 195 Square Feet
    • Dimensions: 13X15
    Kitchen
    • Level: Main
    • Area: 108 Square Feet
    • Dimensions: 12X9
    Laundry
    • Level: Main
    • Area: 40 Square Feet
    • Dimensions: 8X5
    Living room
    • Level: Main
    • Area: 390 Square Feet
    • Dimensions: 30X13
    Heating
    • Steam
    Cooling
    • Central Air
    Appliances
    • Included: Range, Dishwasher, Refrigerator, Washer, Dryer, Trash Compactor, Water Softener Rented
    • Laundry: Main Level
    Features
    • 1st Floor Bedroom, 1st Floor Full Bath, Walk-In Closet(s)
    • Basement: Crawl Space
    • Number of fireplaces: 1
    • Fireplace features: Wood Burning Stove, Family Room
    Interior area
    • Total structure area: 1,859
    • Total interior livable area: 1,859 sqft
    • Finished area below ground: 0

    Property

    Parking
    • Total spaces: 4
    • Parking features: Yes, Garage Owned, Attached, Detached, Garage
    • Attached garage spaces: 4
    Accessibility
    • Accessibility features: No Disability Access
    Features
    • Stories: 1
    • Patio & porch: Deck, Screened
    Lot
    • Size: 5 Acres
    • Dimensions: 315.77x689.86x315.73x689.86
    Details
    • Additional structures: Shed(s)
    • Parcel number: 06362000600908
    • Special conditions: None

    Construction

    Type & style
    • Home type: SingleFamily
    • Architectural style: Ranch
    • Property subtype: Single Family Residence
    Materials
    • Other
    Condition
    • New construction: No
    • Year built: 1984

    Utilities & green energy

    • Sewer: Septic Tank
    • Water: Well

    Community & HOA

    HOA
    • Services included: None
    Location
    • Region: White Heath

    Financial & listing details

    • Price per square foot: $188/sqft
    • Tax assessed value: $229,011
    • Annual tax amount: $6,278
    • Date on market: 7/23/2026
    • Listing terms: VA
    • Ownership: Fee Simple

    Price history

    DateEventPrice
    10/9/2026Sold$349,900$188/sqft
    Source: MRED as distributed by MLS GRID #12709989 Report a problem
    8/29/2026Contingent$349,900$188/sqft
    Source: MRED as distributed by MLS GRID #12709989 Report a problem
    8/22/2026Price change$349,900-6.7%$188/sqft
    Source: MRED as distributed by MLS GRID #12709989 Report a problem
    7/23/2026Listed for sale$375,000+50%$202/sqft
    Source: MRED as distributed by MLS GRID #12709989 Report a problem
    9/15/2020Sold$250,000$134/sqft
    Source: MRED as distributed by MLS GRID #10802278 Report a problem

    Public tax history

    YearProperty taxesTax assessment
    2024$5,679 +13.1%$76,337 +10%
    2023$5,023 +4.6%$69,398 +5%
    2022$4,800 +6%$66,094 +6.7%
    2021$4,530 +125.9%$61,915 +3%
    2020$2,005 +0.1%$60,111 +1.8%
    2019$2,003 +0.8%$59,077 +2.6%
    2018$1,988 $57,552 +6%
    2017-- $54,295 +4.6%
    2016-- $51,907
    2015-- $51,907
    2014$2,115 $51,907
    2013$2,115 +1.3%$51,907 -3%
    2011$2,087 -0.2%$53,487 -0.9%
    2010$2,092 $54,000
    Find assessor info on the county website

    Neighborhood: 61884

    Nearby schools

    GreatSchools rating
    Schools provided by the listing agent
    • Elementary: Mansfield Elementary School
    • Middle: Blue Ridge Junior High School
    • High: Blue Ridge High School
    • District: 18

    Source: MRED as distributed by MLS GRID. This data may not be complete. We recommend contacting the local school district to confirm school assignments for this home.

    Get pre-qualified for a loan
    At Zillow Home Loans, we can pre-qualify you in as little as 5 minutes with no impact to your credit score.

    An equal housing lender. NMLS #10287.