Secure 12 +/- Acre Lot In Oak Grove Farm with Superb Curb Appeal - Fantastic Ready To Go Custom Home Lot With Attractive Acreage. Pristine Professionally Trimmed Oak Tree's, Privacy And Gated Community Of Only 27 Lots mostly built out. Mandatory HOA Fee $ 800 / Year . Minimums, Must pass HOA Arch. Review. Fabulous Opportunity - Per Seller the lot has previously perced for a waste water disposal system for a 5 BR home in July of 2007 (now out of date).
Sold for $175,000
$175,000
1430 Rosehill Dr, Waxhaw, NC 28173
0beds
0baths
12.04Acres
VacantLand
Built in 2022
12.04 Acres Lot
$3,482,300 Zestimate®
$21/sqft
$7,256 Estimated rent
Home value
$3,482,300
$3.31M - $3.66M
$7,256/mo
Zestimate® history
Owner options
List your home for rent
$7,256/mo
Rent Zestimate®
Find your next renter with Zillow Rental Manager. Plus, with online applications, you can quickly screen prospective tenants – for free.
$7,256/mo
Rent Zestimate®
Refinance and save
$1,156/mo
Est. payment
Refinancing to a lower rate could help reduce your monthly payments and save thousands over the life of the loan.
$1,156/mo
Est. payment
Explore your selling options
Work with a Zillow partner agent
Leverage their expertise and Zillow's premium Showcase listings to get your home seen by more buyers.
Get startedList with your own agent
Get your home in front of millions of buyers by listing it on Zillow.
Learn how to do itSell it yourself
Take full control of how buyers see your home on Zillow by listing For Sale by Owner (FSBO).
List your homeWhat's special
Facts & features
Interior
Bedrooms & bathrooms
- Bedrooms: 0
- Bathrooms: 0
Heating
- Forced air
Features
- Basement: Finished
Interior area
- Total interior livable area: 8,376 sqft
Property
Parking
- Parking features: Garage - Attached
Features
- Exterior features: Brick
Lot
- Size: 12.04 Acres
Details
- Parcel number: 06033010
Community & HOA
HOA
- Has HOA: Yes
- HOA fee: $66 monthly
Location
- Region: Waxhaw
Financial & listing details
- Price per square foot: $21/sqft
- Tax assessed value: $2,592,400
- Annual tax amount: $12,485
Price history
| Date | Event | Price |
|---|---|---|
| 8/12/2026 | Listing removed | $3,750,000$448/sqft |
Source:  Canopy MLS as distributed by MLS GRID #4380185 Report a problem Canopy MLS as distributed by MLS GRID #4380185 Report a problem | ||
| 7/17/2026 | Price change | $3,750,000-11.8%$448/sqft |
Source: Canopy MLS as distributed by MLS GRID #4380185 Report a problem | ||
| 5/11/2026 | Listed for sale | $4,250,000-5.6%$507/sqft |
Source: Canopy MLS as distributed by MLS GRID #4380185 Report a problem | ||
| 4/10/2026 | Listing removed | $4,500,000$537/sqft |
Source: Canopy MLS as distributed by MLS GRID #4341859 Report a problem | ||
| 3/6/2026 | Price change | $4,500,000-8.2%$537/sqft |
Source: Canopy MLS as distributed by MLS GRID #4341859 Report a problem | ||
| 1/30/2026 | Listed for sale | $4,900,000-17.6%$585/sqft |
Source: Canopy MLS as distributed by MLS GRID #4341859 Report a problem | ||
| 10/15/2025 | Listing removed | $5,950,000$710/sqft |
Source: Canopy MLS as distributed by MLS GRID #4274652 Report a problem | ||
| 7/1/2025 | Listed for sale | $5,950,000+3300%$710/sqft |
Source: Canopy MLS as distributed by MLS GRID #4274652 Report a problem | ||
| 5/16/2025 | Sold | $175,000-79.4%$21/sqft |
Source: Public Record Report a problem | ||
| 12/22/2021 | Listing removed | -- |
Source: Canopy MLS as distributed by MLS GRID #3790628 Report a problem | ||
| 11/15/2021 | Price change | $850,000-75.1%$101/sqft |
Source: Canopy MLS as distributed by MLS GRID #3790569 Report a problem | ||
| 9/30/2021 | Price change | $3,415,000+14.2%$408/sqft |
Source: Canopy MLS as distributed by MLS GRID #3790665 Report a problem | ||
| 9/30/2021 | Listed for sale | $2,990,000+754.3%$357/sqft |
Source: Canopy MLS as distributed by MLS GRID #3790628 Report a problem | ||
| 2/12/2018 | Sold | $350,000-12.5%$42/sqft |
Source: Public Record Report a problem | ||
| 11/5/2014 | Listing removed | $399,900$48/sqft |
Source: RE/MAX Executive #3006899 Report a problem | ||
| 5/18/2014 | Listed for sale | $399,900-18.4%$48/sqft |
Source: RE/MAX Executive Realty #3006899 Report a problem | ||
| 8/14/2007 | Sold | $490,000+75%$59/sqft |
Source: Public Record Report a problem | ||
| 10/14/2005 | Sold | $280,000$33/sqft |
Source: Public Record Report a problem | ||
| 6/16/2005 | Sold | $280,000+21.7%$33/sqft |
Source: Public Record Report a problem | ||
| 12/3/2004 | Sold | $230,000+74.2%$27/sqft |
Source: Public Record Report a problem | ||
| 2/20/2002 | Sold | $132,000$16/sqft |
Source: Public Record Report a problem | ||
Public tax history
| Year | Property taxes | Tax assessment |
|---|---|---|
| 2025 | $12,485 -6.5% | $2,592,400 +24.8% |
| 2024 | $13,359 +73.2% | $2,077,000 +70.8% |
| 2023 | $7,712 +318.2% | $1,215,700 +318.2% |
| 2022 | $1,844 +0.7% | $290,700 |
| 2021 | $1,832 +107.8% | $290,700 +154.3% |
| 2020 | $881 -1.9% | $114,300 |
| 2019 | $899 +56.4% | $114,300 +56.3% |
| 2018 | $575 | $73,140 +0.1% |
| 2017 | $575 -42.3% | $73,100 -40.6% |
| 2016 | $997 | $122,990 |
| 2015 | $997 -39.2% | $122,990 -70.7% |
| 2014 | $1,640 | $420,350 -22.2% |
| 2013 | -- | $540,350 |
| 2012 | -- | $540,350 +129.4% |
| 2011 | -- | $235,500 |
| 2010 | -- | -- |
| 2009 | $1,638 -47.8% | $235,500 -47.8% |
| 2008 | $3,135 +182.3% | $450,750 +201.3% |
| 2007 | $1,110 +11.1% | $149,600 |
| 2006 | $999 | $149,600 |
| 2005 | -- | $149,600 |
| 2004 | -- | $149,600 -22.9% |
| 2003 | -- | $193,950 |
| 2002 | -- | $193,950 |
| 2001 | -- | $193,950 |
| 2000 | -- | $193,950 |
Find assessor info on the county website
Neighborhood: 28173
Nearby homes
- $1,595,0005 bd6 ba6.6k sqft1424 Rosehill Dr, Waxhaw, NC 28173Sold
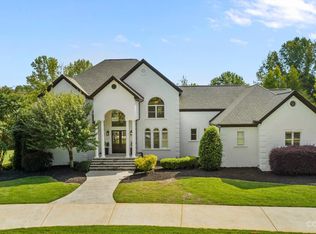
- $1,220,500-- bd-- ba-- sqftRosehill Dr, WAXHAW, NC 28173Off Market
- $1,565,5003 bd3 ba4k sqft4524 Howey Farm Dr, Waxhaw, NC 28173Off Market
- $754,3005 bd4 ba3.6k sqft1532 Trevino Way, Waxhaw, NC 28173Off Market
- $704,1003 bd3 ba2.8k sqft1536 Trevino Way, Waxhaw, NC 28173Off Market
- $878,3005 bd6 ba4.6k sqft1528 Trevino Way, Waxhaw, NC 28173Off Market
- $641,2004 bd3 ba2.5k sqft1533 Trevino Way, Waxhaw, NC 28173Off Market
- $1,721,3005 bd6 ba6.5k sqft1412 Rosehill Dr, Waxhaw, NC 28173Off Market
Nearby schools
GreatSchools rating
- 10/10Wesley Chapel Elementary SchoolGrades: K-5Distance: 2.8 mi
- 10/10Cuthbertson Middle SchoolGrades: 6-8Distance: 4.1 mi
- 9/10Cuthbertson High SchoolGrades: 9-12Distance: 3.9 mi
Schools provided by the listing agent
- Elementary: Western Union
- Middle: Parkwood
- High: Parkwood
Source: The MLS. This data may not be complete. We recommend contacting the local school district to confirm school assignments for this home.
- North Carolina
- Union County
- Waxhaw
- 28173
- 1430 Rosehill Dr
Nearby cities
Nearby neighborhoods
Nearby zip codes
Other Waxhaw Topics
