Welcome to this beautifully maintained 4-bedroom, 3-bathroom, 2-car garage, POOL home, perfectly designed for both comfort and entertaining on a Quiet Cul-de-Sac!. This MOVE IN READY property offers over 3,400 sq ft of living space, a split floor plan, and an incredible backyard oasis. The primary suite is a private retreat featuring wood floors, dual walk-in closets, crown molding, private access to the lanai, and a spa-like en suite bathroom with jetted tub, dual vanities, upgraded cabinetry, separate shower, and abundant natural light. Step outside to a screened-in lanai showcasing an in-ground saltwater pool, surrounded by lush landscaping and a wood privacy fence. A brick paver side yard offers the perfect spot for entertaining or relaxing in style. Inside, the kitchen is a chef’s dream with granite countertops, stainless steel appliances, two sinks, wood cabinetry with under-cabinet lighting, backsplash, bread box, and recessed lighting. The adjacent living area boasts a wood-burning fireplace, perfect for cozy evenings. A unique drink station with sink and wine cooler makes hosting easy, while the split-bedroom layout gives everyone their own space. One of the three full bathrooms opens directly to the pool—ideal for guests after a swim! Additional features include a formal living room, grand foyer entry with a stone accent wall, and a surprise bonus room that adds extra flexibility for a home office, gym, or playroom. This home is a rare gem that offers space, privacy, and style in one beautiful package. Prime location Only 22 mins from Clearwater Beach!!
Sold for $765,000
$765,000
1430 Rosetree Ct, Clearwater, FL 33764
4beds
3,451sqft
Single Family Residence
Built in 1980
10,550 Square Feet Lot
$752,000 Zestimate®
$222/sqft
$4,669 Estimated rent
Home value
$752,000
$684,000 - $827,000
$4,669/mo
Zestimate® history
Owner options
List your home for rent
$4,669/mo
Rent Zestimate®
Find your next renter with Zillow Rental Manager. Plus, with online applications, you can quickly screen prospective tenants – for free.
$4,669/mo
Rent Zestimate®
Refinance and save
$5,217/mo
Est. payment
Refinancing to a lower rate could help reduce your monthly payments and save thousands over the life of the loan.
$5,217/mo
Est. payment
Explore your selling options
Work with a Zillow partner agent
Leverage their expertise and Zillow's premium Showcase listings to get your home seen by more buyers.
Get startedList with your own agent
Get your home in front of millions of buyers by listing it on Zillow.
Learn how to do itSell it yourself
Take full control of how buyers see your home on Zillow by listing For Sale by Owner (FSBO).
List your homeWhat's special
Bonus roomSplit-bedroom layoutGranite countertopsIncredible backyard oasisQuiet cul-de-sacWood-burning fireplaceJetted tub
Zillow last checked:
Listing updated:
Listed by:
Brittany Rumpf, PA 352-556-0909,
HOME LAND REAL ESTATE INC 352-556-0909
Bought with:
Candis Carmichael, 3416881
CHARLES RUTENBERG REALTY INC
Source: Stellar MLS,MLS#: W7876672 Originating MLS: West Pasco
Originating MLS: West Pasco
Facts & features
Interior
Bedrooms & bathrooms
- Bedrooms: 4
- Bathrooms: 3
- Full bathrooms: 3
Rooms
- Room types: Family Room, Living Room
Primary bedroom
- Features: Walk-In Closet(s)
- Level: First
- Area: 307.1 Square Feet
- Dimensions: 16.6x18.5
Bedroom 2
- Features: Walk-In Closet(s)
- Level: First
- Area: 198.03 Square Feet
- Dimensions: 16.1x12.3
Bedroom 3
- Features: Built-in Closet
- Level: First
- Area: 108.16 Square Feet
- Dimensions: 10.4x10.4
Bedroom 4
- Features: Built-in Closet
- Level: First
- Area: 153.79 Square Feet
- Dimensions: 16.9x9.1
Bathroom 1
- Level: First
- Area: 404.2 Square Feet
- Dimensions: 18.8x21.5
Bathroom 2
- Level: First
- Area: 71.92 Square Feet
- Dimensions: 5.8x12.4
Bathroom 3
- Level: First
Balcony porch lanai
- Level: First
- Area: 1005.73 Square Feet
- Dimensions: 45.1x22.3
Dining room
- Level: First
- Area: 215.1 Square Feet
- Dimensions: 23.9x9
Foyer
- Level: First
- Area: 139.4 Square Feet
- Dimensions: 16.4x8.5
Kitchen
- Level: First
- Area: 163.17 Square Feet
- Dimensions: 14.7x11.1
Laundry
- Level: First
- Area: 82.01 Square Feet
- Dimensions: 5.9x13.9
Living room
- Level: First
- Area: 577.57 Square Feet
- Dimensions: 25.9x22.3
Heating
- Central
Cooling
- Central Air
Appliances
- Included: Dishwasher, Dryer, Microwave, Range, Refrigerator, Washer, Water Softener
- Laundry: Inside, Laundry Room
Features
- Built-in Features, Cathedral Ceiling(s), Ceiling Fan(s), Eating Space In Kitchen, High Ceilings, Open Floorplan, Primary Bedroom Main Floor, Solid Surface Counters, Solid Wood Cabinets, Split Bedroom, Stone Counters, Vaulted Ceiling(s), Walk-In Closet(s)
- Flooring: Ceramic Tile, Hardwood
- Doors: French Doors
- Windows: Blinds, Skylight(s)
- Has fireplace: Yes
- Fireplace features: Family Room, Living Room, Wood Burning
Interior area
- Total structure area: 3,973
- Total interior livable area: 3,451 sqft
Property
Parking
- Total spaces: 2
- Parking features: Garage Door Opener
- Attached garage spaces: 2
Features
- Levels: One
- Stories: 1
- Exterior features: Irrigation System, Lighting, Private Mailbox
- Has private pool: Yes
- Pool features: In Ground, Lighting, Salt Water, Screen Enclosure
- Fencing: Fenced,Wood
Lot
- Size: 10,550 Square Feet
- Features: Cul-De-Sac, City Lot
- Residential vegetation: Oak Trees, Trees/Landscaped
Details
- Parcel number: 192916770790000120
- Special conditions: None
Construction
Type & style
- Home type: SingleFamily
- Property subtype: Single Family Residence
Materials
- Block, Wood Frame
- Foundation: Slab
- Roof: Shingle
Condition
- New construction: No
- Year built: 1980
Utilities & green energy
- Sewer: Public Sewer
- Water: Public
- Utilities for property: Cable Connected, Electricity Connected, Sewer Connected
Community & HOA
Community
- Security: Smoke Detector(s)
- Pet fee: $0 monthly
- Subdivision: ROSETREE COURT
HOA
- Has HOA: No
Location
- Region: Clearwater
Financial & listing details
- Price per square foot: $222/sqft
- Tax assessed value: $586,166
- Annual tax amount: $10,523
- Date on market: 6/20/2025
- Cumulative days on market: 68 days
- Listing terms: Cash,Conventional,FHA,VA Loan
- Ownership: Fee Simple
- Total actual rent: 0
- Electric utility on property: Yes
- Road surface type: Paved, Asphalt
Price history
| Date | Event | Price |
|---|---|---|
| 10/7/2025 | Sold | $765,000-3.7%$222/sqft |
Source:  Stellar MLS #W7876672 Report a problem Stellar MLS #W7876672 Report a problem | ||
| 8/28/2025 | Pending sale | $794,000$230/sqft |
Source: Stellar MLS #W7876672 Report a problem | ||
| 7/17/2025 | Price change | $794,000-0.7%$230/sqft |
Source: Stellar MLS #W7876672 Report a problem | ||
| 6/20/2025 | Listed for sale | $799,900+90.5%$232/sqft |
Source: Stellar MLS #W7876672 Report a problem | ||
| 4/15/2016 | Sold | $420,000-3.4%$122/sqft |
Source: Stellar MLS #U7754133 Report a problem | ||
| 4/15/2016 | Listed for sale | $434,900$126/sqft |
Source: Keller Williams - Belleair #U7754133 Report a problem | ||
| 3/28/2016 | Pending sale | $434,900$126/sqft |
Source: Keller Williams - Belleair #U7754133 Report a problem | ||
| 3/7/2016 | Price change | $434,900-3.3%$126/sqft |
Source: Keller Williams - Belleair #U7754133 Report a problem | ||
| 1/19/2016 | Price change | $449,900-5.3%$130/sqft |
Source: Keller Williams - Belleair #U7754133 Report a problem | ||
| 12/3/2015 | Price change | $474,900-5%$138/sqft |
Source: Keller Williams - Belleair #U7754133 Report a problem | ||
| 10/21/2015 | Listed for sale | $499,900+25%$145/sqft |
Source: KELLER WILLIAMS GULFSIDE RLTY #U7754133 Report a problem | ||
| 8/29/2008 | Sold | $400,000-32.8%$116/sqft |
Source: Stellar MLS #U7312867 Report a problem | ||
| 10/4/2006 | Sold | $595,000$172/sqft |
Source: Public Record Report a problem | ||
Public tax history
| Year | Property taxes | Tax assessment |
|---|---|---|
| 2024 | $10,962 +8.3% | $575,124 +10% |
| 2023 | $10,122 +9.8% | $522,840 +10% |
| 2022 | $9,217 +4.5% | $475,309 +9.5% |
| 2021 | $8,824 +6.2% | $434,211 +7.6% |
| 2020 | $8,308 -1.2% | $403,545 -0.4% |
| 2019 | $8,411 | $405,234 +7% |
| 2018 | $8,411 +6.1% | $378,867 +6.5% |
| 2017 | $7,924 +80.8% | $355,820 +40.8% |
| 2016 | $4,383 -1.5% | $252,714 +0.7% |
| 2015 | $4,449 +0.5% | $250,957 +0.8% |
| 2014 | $4,426 +0.6% | $248,965 +1.5% |
| 2013 | $4,399 -7.9% | $245,286 -6.6% |
| 2012 | $4,775 | $262,642 -6.8% |
| 2011 | -- | $281,671 +1.5% |
| 2010 | -- | $277,508 +2.7% |
| 2009 | -- | $270,212 -37.2% |
| 2008 | $7,940 | $430,100 +0% |
| 2007 | -- | $430,000 +31% |
| 2005 | -- | $328,200 +17.7% |
| 2004 | $3,753 +1.7% | $278,900 +9.6% |
| 2003 | $3,691 +4.6% | $254,500 +5.5% |
| 2002 | $3,529 | $241,300 +18% |
| 2001 | $3,529 +3.9% | $204,500 +7.9% |
| 2000 | $3,396 | $189,500 |
Find assessor info on the county website
Neighborhood: 33764
Nearby homes
- $515,0003 bd2 ba1.7k sqft1424 Rosetree Ct, Clearwater, FL 33764Sold
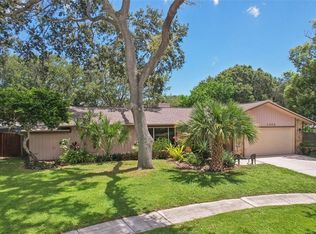
- $586,600-- bd3 ba2.2k sqft1436 Rosetree Ct, Clearwater, FL 33764Off Market
- $635,6005 bd3 ba2.7k sqft1473 Rosetree Ct, Clearwater, FL 33764Off Market
- $531,8003 bd2 ba2.1k sqft1479 Rosetree Ct, Clearwater, FL 33764Off Market
- $683,3003 bd2 ba2.2k sqft1442 Rosetree Ct, Clearwater, FL 33764Off Market
- $607,200-- bd2 ba1.8k sqft2448 Nursery Rd, Clearwater, FL 33764Off Market
- $550,800-- bd2 ba2.3k sqft1485 Rosetree Ct, Clearwater, FL 33764Off Market
- $600,7004 bd3 ba2.7k sqft1448 Rosetree Ct, Clearwater, FL 33764Off Market
Nearby schools
GreatSchools rating
- 7/10Belcher Elementary SchoolGrades: PK-5Distance: 1.1 mi
- 6/10Oak Grove Middle SchoolGrades: 6-8Distance: 0.7 mi
- 5/10Clearwater High SchoolGrades: 9-12Distance: 1.7 mi
Schools provided by the listing agent
- Elementary: Belcher Elementary-PN
- Middle: Oak Grove Middle-PN
- High: Clearwater High-PN
Source: Stellar MLS. This data may not be complete. We recommend contacting the local school district to confirm school assignments for this home.
Get a cash offer in 3 minutes
Find out how much your home could sell for in as little as 3 minutes with a no-obligation cash offer.
Estimated market value
$752,000
Get a cash offer in 3 minutes
Find out how much your home could sell for in as little as 3 minutes with a no-obligation cash offer.
Estimated market value
$752,000
- Florida
- Pinellas County
- Clearwater
- 33764
- 1430 Rosetree Ct
Nearby cities
Nearby neighborhoods
Nearby zip codes
Other Clearwater Topics
