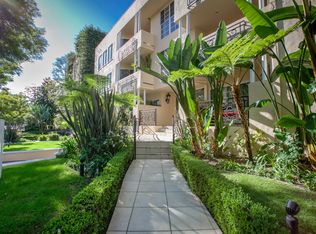
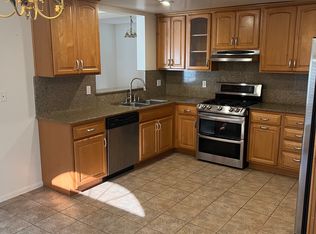
Welcome to 1430 S Cloverdale Ave, a stunning new construction townhouse-style residence offering nearly 1,900 square feet of modern living in the heart of Los Angeles. This 3-bedroom, 3.5-bathroom home offers space, style, and location in one of the city's most central corridors. Tucked off the street at the rear of the property, the unit offers a level of privacy rarely found in this corridor of Los Angeles no street traffic, no passersby, just a quiet retreat in the middle of the city. Perched in one of LA's most centrally located and rapidly appreciating neighborhoods, the home delivers rare panoramic views of the Downtown Los Angeles skyline, the iconic Hollywood Sign, the Hollywood Hills, Century City, and the Baldwin Scenic Overlook all from your own home. Thoughtfully designed with open-concept living spaces, premium finishes, and the functionality of townhouse-style architecture, this property is ideal for renters seeking the feel of a single-family home with the quality of new construction. A private balcony extends your living space outdoors, while the 3.5 bathrooms provide everyday flexibility for residents and guests alike. Two side-by-side garage spaces add convenience and ease of access, and the nearly 7,000-square-foot lot affords outdoor space that's increasingly rare in this part of LA. Centrally positioned with easy access to Culver City, Mid-City, West Adams, Beverly Hills, and major freeways, the location offers unmatched connectivity across the Westside and beyond. Key features: New construction | 3 bed / 3.5 bath | ~1,900 sq ft | Panoramic DTLA & Hollywood views | Central LA location | Private outdoor space | Side-by-side garage | Enhanced privacy.
Townhouse for rent
$4,999/moFees may apply
1430 S Cloverdale Ave, # 1/2, Los Angeles, CA 90019
3beds
1,895sqft
Price may not include required fees and charges. Learn more|
Townhouse
Available now
Air conditioner, central air
Electric dryer hookup laundry
2 Attached garage spaces parking
Central
What's special
Functionality of townhouse-style architecturePremium finishes
- 27 days |
- -- |
- -- |
Zillow last checked:
Listing updated:
Travel times

Let’s turn your rent into credit progress
Build credit history with every on-time payment and get credit for the payment you’re already making.
Facts & features
Interior
Bedrooms & bathrooms
- Bedrooms: 3
- Bathrooms: 4
- Full bathrooms: 4
Rooms
- Room types: Entry/Foyer, Great Room, Kitchen, Living Room, Primary Bathroom, Primary Bedroom
Heating
- Central
Cooling
- Air Conditioner, Central Air
Appliances
- Laundry: Electric Dryer Hookup, Gas Dryer Hookup, Hookups, Inside, Washer Hookup
Features
- Multiple Primary Suites, Primary Suite, Walk-In Closet(s)
Interior area
- Total interior livable area: 1,895 sqft
Property
Parking
- Total spaces: 2
- Parking features: Attached, Garage
- Has attached garage: Yes
- Details: Contact manager
Features
- Stories: 3
- Exterior features: Biking, Gutter(s), Hiking, Multiple Primary Suites, Primary Suite, Storm Drain(s), Walk-In Closet(s)
- Pool features: Contact manager
- Has view: Yes
- View description: City Lights, Hills, Mountain(s), Neighborhood
Lot
- Features: Front Yard
Details
- Additional structures: Garage(s)
Construction
Type & style
- Home type: Townhouse
- Property subtype: Townhouse
Condition
- Year built: 2026
Community & HOA
Community
- Features: Curbs, Park, Sidewalks, Street Lights
HOA
- Amenities included: Dog Park, Maintenance, Park
Location
- Region: Los Angeles
Financial & listing details
- Lease term: Month To Month
Nearby apartments for rent


Price history
| Date | Event | Price |
|---|---|---|
| 8/14/2026 | Price change | $4,999-4.3%$3/sqft |
Source: CRMLS #SB26159183 Report a problem | ||
| 8/4/2026 | Price change | $5,225-5%$3/sqft |
Source: CRMLS #SB26159183 Report a problem | ||
| 7/22/2026 | Listed for rent | $5,499$3/sqft |
Source: CRMLS #SB26159183 Report a problem | ||
Neighborhood: Mid City
Nearby schools
GreatSchools rating
- 8/10Saturn Street Elementary SchoolGrades: K-5Distance: 0.3 mi
- 7/10Emerson Community Charter SchoolGrades: 6-8Distance: 4.9 mi
- 5/10Fairfax Senior High SchoolGrades: 9-12Distance: 2.5 mi