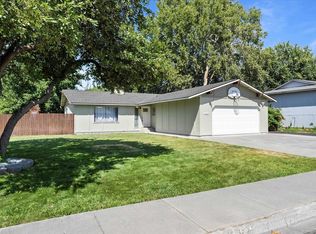
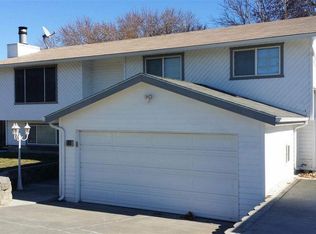
MLS# 291095 This IS the place! All updated inside & out: Roof (2005) doors & trim, windows, carpets, kitchen (2020) incl. cabinets w/soft-close doors, drawers & pulls, fixtures, SS double sink, counter tops, canned lights, pantry w/glass door, full tile backsplash & appliances. BOTH BATHS UPDATED (2011): w/all tiled walk-in shower (upstairs), vinyl shower surround w/tile encasing (downstairs) new tiled floors, vanities w/sinks & cultured marbled countertops, lighting, plumbing fixtures & toilets, & mirrored medicine cabinets. Primary bdrm has continental bath. Custom blinds upstairs front of home, popcorn ceilings removed, ceiling fans in most rooms, new paint, heat pump (2010), H2O tank, all new piping & back up valve for sewer relocated to outside, lifetime warranty on composite decking & vinyl rails for back deck (2018). Full yard professionally landscaped, gazebo w/electricity, hot tub w/easy lift cover, fencing enclosed & storage shed all stay. 210 outlet added at RV parking area. One year Fidelity National Home Warranty up to $510 is INCLUDED!
Pending
Price cut: $10K (6/9)
$435,900
1430 S Garfield Pl, Kennewick, WA 99337
4beds
1,976sqft
Single Family Residence
Built in 1977
10,018 Square Feet Lot
$430,500 Zestimate®
$221/sqft
$-- HOA
What's special
Mirrored medicine cabinetsNew tiled floorsCanned lightsFull yard professionally landscapedFull tile backsplashSs double sinkCounter tops
- 121 days |
- 89 |
- 2 |
Zillow last checked:
Listing updated:
Listed by:
Sandra Senger 509-531-8989,
Retter and Company Sotheby's
Source: PACMLS,MLS#: 291095
Facts & features
Interior
Bedrooms & bathrooms
- Bedrooms: 4
- Bathrooms: 2
- Full bathrooms: 2
Bedroom
- Level: Up
- Area: 132
- Dimensions: 12 x 11
Bedroom 1
- Level: Up
- Area: 132
- Dimensions: 11 x 12
Bedroom 2
- Level: Down
- Area: 132
- Dimensions: 12 x 11
Bedroom 3
- Level: Down
- Area: 132
- Dimensions: 11 x 12
Dining room
- Level: Up
- Area: 99
- Dimensions: 9 x 11
Family room
- Level: Down
- Area: 252
- Dimensions: 18 x 14
Kitchen
- Level: Up
- Area: 121
- Dimensions: 11 x 11
Living room
- Level: Up
- Area: 252
- Dimensions: 14 x 18
Heating
- Heat Pump
Cooling
- Heat Pump
Appliances
- Included: Dishwasher, Microwave, Range/Oven
Features
- Storage, Ceiling Fan(s)
- Flooring: Carpet, Laminate, Tile, Vinyl
- Windows: Double Pane Windows, Windows - Vinyl, Drapes/Curtains/Blinds
- Basement: Yes
- Number of fireplaces: 1
- Fireplace features: 1, See Remarks, Living Room
Interior area
- Total structure area: 1,976
- Total interior livable area: 1,976 sqft
Video & virtual tour
Property
Parking
- Total spaces: 2
- Parking features: Attached, 2 car, Garage Door Opener, Off Street, RV Parking - Open, See Remarks
- Attached garage spaces: 2
Features
- Levels: Mid Entry
- Patio & porch: Deck/Open
- Exterior features: Irrigation
- Has spa: Yes
- Spa features: Exterior Hot Tub
- Fencing: Fenced
Lot
- Size: 10,018 Square Feet
- Features: HO Warranty Included, Located in City Limits
Details
- Additional structures: Storage, Cabana/Gazebo
- Parcel number: 112892040017004
- Zoning description: Residential
Construction
Type & style
- Home type: SingleFamily
- Property subtype: Single Family Residence
Materials
- Rock, T 1-11
- Foundation: Slab
- Roof: Comp Shingle
Condition
- Existing Construction (Not New)
- New construction: No
- Year built: 1977
Details
- Warranty included: Yes
Utilities & green energy
- Water: Public
- Utilities for property: Sewer Connected
Community & HOA
Community
- Subdivision: Park Addn
Location
- Region: Kennewick
Financial & listing details
- Price per square foot: $221/sqft
- Tax assessed value: $368,430
- Annual tax amount: $2,754
- Date on market: 3/10/2026
- Listing terms: Cash,Conventional,FHA,VA Loan
- Inclusions: R / O, M / W, D / W,
- Electric utility on property: Yes
Estimated market value
$430,500
$409,000 - $452,000
$2,400/mo
Price history
| Date | Event | Price |
|---|---|---|
| 6/12/2026 | Pending sale | $435,900$221/sqft |
Source: | ||
| 6/9/2026 | Price change | $435,900-2.2%$221/sqft |
Source: | ||
| 3/10/2026 | Listed for sale | $445,900+279.5%$226/sqft |
Source: | ||
| 4/15/1994 | Sold | $117,500$59/sqft |
Source: Agent Provided Report a problem | ||
Public tax history
| Year | Property taxes | Tax assessment |
|---|---|---|
| 2024 | $2,965 +6.1% | $368,430 +5.7% |
| 2023 | $2,793 +35.6% | $348,530 +20.7% |
| 2022 | $2,060 -14.8% | $288,850 +17.2% |
| 2021 | $2,418 +10.3% | $246,530 +13.8% |
| 2020 | $2,192 -15.6% | $216,540 +6.6% |
| 2019 | $2,597 +11.2% | $203,220 +10.9% |
| 2018 | $2,335 -3.1% | $183,230 +16.8% |
| 2017 | $2,411 +12.7% | $156,900 |
| 2016 | $2,139 | $156,900 +5.8% |
| 2015 | $2,139 -0.2% | $148,270 |
| 2014 | $2,143 | $148,270 |
| 2013 | $2,143 | $148,270 |
| 2012 | -- | $148,270 |
| 2011 | -- | $148,270 |
| 2010 | -- | $148,270 +6.1% |
| 2009 | -- | $139,720 |
| 2008 | -- | -- |
| 2007 | -- | -- |
| 2006 | -- | -- |
Find assessor info on the county website
Monthly payment
Est. payment$--/mo
Payment breakdown
Explore the cost of this home by adjusting the details. Changes won't be saved.All calculations are estimates and provided by Zillow, Inc. for informational purposes only. Actual amounts may vary.
HOA fees may include property taxes on listings classified as Co-Ops. Contact the listing agent and/or owner for fee details.
Mortgage interest rates are dependent on a number of factors, including credit score, down payment, and repayment length. Interest rate data provided by Zillow Group Marketplace, Inc. as of 1/1/1970 from various mortgage lenders with which we have lead or other similar arrangements; the Estimated Payment is an average of those rates.
See how much you could borrow to make a competitive offer.
Climate risks
Neighborhood: 99337
Nearby schools
GreatSchools rating
- 6/10Canyon View Elementary SchoolGrades: K-5Distance: 0.6 mi
- 5/10Park Middle SchoolGrades: 6-8Distance: 0.1 mi
- 3/10Kennewick High SchoolGrades: 9-12Distance: 0.8 mi
Schools provided by the listing agent
- District: Kennewick
Source: PACMLS. This data may not be complete. We recommend contacting the local school district to confirm school assignments for this home.
A local agent can set up tours, give advice and negotiate with sellers.
- Washington
- Benton County
- Kennewick
- 99337
- 1430 S Garfield Pl