Charming Cordova home with county taxes only! Stunning curb appeal and professionally landscaped yard. Step inside to experience a semi open floor plan that features a cozy den, adjacent hearth room beckons with its inviting ambiance and a fireplace, while the dining room sets the stage for delightful gatherings and shared meals. Ample counter and cabinet space in the kitchen with newer stainless steel appliances. Recent updates include: roof, hvac, water heater, updated primary bath and fence.
Closed
$325,000
1430 Sawmill Creek Ln, Cordova, TN 38016
3beds
--sqft
Single Family Residence, Residential
Built in 2006
7,840 Square Feet Lot
$321,800 Zestimate®
$--/sqft
$2,148 Estimated rent
Home value
$321,800
$306,000 - $338,000
$2,148/mo
Zestimate® history
Owner options
List your home for rent
$2,148/mo
Rent Zestimate®
Find your next renter with Zillow Rental Manager. Plus, with online applications, you can quickly screen prospective tenants – for free.
$2,148/mo
Rent Zestimate®
Refinance and save
$2,033/mo
Est. payment
Refinancing to a lower rate could help reduce your monthly payments and save thousands over the life of the loan.
$2,033/mo
Est. payment
Explore your selling options
Work with a Zillow partner agent
Leverage their expertise and Zillow's premium Showcase listings to get your home seen by more buyers.
Get startedList with your own agent
Get your home in front of millions of buyers by listing it on Zillow.
Learn how to do itSell it yourself
Take full control of how buyers see your home on Zillow by listing For Sale by Owner (FSBO).
List your homeWhat's special
Zillow last checked:
Listing updated:
Listed by:
April Davison 901-335-3794,
Regency Realty, LLC
Bought with:
Linda Bell
KAIZEN REALTY LLC
Source: RealTracs MLS as distributed by MLS GRID,MLS#: 3212180
Facts & features
Interior
Bedrooms & bathrooms
- Bedrooms: 3
- Bathrooms: 3
- Full bathrooms: 2
- 1/2 bathrooms: 1
Bedroom 1
- Features: Full Bath
- Level: Full Bath
- Area: 208 Square Feet
- Dimensions: 16x13
Bedroom 2
- Features: Walk-In Closet(s)
- Level: Walk-In Closet(s)
- Area: 143 Square Feet
- Dimensions: 11x13
Bedroom 3
- Features: Walk-In Closet(s)
- Level: Walk-In Closet(s)
- Area: 156 Square Feet
- Dimensions: 13x12
Primary bathroom
- Features: Double Vanity
- Level: Double Vanity
Den
- Area: 252 Square Feet
- Dimensions: 14x18
Dining room
- Area: 110 Square Feet
- Dimensions: 10x11
Kitchen
- Area: 120 Square Feet
- Dimensions: 10x12
Heating
- Central
Cooling
- Central Air, Ceiling Fan(s)
Appliances
- Included: Dishwasher, Microwave, Range, Oven
Features
- Walk-In Closet(s), Entrance Foyer, High Ceilings, Pantry
- Flooring: Carpet, Laminate, Tile
- Number of fireplaces: 1
- Fireplace features: Gas
Property
Parking
- Total spaces: 2
- Parking features: Garage Door Opener, Garage Faces Side, Parking Pad
- Garage spaces: 2
- Has uncovered spaces: Yes
Features
- Levels: Three Or More
- Stories: 2
- Patio & porch: Patio
Lot
- Size: 7,840 Square Feet
- Dimensions: 60.25 x 132
Details
- Parcel number: D0209A E00035
- Special conditions: Standard
Construction
Type & style
- Home type: SingleFamily
- Architectural style: Other
- Property subtype: Single Family Residence, Residential
Materials
- Roof: Shingle
Condition
- New construction: No
- Year built: 2006
Utilities & green energy
- Sewer: Public Sewer
- Water: Public
- Utilities for property: Water Available
Community & HOA
Community
- Security: Smoke Detector(s)
- Subdivision: Sutton Place East Pd Phase 2
HOA
- Has HOA: No
Location
- Region: Cordova
Financial & listing details
- Tax assessed value: $326,100
- Annual tax amount: $2,045
- Date on market: 12/6/2023
Price history
| Date | Event | Price |
|---|---|---|
| 12/21/2023 | Sold | $325,000 |
Source:  RealTracs MLS as distributed by MLS GRID #3212180 Report a problem RealTracs MLS as distributed by MLS GRID #3212180 Report a problem | ||
| 12/11/2023 | Pending sale | $325,000 |
Source:  MAAR #10161423 Report a problem MAAR #10161423 Report a problem | ||
| 11/27/2023 | Contingent | $325,000 |
Source: MAAR #10161423 Report a problem | ||
| 11/22/2023 | Listed for sale | $325,000+51.9% |
Source: MAAR #10161423 Report a problem | ||
| 1/17/2007 | Sold | $214,000 |
Source: Public Record Report a problem | ||
Public tax history
| Year | Property taxes | Tax assessment |
|---|---|---|
| 2025 | $2,193 +7.2% | $81,525 +35.1% |
| 2024 | $2,045 | $60,325 |
| 2023 | $2,045 | $60,325 |
| 2022 | -- | $60,325 |
| 2021 | -- | $60,325 +34.1% |
| 2020 | $1,821 | $44,975 |
| 2019 | $1,821 | $44,975 |
| 2018 | $1,821 -1.5% | $44,975 |
| 2017 | $1,848 +8.7% | $44,975 +15.6% |
| 2016 | $1,700 | $38,900 |
| 2014 | -- | $38,900 |
| 2013 | -- | $38,900 -21.5% |
| 2012 | -- | $49,550 |
| 2011 | -- | $49,550 |
| 2010 | -- | $49,550 |
| 2009 | -- | $49,550 +8.5% |
| 2008 | -- | $45,650 |
| 2007 | -- | $45,650 |
Find assessor info on the county website
Neighborhood: 38016
Nearby homes
- $307,6003 bd2 ba2.3k sqft1435 Sutton Meadow Ln, Cordova, TN 38016Off Market
- $209,0003 bd3 ba2.1k sqft1419 Sawmill Creek Ln, Cordova, TN 38016Sold
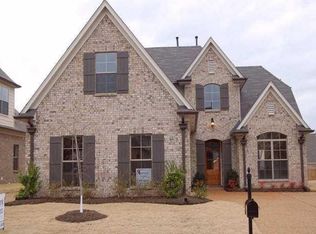
- $294,7003 bd2 ba2k sqft1411 Sutton Meadow Ln, Cordova, TN 38016Off Market
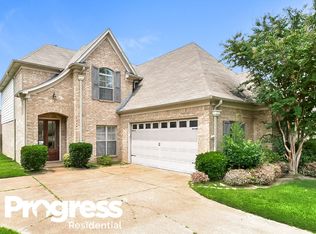
- $312,4003 bd3 ba2.1k sqft1447 Sawmill Creek Ln, Cordova, TN 38016Off Market
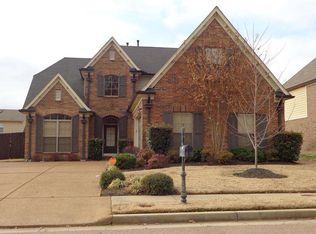
- $314,0004 bd3 ba2.1k sqft1413 Sawmill Creek Ln, Cordova, TN 38016Sold
- $287,9003 bd2 ba2.1k sqft1406 Sawmill Creek Ln, Cordova, TN 38016Off Market
- $315,0003 bd2 ba1.4k sqft1454 Sawmill Creek Ln, Cordova, TN 38016Sold
- $270,0003 bd2 ba1.9k sqft1438 Sutton Meadow Ln #987, Cordova, TN 38016Off Market
Nearby schools
GreatSchools rating
- 4/10Macon-Hall Elementary SchoolGrades: PK-5Distance: 0.8 mi
- 3/10Mt Pisgah Middle SchoolGrades: 6-9Distance: 0.6 mi
- 2/10Bolton High SchoolGrades: 9-12Distance: 11.4 mi


Get pre-qualified for a loan
At Zillow Home Loans, we can pre-qualify you in as little as 5 minutes with no impact to your credit score.An equal housing lender. NMLS #10287.
Sell for more on Zillow
Get a Zillow Showcase℠ listing at no additional cost and you could sell for .
$321,800
2% more
+$6,436
With Zillow Showcase(estimated)
$328,236
- Tennessee
- Shelby County
- Cordova
- 38016
- 1430 Sawmill Creek Ln
Nearby cities
Nearby zip codes
Other Cordova Topics
