
Welcome to 1430 Scotdale, a lovingly maintained 3-bedroom, 1.5-bath home in desirable La Grange Park. Filled with natural light and offering a comfortable, practical layout, this home has been thoughtfully cared for and is ready for its next owner. The main living spaces feel warm and inviting, with plenty of room for everyday living and entertaining. The expansive living room is filled with light and features hardwood under the carpet. Home features two beautiful gas fireplaces with gas logs, one in living room and one in the basement. Large eat-in kitchen has plenty of cabinetry and view of gorgeously landscaped, fully fenced yard. Three graciously sized bedrooms with generous closets provide flexibility for family, guests, a home office, or hobby space, while the additional half bath adds everyday convenience. Huge finished basement is ready to double your square footage! It has overhead sewers, large wet bar, and new main sewer line and clean out were installed in 2021. Home also features newer HVAC (2020). Set in a wonderful Sherwood Village location, this home offers easy access to parks, schools, shopping, dining, transportation, and all the charm of the surrounding La Grange area. A well-kept home in a sought-after community - ready to welcome its next chapter.
Contingent
$474,900
1430 Scotdale Rd, La Grange Park, IL 60526
3beds
2,911sqft
Single Family Residence
Built in 1958
6,380 Square Feet Lot
$-- Zestimate®
$163/sqft
$-- HOA
What's special
Huge finished basementFilled with natural lightLarge wet barComfortable practical layoutHardwood under the carpet
- 36 days |
- 139 |
- 0 |
Likely to sell faster than
Zillow last checked:
Listing updated:
Listed by:
Valerie Depa 708-373-6521,
Coldwell Banker Realty
Source: MRED as distributed by MLS GRID,MLS#: 12684266
Facts & features
Interior
Bedrooms & bathrooms
- Bedrooms: 3
- Bathrooms: 2
- Full bathrooms: 1
- 1/2 bathrooms: 1
Rooms
- Room types: Recreation Room, Storage
Primary bedroom
- Features: Flooring (Hardwood)
- Level: Main
- Area: 143 Square Feet
- Dimensions: 11X13
Bedroom 2
- Features: Flooring (Hardwood)
- Level: Main
- Area: 132 Square Feet
- Dimensions: 11X12
Bedroom 3
- Features: Flooring (Hardwood)
- Level: Main
- Area: 132 Square Feet
- Dimensions: 12X11
Dining room
- Level: Main
- Area: 96 Square Feet
- Dimensions: 8X12
Family room
- Features: Flooring (Carpet)
- Level: Basement
- Area: 312 Square Feet
- Dimensions: 24X13
Kitchen
- Features: Kitchen (Eating Area-Table Space), Flooring (Luxury Vinyl)
- Level: Main
- Area: 132 Square Feet
- Dimensions: 11X12
Laundry
- Level: Basement
- Area: 240 Square Feet
- Dimensions: 15X16
Living room
- Features: Flooring (Carpet)
- Level: Main
- Area: 289 Square Feet
- Dimensions: 17X17
Recreation room
- Features: Flooring (Carpet)
- Level: Basement
- Area: 540 Square Feet
- Dimensions: 27X20
Storage
- Level: Basement
- Area: 288 Square Feet
- Dimensions: 12X24
Heating
- Natural Gas
Cooling
- Central Air
Features
- Basement: Finished,Full
- Number of fireplaces: 2
- Fireplace features: Gas Log, Living Room, Basement
Interior area
- Total structure area: 2,911
- Total interior livable area: 2,911 sqft
- Finished area below ground: 1,444
Video & virtual tour
Property
Parking
- Total spaces: 6
- Parking features: Concrete, Yes, Garage Owned, Attached, Owned, Garage
- Attached garage spaces: 2
Accessibility
- Accessibility features: No Disability Access
Features
- Stories: 1
Lot
- Size: 6,380 Square Feet
- Dimensions: 55x116
Details
- Parcel number: 15283010530000
- Special conditions: None
Construction
Type & style
- Home type: SingleFamily
- Property subtype: Single Family Residence
Materials
- Brick
Condition
- New construction: No
- Year built: 1958
Utilities & green energy
- Sewer: Public Sewer
- Water: Lake Michigan, Public
Community & HOA
HOA
- Services included: None
Location
- Region: La Grange Park
Financial & listing details
- Price per square foot: $163/sqft
- Tax assessed value: $360,000
- Annual tax amount: $8,133
- Date on market: 7/15/2026
- Ownership: Fee Simple
Estimated market value
Not available
Estimated sales range
Not available
Not available
Price history
| Date | Event | Price |
|---|---|---|
| 7/20/2026 | Contingent | $474,900$163/sqft |
Source:  MRED as distributed by MLS GRID #12684266 Report a problem MRED as distributed by MLS GRID #12684266 Report a problem | ||
| 7/15/2026 | Listed for sale | $474,900+55.7%$163/sqft |
Source: MRED as distributed by MLS GRID #12684266 Report a problem | ||
| 4/11/2003 | Sold | $305,000$105/sqft |
Source: Public Record Report a problem | ||
Public tax history
| Year | Property taxes | Tax assessment |
|---|---|---|
| 2024 | $8,133 +6% | $36,000 +0% |
| 2023 | $7,670 +2% | $35,999 +16.6% |
| 2022 | $7,518 +3.4% | $30,865 |
| 2021 | $7,274 +0.7% | $30,865 |
| 2020 | $7,220 +11% | $30,865 +6.4% |
| 2019 | $6,503 -9.2% | $29,010 |
| 2018 | $7,160 +2.5% | $29,010 |
| 2017 | $6,989 +0.3% | $29,010 +13.5% |
| 2016 | $6,969 +11.8% | $25,564 |
| 2015 | $6,231 +1.3% | $25,564 |
| 2014 | $6,150 -9.4% | $25,564 -10.5% |
| 2013 | $6,791 +2.2% | $28,577 |
| 2012 | $6,641 +3.2% | $28,577 |
| 2011 | $6,438 +8.3% | $28,577 -13.6% |
| 2010 | $5,941 +7% | $33,082 |
| 2009 | $5,555 +11.1% | $33,082 -5% |
| 2008 | $5,000 +0.6% | $34,825 +10.1% |
| 2007 | $4,969 +3.6% | $31,625 |
| 2006 | $4,798 +1.5% | $31,625 |
| 2005 | $4,729 +3.3% | $31,625 +31.7% |
| 2004 | $4,580 +5.2% | $24,006 |
| 2003 | $4,354 +2.3% | $24,006 |
| 2002 | $4,257 +20% | $24,006 +29.2% |
| 2001 | $3,547 +4.6% | $18,578 |
| 2000 | $3,391 -0.9% | $18,578 |
| 1999 | $3,421 | $18,578 |
Find assessor info on the county website
Monthly payment
Est. payment
Payment breakdown
Explore the cost of this home by adjusting the details. Changes won't be saved.Climate risks
Neighborhood: 60526
Nearby schools
GreatSchools rating
- 9/10Forest Road Elementary SchoolGrades: 1-6Distance: 0.7 mi
- 9/10Park Junior High SchoolGrades: 7-8Distance: 1.4 mi
- 10/10Lyons Twp High SchoolGrades: 9-12Distance: 2 mi
Schools provided by the listing agent
- Elementary: Forest Road Elementary School
- Middle: Park Junior High School
- High: Lyons Twp High School
- District: 102
Source: MRED as distributed by MLS GRID. This data may not be complete. We recommend contacting the local school district to confirm school assignments for this home.
- $417,4003 bd1 ba1.3k sqft1434 Scotdale Rd, La Grange Park, IL 60526Off Market
- $443,4003 bd1 ba1.4k sqft1426 Scotdale Rd, La Grange Park, IL 60526Off Market
- $464,1003 bd2 ba1.3k sqft1438 Scotdale Rd, La Grange Park, IL 60526Off Market
- $451,3003 bd1 ba1.3k sqft1422 Scotdale Rd, La Grange Park, IL 60526Off Market
- $818,8005 bd2 ba3.1k sqft1417 Scotdale Rd, La Grange Park, IL 60526Off Market
- $444,3003 bd1 ba1.2k sqft1442 Scotdale Rd, La Grange Park, IL 60526Off Market
- $516,7003 bd2 ba1.2k sqft1418 Scotdale Rd, La Grange Park, IL 60526Off Market
- $543,0003 bd2 ba1.5k sqft1421 Scotdale Rd, La Grange Park, IL 60526Off Market
A local agent can set up tours, give advice and negotiate with sellers.
Similar homes
- $520,0004 bd3 ba2.5k sqft10629 Preston St, Westchester, IL 60154Active
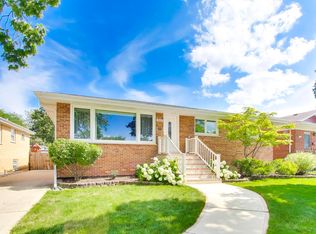 MLS ID #12730089, James D'Astice, Compass. MRED as distributed by MLS GRID
 - $475,0003 bd2 ba1.6k sqft208 Shady Ln, Downers Grove, IL 60515Active
 MLS ID #12713307, Mary Braatz, ABR,CRS,GRI, RE/MAX Enterprises. MRED as distributed by MLS GRID
 - $450,0004 bd3 ba2.1k sqft8001 S Lockwood Ave, Burbank, IL 60459New
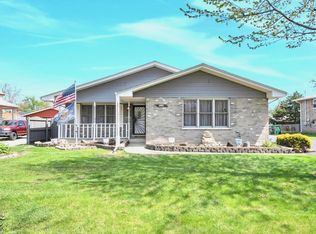 MLS ID #12734541, Caprice Sanfratello, Sun Realty Group, LLC. MRED as distributed by MLS GRID
 - $365,0003 bd2 ba2.5k sqft206 25th Ave, Bellwood, IL 60104Active
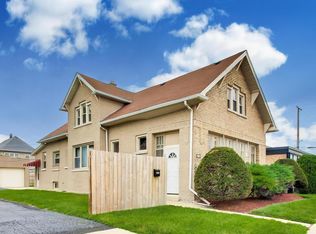 MLS ID #12725503, Carmen Salerno, Compass. MRED as distributed by MLS GRID
 - $450,0003 bd2 ba1.7k sqft8919 Olcott Ave, Morton Grove, IL 60053NewMLS ID #12736238, James Ongena, @properties Christie's International Real Estate. MRED as distributed by MLS GRID
- $415,0003 bd3 ba1.8k sqft418 E End Ave, Hillside, IL 60162ActiveMLS ID #12727392, Ginny Leamy, Compass. MRED as distributed by MLS GRID
- $465,0004 bd2 ba1.4k sqft311 W Taylor Rd, Lombard, IL 60148ActiveMLS ID #12725182, Michael Zapart, Compass. MRED as distributed by MLS GRID
- $515,0004 bd2 ba1.7k sqft1700 Westview Ave, Lombard, IL 60148ActiveMLS ID #12675397, Carrie Garstecki, ABR,e-PRO,PSA, Keller Williams Inspire. MRED as distributed by MLS GRID
- $510,0003 bd2 ba1.5k sqft3805 W Jarlath St, Lincolnwood, IL 60712ActiveMLS ID #12727536, Phyllis Smith, Century 21 Circle. MRED as distributed by MLS GRID
- $455,0003 bd2 ba1.9k sqft21W154 Everest Rd, Lombard, IL 60148ActiveMLS ID #12669661, Joe Landgrebe, @properties Christie's International Real Estate. MRED as distributed by MLS GRID
- $485,0003 bd3 ba1.7k sqft1025 Longford Dr, Westmont, IL 60559ActiveMLS ID #12719951, Kevin Herbon, Redfin Corporation. MRED as distributed by MLS GRID
- $449,0003 bd2 ba1.7k sqft2167 Midhurst Rd, Downers Grove, IL 60516ActiveMLS ID #12729634, Connor Vance, Compass. MRED as distributed by MLS GRID
- $394,9004 bd2 ba1.8k sqft504 N Laverne Ave, Hillside, IL 60162Price ChangeMLS ID #12726941, Angela Walker, BPOR,CNC,CRS,SFR, Angela Walker Homes Real Estate Group. MRED as distributed by MLS GRID
- $478,5004 bd2 ba2k sqft644 S 4th Ave, Des Plaines, IL 60016ActiveMLS ID #12705580, Mark Kloss, @properties Christie's International Real Estate. MRED as distributed by MLS GRID
- $474,8733 bd3 ba1.7k sqft4820 S Lotus Ave, Chicago, IL 60638ActiveMLS ID #12660345, Thomas Domasik, RE/MAX 10 in the Park. MRED as distributed by MLS GRID
- $489,9004 bd3 ba1.8k sqft16W661 White Pine Rd, Bensenville, IL 60106ActiveMLS ID #12700843, Susan Nagel, ABR,GRI, L.W. Reedy Real Estate. MRED as distributed by MLS GRID
- $464,9003 bd2 ba1.7k sqft5228 Cass St, Oak Lawn, IL 60453ActiveMLS ID #12705487, Denita Wuske, Keller Williams Preferred Rlty. MRED as distributed by MLS GRID
- $529,0004 bd3 ba3.9k sqft5110 S Nagle Ave, Chicago, IL 60638ActiveMLS ID #12710009, Liz Maldonado, @properties Christie's International Real Estate. MRED as distributed by MLS GRID
- $375,0005 bd3 ba1.7k sqft(Undisclosed Address), Chicago, IL 60638NewMLS ID #12731648, Kathy Szram, ABR,CNC,CSC,MRP,PMN,PSA,SRES, KABS Realty INC. MRED as distributed by MLS GRID
- $499,0004 bd3 ba2.2k sqft252 Millford Ln, Bloomingdale, IL 60108ActiveMLS ID #12707686, Helene DeMarco Ventrella, Compass. MRED as distributed by MLS GRID
