Skip main navigation
New
$475,000

1430 Sequoia Ln, Darien, IL 60561

4beds
2,459sqft
: 
Loading
Get pre-qualified
Single Family Residence
Built in 1961
9,583 Square Feet Lot
$-- Zestimate®
$193/sqft
$-- HOA

What's special

Beautifully updated ranchGenerously sized bedroomsExpansive family roomSpacious kitchenVersatile living spacesImpressive oversized granite islandAbundant cabinetry
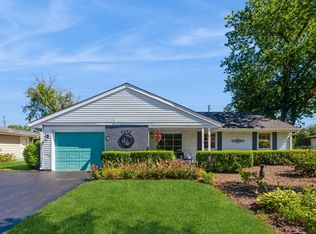
Welcome to 1430 Sequoia Lane, a beautifully updated ranch offering 4 bedrooms, 2 full bathrooms, 2459 square feet of thoughtfully designed living space. Meticulously maintained and truly move-in ready, this home seamlessly blends modern updates with a functional layout designed for comfortable everyday living and effortless entertaining. The heart of the home is the spacious kitchen, featuring an impressive oversized granite island, abundant cabinetry, and generous prep space for cooking, gathering, and hosting family and friends. All kitchen appliances and washer and dryer are new 2021. Just beyond, the expansive family room provides a warm and inviting retreat, complete with a newly insulated ceiling for enhanced year-round comfort and energy efficiency. Enjoy peace of mind with major exterior improvements, including a brand-new roof, brand-new siding, and brand-new gutters, all installed in 2026. The desirable ranch floor plan offers the convenience of single-level living, complemented by generously sized bedrooms and versatile living spaces to accommodate a variety of lifestyles. Perfectly situated in one of Darien's established neighborhoods, this home offers convenient access to shopping, dining, parks, and everyday amenities. Outdoor enthusiasts will appreciate being just minutes from Waterfall Glen Forest Preserve, offering miles of scenic trails for walking, running, and biking, along with nearby parks and recreational opportunities. Commuters will love the easy access to I-55 and I-355, making travel throughout the western suburbs and downtown Chicago a breeze. Located within highly regarded Darien School District 61 and Community High School District 99, this exceptional home offers the perfect blend of comfort, convenience, and community. This is a wonderful opportunity to own a beautifully updated home in one of Darien's most desirable neighborhoods. Move right in and start enjoying everything 1430 Sequoia Lane has to offer!
--
on Zillow
|
651
views
|
32
saves
|

Zillow last checked:

Listed by:

Guido Piunti 312-983-2630,

@properties Christie's International Real Estate,

Jordan Ford 630-806-5073,

@properties Christie's International Real Estate

Source: MRED as distributed by MLS GRID,MLS#: 12695215MLS Logo

Loading...

    Facts & features

    Interior

    Bedrooms & bathrooms
    • Bedrooms: 4
    • Bathrooms: 2
    • Full bathrooms: 2
    Rooms
    • Room types: Mud Room
    Primary bedroom
    • Features: Flooring (Carpet), Window Treatments (Curtains/Drapes), Bathroom (Full)
    • Level: Main
    • Area: 187 Square Feet
    • Dimensions: 17X11
    Bedroom 2
    • Features: Flooring (Carpet), Window Treatments (Curtains/Drapes)
    • Level: Main
    • Area: 154 Square Feet
    • Dimensions: 14X11
    Bedroom 3
    • Features: Flooring (Carpet), Window Treatments (Curtains/Drapes)
    • Level: Main
    • Area: 132 Square Feet
    • Dimensions: 12X11
    Bedroom 4
    • Features: Flooring (Carpet)
    • Level: Main
    • Area: 108 Square Feet
    • Dimensions: 12X9
    Dining room
    • Features: Flooring (Wood Laminate), Window Treatments (Curtains/Drapes)
    • Level: Main
    • Area: 204 Square Feet
    • Dimensions: 17X12
    Family room
    • Features: Flooring (Wood Laminate), Window Treatments (Curtains/Drapes)
    • Level: Main
    • Area: 500 Square Feet
    • Dimensions: 20X25
    Kitchen
    • Features: Kitchen (Eating Area-Table Space, Island, Pantry-Closet, Granite Counters, Updated Kitchen), Flooring (Wood Laminate)
    • Level: Main
    • Area: 120 Square Feet
    • Dimensions: 12X10
    Laundry
    • Features: Flooring (Wood Laminate)
    • Level: Main
    • Area: 25 Square Feet
    • Dimensions: 5X5
    Living room
    • Features: Flooring (Wood Laminate), Window Treatments (Curtains/Drapes)
    • Level: Main
    • Area: 220 Square Feet
    • Dimensions: 11X20
    Mud room
    • Features: Flooring (Wood Laminate)
    • Level: Main
    • Area: 25 Square Feet
    • Dimensions: 5X5
    Heating
    • Natural Gas, Forced Air, Zoned
    Cooling
    • Central Air, Window Unit(s)
    Appliances
    • Included: Microwave, Dishwasher, Refrigerator, Washer, Dryer, Cooktop, Oven, Range Hood
    • Laundry: Main Level, Gas Dryer Hookup, In Unit
    Features
    • 1st Floor Bedroom, 1st Floor Full Bath, Open Floorplan, Granite Counters, Separate Dining Room
    • Windows: Screens, Drapes, Double Pane Windows
    • Basement: None
    • Attic: Pull Down Stair
    • Number of fireplaces: 1
    • Fireplace features: Gas Log, Gas Starter, Stubbed in Gas Line, Family Room
    Interior area
    • Total structure area: 2,459
    • Total interior livable area: 2,459 sqft
    Video & virtual tour

    Property

    Parking
    • Total spaces: 1.5
    • Parking features: Concrete, Garage Door Opener, Yes, Garage Owned, Attached, Garage
    • Attached garage spaces: 1.5
    • Has uncovered spaces: Yes
    Accessibility
    • Accessibility features: No Disability Access
    Features
    • Stories: 1
    • Patio & porch: Patio
    Lot
    • Size: 9,583 Square Feet
    • Dimensions: 70 X 136
    • Features: Landscaped
    Details
    • Additional structures: Shed(s), Garage(s)
    • Parcel number: 0928400020
    • Special conditions: None
    • Other equipment: Ceiling Fan(s)

    Construction

    Type & style
    • Home type: SingleFamily
    • Architectural style: Ranch
    • Property subtype: Single Family Residence
    Materials
    • Vinyl Siding, Frame
    • Foundation: Concrete Perimeter
    • Roof: Asphalt
    Condition
    • New construction: No
    • Year built: 1961
    • Major remodel year: 2021

    Utilities & green energy

    • Electric: Circuit Breakers, 100 Amp Service
    • Sewer: Public Sewer, Storm Sewer
    • Water: Lake Michigan, Public

    Community & HOA

    Community
    • Features: Curbs, Street Paved
    • Security: Carbon Monoxide Detector(s)
    • Subdivision: Brookhaven Manor
    HOA
    • Services included: None
    Location
    • Region: Darien

    Financial & listing details

    • Price per square foot: $193/sqft
    • Tax assessed value: $114,327
    • Annual tax amount: $7,067
    • Ownership: Fee Simple

      Estimated market value

      Not available

      Estimated sales range

      Not available

      Not available

      Price history

      DateEventPrice
      2/26/2021Sold$305,000-7.5%$124/sqft
      Source: MRED as distributed by MLS GRID #10958711 Report a problem
      1/15/2021Contingent$329,900$134/sqft
      Source: MRED as distributed by MLS GRID #10958711 Report a problem
      1/15/2021Pending sale$329,900$134/sqft
      Source: Realty Executives Midwest #10958711 Report a problem
      12/26/2020Listed for sale$329,900$134/sqft
      Source: Realty Executives Midwest #10958711 Report a problem

      Public tax history

      YearProperty taxesTax assessment
      2024$7,067 +4.3%$114,327 +8.8%
      2023$6,778 +6.5%$105,100 +7.1%
      2022$6,364 +9.5%$98,120 +1.2%
      2021$5,812 +1.8%$97,000 +2%
      2020$5,712 +3.8%$95,080
      2019$5,504 -8%--
      2018$5,984 +3%$95,980 +3.9%
      2017$5,807 +2.6%$92,360 +4.8%
      2016$5,659 +5.2%$88,150 +9.1%
      2015$5,377 +1.6%$80,800 +2.9%
      2014$5,290 +3.2%$78,560 +0.5%
      2013$5,124 +1.2%$78,190 -4.3%
      2012$5,065 +18.1%$81,710 -6.1%
      2011$4,289 +8.2%$87,020 +0.8%
      2010$3,965 -10.1%$86,330 -5.8%
      2009$4,409 +1.5%$91,630
      2008$4,345 +5.2%$91,630 +5.9%
      2007$4,131 -1.5%$86,530 +2.3%
      2006$4,193 +5.1%$84,550 +7.7%
      2005$3,988 -9%$78,500 +1.6%
      2004$4,384 +2.7%$77,230 +10%
      2003$4,271 +7.4%$70,210 +10.2%
      2002$3,976 +2.4%$63,720 +6.8%
      2001$3,882 +2.1%$59,680 +3.5%
      2000$3,800 $57,660
      Find assessor info on the county website

      Monthly payment

      Est. payment

      Payment breakdown

      Explore the cost of this home by adjusting the details. Changes won't be saved.
      All calculations are estimates and provided by Zillow, Inc. for informational purposes only. Actual amounts may vary.
      HOA fees may include property taxes on listings classified as Co-Ops. Contact the listing agent and/or owner for fee details.
      Mortgage interest rates are dependent on a number of factors, including credit score, down payment, and repayment length. Interest rate data provided by Zillow Group Marketplace, Inc. as of 1/1/1970 from various mortgage lenders with which we have lead or other similar arrangements; the Estimated Payment is an average of those rates.
      See how much you could borrow to make a competitive offer.

      Climate risks

      Neighborhood: 60561

      Getting around

      65 / 100
      Somewhat Walkable
      60 / 100
      Bikeable

      Nearby schools

      GreatSchools rating
      Schools provided by the listing agent
      • Elementary: Lace Elementary School
      • Middle: Eisenhower Junior High School
      • High: South High School
      • District: 61

      Source: MRED as distributed by MLS GRID. This data may not be complete. We recommend contacting the local school district to confirm school assignments for this home.

      A local agent can set up tours, give advice and negotiate with sellers.

      A local lender can help you make sure your offer is ready when you are.

      Browse local experts

      Similar homes