It doesn't get much better than this! Luxurious, low-maintenance living in a one-of-a-kind townhome community located just minutes from walking trails, shopping, grocery, and restaurants. This Villa at Robinson Oaks is perfectly located within community for private outdoor space, and is one of just a few with two outside patios. Stepping inside, you're welcomed by immaculate hardwood floors, cathedral ceilings, and fantastic natural light from oversized Low-E windows in sunroom and throughout. Self-closing cabinetry with roll-out trays, Lazy Susan, recessed and under-cabinet lighting are just a few of the kitchen features you'll be sure to love, along with marble counters in the bathrooms, each with linen closets, as well as a roomy walk-in shower in the primary bath. No shortage of storage with added cabinets in the laundry room, shelving installed in the storage room, and flooring extended in the stand-up attic. List of features added to attachments.
Closed
$422,000
1430 Somersby Cir, Gastonia, NC 28054
2beds
1,899sqft
Townhouse
Built in 2019
0.19 Acres Lot
$422,500 Zestimate®
$222/sqft
$1,946 Estimated rent
Home value
$422,500
$401,000 - $444,000
$1,946/mo
Zestimate® history
Owner options
List your home for rent
$1,946/mo
Rent Zestimate®
Find your next renter with Zillow Rental Manager. Plus, with online applications, you can quickly screen prospective tenants – for free.
$1,946/mo
Rent Zestimate®
Refinance and save
$2,863/mo
Est. payment
Refinancing to a lower rate could help reduce your monthly payments and save thousands over the life of the loan.
$2,863/mo
Est. payment
Explore your selling options
Work with a Zillow partner agent
Leverage their expertise and Zillow's premium Showcase listings to get your home seen by more buyers.
Get startedList with your own agent
Get your home in front of millions of buyers by listing it on Zillow.
Learn how to do itSell it yourself
Take full control of how buyers see your home on Zillow by listing For Sale by Owner (FSBO).
List your homeWhat's special
Cathedral ceilingsFantastic natural lightImmaculate hardwood floorsLow-maintenance livingLinen closetsLazy susanMarble counters
Zillow last checked:
Listing updated:
Listed by:
Kheirston Moore kmoore@propertymattersrealty.com,
Concierge Realty, LLC
Bought with:
Jose Sanchez
Keller Williams Premier
Source: Canopy MLS as distributed by MLS GRID,MLS#: 4083418
Facts & features
Interior
Bedrooms & bathrooms
- Bedrooms: 2
- Bathrooms: 2
- Full bathrooms: 2
- Main level bedrooms: 2
Primary bedroom
- Features: Cathedral Ceiling(s), Ceiling Fan(s), Split BR Plan, Walk-In Closet(s)
- Level: Main
Bedroom s
- Features: Cathedral Ceiling(s), Ceiling Fan(s), Split BR Plan
- Level: Main
Bathroom full
- Features: Storage, Other - See Remarks
- Level: Main
Bathroom full
- Features: Storage
- Level: Main
Dining area
- Features: Open Floorplan
- Level: Main
Flex space
- Features: Cathedral Ceiling(s), Ceiling Fan(s), Open Floorplan
- Level: Main
Kitchen
- Features: Breakfast Bar, Built-in Features, Open Floorplan, Storage, Other - See Remarks
- Level: Main
Laundry
- Features: Storage
- Level: Main
Living room
- Features: Cathedral Ceiling(s), Ceiling Fan(s), Open Floorplan
- Level: Main
Sunroom
- Features: Cathedral Ceiling(s), Ceiling Fan(s), Open Floorplan
- Level: Main
Heating
- Central, Forced Air, Natural Gas
Cooling
- Ceiling Fan(s), Central Air
Appliances
- Included: Dishwasher, Disposal, Electric Range, Exhaust Fan, Gas Water Heater, Microwave, Plumbed For Ice Maker, Self Cleaning Oven
- Laundry: Electric Dryer Hookup, In Unit, Inside, Laundry Room, Main Level, Sink, Washer Hookup
Features
- Breakfast Bar, Built-in Features, Cathedral Ceiling(s), Open Floorplan, Pantry, Storage, Walk-In Closet(s)
- Flooring: Carpet, Tile, Wood
- Doors: Insulated Door(s), Storm Door(s)
- Windows: Insulated Windows
- Has basement: No
- Attic: Pull Down Stairs,Walk-In
- Fireplace features: Gas Log, Living Room
Interior area
- Total structure area: 1,899
- Total interior livable area: 1,899 sqft
- Finished area above ground: 1,899
- Finished area below ground: 0
Property
Parking
- Total spaces: 5
- Parking features: Attached Garage, Garage Door Opener, Keypad Entry, Garage on Main Level
- Attached garage spaces: 2
- Uncovered spaces: 3
Accessibility
- Accessibility features: Two or More Access Exits, Bath Raised Toilet, Door Width 32 Inches or More, Lever Door Handles, Accessible Hallway(s), Accessible Electrical and Environmental Controls, No Interior Steps, Zero-Grade Entry
Features
- Levels: One
- Stories: 1
- Entry location: Main
- Patio & porch: Patio
- Exterior features: In-Ground Irrigation, Lawn Maintenance
- Pool features: Community
Lot
- Size: 0.19 Acres
- Features: Corner Lot, Private
Details
- Parcel number: 222907
- Zoning: PD PRD
- Special conditions: Standard
Construction
Type & style
- Home type: Townhouse
- Property subtype: Townhouse
Materials
- Brick Partial, Fiber Cement, Stone Veneer
- Foundation: Slab
- Roof: Shingle
Condition
- New construction: No
- Year built: 2019
Details
- Builder model: Canterbury
Utilities & green energy
- Sewer: Public Sewer
- Water: City
- Utilities for property: Cable Connected, Electricity Connected, Wired Internet Available
Community & HOA
Community
- Features: Clubhouse, Sidewalks, Street Lights
- Security: Carbon Monoxide Detector(s), Smoke Detector(s)
- Subdivision: Villas at Robinson Oaks
HOA
- Has HOA: Yes
- HOA fee: $275 monthly
- HOA name: Property Matters Realty
- HOA phone: 704-861-0833
- Second HOA fee: $399 annually
- Second HOA name: Henderson Association Management
- Second HOA phone: 704-970-4155
Location
- Region: Gastonia
Financial & listing details
- Price per square foot: $222/sqft
- Tax assessed value: $349,140
- Annual tax amount: $4,374
- Date on market: 11/3/2023
- Cumulative days on market: 3 days
- Listing terms: Cash,Conventional,FHA,VA Loan
- Electric utility on property: Yes
- Road surface type: Concrete, Paved
Price history
| Date | Event | Price |
|---|---|---|
| 12/5/2023 | Sold | $422,000+1.2%$222/sqft |
Source:  Canopy MLS as distributed by MLS GRID #4083418 Report a problem Canopy MLS as distributed by MLS GRID #4083418 Report a problem | ||
| 11/6/2023 | Pending sale | $416,900$220/sqft |
Source: Canopy MLS as distributed by MLS GRID #4083418 Report a problem | ||
| 11/3/2023 | Listed for sale | $416,900+21.4%$220/sqft |
Source: Canopy MLS as distributed by MLS GRID #4083418 Report a problem | ||
| 4/1/2021 | Sold | $343,500$181/sqft |
Source: Public Record Report a problem | ||
Public tax history
| Year | Property taxes | Tax assessment |
|---|---|---|
| 2025 | $4,374 | $409,140 |
| 2024 | $4,374 -1% | $409,140 |
| 2023 | $4,419 +14.5% | $409,140 +40.9% |
| 2022 | $3,861 -1.5% | $290,280 |
| 2021 | $3,919 | $290,280 |
| 2020 | $3,919 +540.3% | $290,280 +26.8% |
| 2019 | $612 +9.3% | $228,960 +472.4% |
| 2018 | $560 | $40,000 |
| 2017 | $560 | $40,000 |
| 2016 | $560 | $40,000 |
Find assessor info on the county website
Neighborhood: 28054
Nearby homes
- $395,2002 bd2 ba1.6k sqft1418 Somersby Cir, Gastonia, NC 28054Off Market
- $405,7002 bd2 ba1.7k sqft1418 Somersby Cir #9A, Gastonia, NC 28054Off Market
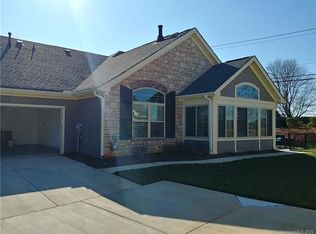
- $423,2002 bd2 ba1.8k sqft1426 Somersby Cir, Gastonia, NC 28054Off Market
- $432,6003 bd2 ba1.8k sqft1426 Somersby Cir #9C, Gastonia, NC 28054Off Market
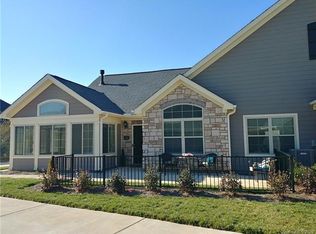
- $585,2004 bd3 ba3.4k sqft1302 Wiggins Dr, Gastonia, NC 28054Off Market
- $406,8002 bd2 ba1.6k sqft1422 Somersby Cir, Gastonia, NC 28054Off Market
- $419,6002 bd2 ba1.7k sqft1422 Somersby Cir #9B, Gastonia, NC 28054Off Market
- $402,7002 bd2 ba1.6k sqft1414 Somersby Cir, Gastonia, NC 28054Off Market
Nearby schools
GreatSchools rating
- 2/10Sherwood Elementary SchoolGrades: PK-5Distance: 1.2 mi
- 2/10W P Grier Middle SchoolGrades: 6-8Distance: 1.5 mi
- 3/10Ashbrook High SchoolGrades: 9-12Distance: 1.7 mi
Get a cash offer in 3 minutes
Find out how much your home could sell for in as little as 3 minutes with a no-obligation cash offer.
Estimated market value
$422,500
Get a cash offer in 3 minutes
Find out how much your home could sell for in as little as 3 minutes with a no-obligation cash offer.
Estimated market value
$422,500
- North Carolina
- Gaston County
- Gastonia
- 28054
- 1430 Somersby Cir
Nearby cities
Nearby neighborhoods
Nearby zip codes
Other Gastonia Topics
