Incredible Palm Springs trophy property with spectacular view of Mt. San Jacinto from one side of the home & an amazing golf course view from the other side of the home. Full Solar System is Owned. Huge very private pool pavilion with spa, gorgeous pool, covered outdoor living room with fireplace & TV, covered outdoor party wet bar & beverage center. Walls of glass disappear to join the inside living areas to the outside for the ultimate in desert living. The huge gourmet kitchen features 10' ceilings, a massive center island with breakfast bar, salad sink & 6 burner gas cooktop, while one of the counters has a full on grill with overhead vent that can be utilized from inside the kitchen or from the outside party bar. A 48'' refrigerator adds to the many appliances complimenting true chef's kitchen. The breakfast table situated within the kitchen also enjoys a view of the pool. Adjacent to the kitchen is the family/TV room so everyone can be together. The main living room with fireplace encompasses a formal dining area & an entertaining area, all with soaring ceilings & views of both the mountains and the golf course. In total the home has 4 bedrooms, all suites, 6 bathrooms and a bonus room. 3,630 sq. Ft. The master suite is huge. It has its own slider doors directly to the pool. In addition, it features a huge walk in closet with full built-ins & a spa-type bathroom with an oval soaking tub, a separate shower that opens to private outside area & double vanities.
Sold for $2,000,000
Listed by: Keller Williams Realty • Kim Melrose • Contact: 760-969-8520
Bought with: Bennion Deville Homes
$2,000,000
1430 Sonora Ct, Palm Springs, CA 92264
4beds
3,630sqft
Single Family Residence
Built in 2004
0.3 Acres Lot
$2,184,600 Zestimate®
$551/sqft
$7,404 Estimated rent
Home value
$2,184,600
$1.99M - $2.42M
$7,404/mo
Zestimate® history
Owner options
List your home for rent
$7,404/mo
Rent Zestimate®
Find your next renter with Zillow Rental Manager. Plus, with online applications, you can quickly screen prospective tenants – for free.
$7,404/mo
Rent Zestimate®
Refinance and save
$12,588/mo
Est. payment
Refinancing to a lower rate could help reduce your monthly payments and save thousands over the life of the loan.
$12,588/mo
Est. payment
Explore your selling options
Work with a Zillow partner agent
Leverage their expertise and Zillow's premium Showcase listings to get your home seen by more buyers.
Get startedList with your own agent
Get your home in front of millions of buyers by listing it on Zillow.
Learn how to do itSell it yourself
Take full control of how buyers see your home on Zillow by listing For Sale by Owner (FSBO).
List your homeWhat's special
Zillow last checked:
Listing updated:
Listed by:
Kim Melrose DRE #01247361 760-969-8520,
Keller Williams Realty
Bought with:
Mark Gutkowski, DRE #01878977
Bennion Deville Homes
Source: CRMLS,MLS#: 219109529DA Originating MLS: California Desert AOR & Palm Springs AOR
Originating MLS: California Desert AOR & Palm Springs AORFacts & features
Interior
Bedrooms & bathrooms
- Bedrooms: 4
- Bathrooms: 6
- Full bathrooms: 2
- 3/4 bathrooms: 3
- 1/2 bathrooms: 1
Rooms
- Room types: Bonus Room, Bedroom, Primary Bedroom, Other, Retreat, Dining Room
Primary bedroom
- Features: Main Level Primary
Primary bedroom
- Features: Primary Suite
Bedroom
- Features: All Bedrooms Down
Bedroom
- Features: Bedroom on Main Level
Bathroom
- Features: Vanity
Kitchen
- Features: Granite Counters, Kitchen Island
Other
- Features: Walk-In Closet(s)
Heating
- Forced Air, Natural Gas, Zoned
Cooling
- Central Air, Electric, Zoned
Appliances
- Included: Dishwasher, Gas Cooktop, Microwave, Range Hood, Water Softener, Vented Exhaust Fan, Water Heater
- Laundry: Laundry Room
Features
- Breakfast Bar, Breakfast Area, Separate/Formal Dining Room, High Ceilings, All Bedrooms Down, Bedroom on Main Level, Main Level Primary, Primary Suite, Walk-In Closet(s)
- Flooring: Carpet, Tile
- Windows: Double Pane Windows
- Has fireplace: Yes
- Fireplace features: Living Room, Masonry, Outside
Interior area
- Total interior livable area: 3,630 sqft
Property
Parking
- Total spaces: 4
- Parking features: Direct Access, Driveway, Garage, Garage Door Opener
- Attached garage spaces: 2
Features
- Levels: One
- Stories: 1
- Patio & porch: Concrete, Covered
- Has private pool: Yes
- Pool features: Gunite, Electric Heat, In Ground, Private, Waterfall
- Spa features: Gunite, Heated, In Ground, Private
- Fencing: Stucco Wall
- Has view: Yes
- View description: Golf Course, Mountain(s)
Lot
- Size: 0.3 Acres
- Features: Cul-De-Sac, Drip Irrigation/Bubblers, Landscaped, Level, On Golf Course, Paved, Sprinklers Timer, Sprinkler System
Details
- Parcel number: 680580013
- Special conditions: Standard
Construction
Type & style
- Home type: SingleFamily
- Architectural style: Contemporary
- Property subtype: Single Family Residence
Materials
- Stucco
- Foundation: Slab
Condition
- New construction: No
- Year built: 2004
Utilities & green energy
- Electric: 220 Volts in Kitchen
Community & HOA
Community
- Security: Security Lights
- Subdivision: Los Compadres
Location
- Region: Palm Springs
Financial & listing details
- Price per square foot: $551/sqft
- Tax assessed value: $2,039,999
- Annual tax amount: $23,936
- Date on market: 4/4/2024
- Listing terms: Cash
- Exclusions: Furnishings, art
Price history
| Date | Event | Price |
|---|---|---|
| 6/10/2024 | Sold | $2,000,000-11.1%$551/sqft |
Source:  CRMLS #219109529DA Report a problem CRMLS #219109529DA Report a problem | ||
| 6/5/2024 | Pending sale | $2,249,000$620/sqft |
Source:  CDAR/ Desert Area MLS #219109529 Report a problem CDAR/ Desert Area MLS #219109529 Report a problem | ||
| 5/4/2024 | Contingent | $2,249,000$620/sqft |
Source: CDAR/ Desert Area MLS #219109529 Report a problem | ||
| 4/21/2024 | Price change | $2,249,000-6.1%$620/sqft |
Source: CDAR/ Desert Area MLS #219109529 Report a problem | ||
| 4/5/2024 | Listed for sale | $2,395,000+59.7%$660/sqft |
Source: CDAR/ Desert Area MLS #219109529 Report a problem | ||
| 10/3/2007 | Sold | $1,500,000+32.7%$413/sqft |
Source: Public Record Report a problem | ||
| 4/21/2004 | Sold | $1,130,000+473.6%$311/sqft |
Source: CDAR/ Desert Area MLS #41180821 Report a problem | ||
| 1/4/2000 | Sold | $197,000$54/sqft |
Source: Public Record Report a problem | ||
Public tax history
| Year | Property taxes | Tax assessment |
|---|---|---|
| 2025 | $23,936 +24.6% | $2,039,999 +30.4% |
| 2024 | $19,208 +4.1% | $1,564,613 +8.3% |
| 2023 | $18,446 +7.6% | $1,444,696 +10% |
| 2022 | $17,137 +22.9% | $1,313,360 +23% |
| 2021 | $13,949 +16% | $1,067,772 +12% |
| 2020 | $12,029 +2.8% | $953,368 +3% |
| 2019 | $11,706 +3.9% | $925,600 +4% |
| 2018 | $11,266 +4.2% | $890,000 +4.7% |
| 2017 | $10,816 | $850,000 +13.3% |
| 2016 | $10,816 +17.2% | $750,000 |
| 2015 | $9,230 -0.9% | $750,000 |
| 2014 | $9,312 | $750,000 +9% |
| 2013 | -- | $688,000 |
| 2012 | -- | $688,000 -13.6% |
| 2011 | -- | $796,000 |
| 2010 | -- | $796,000 +13.7% |
| 2009 | -- | $700,000 -53.3% |
| 2008 | -- | $1,500,000 +25.1% |
| 2007 | -- | $1,199,164 +2% |
| 2006 | -- | $1,175,652 +2% |
| 2005 | -- | $1,152,600 +1002.7% |
| 2003 | -- | $104,528 +2% |
| 2002 | -- | $102,479 +2% |
| 2001 | $1,137 +6.3% | $100,470 +5.8% |
| 2000 | $1,070 | $95,000 |
Find assessor info on the county website
Neighborhood: Los Compadres
Nearby homes
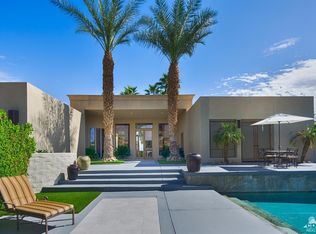
- $2,049,1004 bd4 ba3.7k sqft1460 Sonora Ct, Palm Springs, CA 92264Off Market
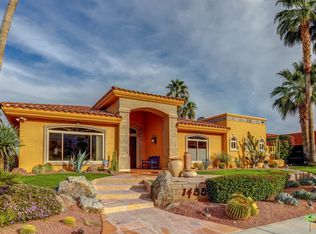
- $1,679,0004 bd4 ba3.2k sqft1400 Sonora Ct, Palm Springs, CA 92264Off Market
- $1,657,4003 bd3 ba2.6k sqft3611 E Sonora Rd, Palm Springs, CA 92264Off Market
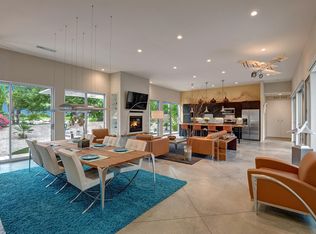
- $1,965,6004 bd4 ba2.9k sqft1490 Sonora Ct, Palm Springs, CA 92264Off Market
- $1,381,1004 bd3 ba2.9k sqft1435 Sonora Ct, Palm Springs, CA 92264Off Market
- $1,556,0003 bd4 ba2.9k sqft1465 Sonora Ct, Palm Springs, CA 92264Off Market
- $79,818-- bd-- ba-- sqft1405 Sonora Ct, Palm Springs, CA 92264Off Market
- $2,101,2006 bd4 ba3.9k sqft1520 Sonora Ct, Palm Springs, CA 92264Off Market
Nearby schools
GreatSchools rating
- 3/10Cahuilla Elementary SchoolGrades: K-5Distance: 1.8 mi
- 5/10Raymond Cree Middle SchoolGrades: 6-8Distance: 3.2 mi
- 5/10Palm Springs High SchoolGrades: 9-12Distance: 1.2 mi
Get a cash offer in 3 minutes
Find out how much your home could sell for in as little as 3 minutes with a no-obligation cash offer.
Estimated market value
$2,184,600
Get a cash offer in 3 minutes
Find out how much your home could sell for in as little as 3 minutes with a no-obligation cash offer.
Estimated market value
$2,184,600
- California
- Riverside County
- Palm Springs
- 92264
- Los Compadres
- 1430 Sonora Ct
Nearby cities
Nearby neighborhoods
Nearby zip codes
Other Palm Springs Topics
