Skip main navigation
Sold for $552,000
  • $552,000

    1430 Tecumseh Dr, Maineville, OH 45039

    4beds
    2,776sqft
    Single Family Residence
    Built in 2004
    0.27 Acres Lot
    $555,800 Zestimate®
    $199/sqft
    $3,034 Estimated rent

    Home value

    $555,800

    Estimated sales range

    Not available

    $3,034/mo

    Zestimate® history
    Loading
    Loading...

    Owner options

    List your home for rent

    $3,034/mo

    Rent Zestimate®

    Find your next renter with Zillow Rental Manager. Plus, with online applications, you can quickly screen prospective tenants – for free.

    Learn more

    $3,034/mo

    Rent Zestimate®

    Refinance and save

    $3,640/mo

    Est. payment

    Refinancing to a lower rate could help reduce your monthly payments and save thousands over the life of the loan.

    See today's rates

    $3,640/mo

    Est. payment

    Explore your selling options

    Work with a Zillow partner agent

    Leverage their expertise and Zillow's premium Showcase listings to get your home seen by more buyers.

    Get started

    List with your own agent

    Get your home in front of millions of buyers by listing it on Zillow.

    Learn how to do it

    Sell it yourself

    Take full control of how buyers see your home on Zillow by listing For Sale by Owner (FSBO).

    List your home

    What's special

    Large loftNice curb appealOversized garageInviting interiorLocated on cul-de-sac streetWood flooringNatural light
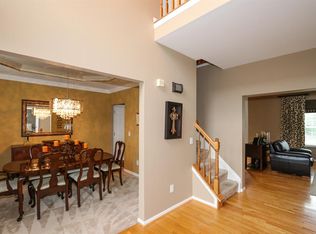
    Move-in-ready in popular Miami Bluffs, Hamilton Twp (no earnings tax)! This lifestyle community includes clubhouse, holiday parties, fitness room, pool, pickleball, tennis, volleyball, basketball, soccer, trails, more! Located on cul-de-sac street, this brick/hardiboard home has nice curb appeal w/ recent exterior paint. Inviting interior w/ wood flooring, natural light, 1st-flr Study, Living Rm w/ fireplace, open to spacious Kitchen & Breakfast Rm. 1st-flr Laundry! Gigantic Primary w/ WIC, dbl vanity, jetted tub, separate shower. Large loft! Unfinished basement w/ bath rough-in - gym eqmt negotiable. New composite deck extends into level, fenced backyard. Oversized garage. 2025 Furnace. See V-Tour floorplan.

    Zillow last checked:

    Listing updated:

    Listed by:

    Delle G. Persson 513-226-4737,

    Sibcy Cline, Inc. 513-793-2700,

    Erik Persson,

    Sibcy Cline, Inc.

    Bought with:

    Cody M Brownfield, 2015000011

    Redfin Corporation

    Source: Cincy MLS,MLS#: 1872055MLS LogoOriginating MLS: Cincinnati Area Multiple Listing Service

    Facts & features

    Interior

    Bedrooms & bathrooms
    • Bedrooms: 4
    • Bathrooms: 3
    • Full bathrooms: 2
    • 1/2 bathrooms: 1
    Primary bedroom
    • Features: Bath Adjoins, Vaulted Ceiling(s), Walk-In Closet(s), Wall-to-Wall Carpet, Window Treatment, Sitting Room
    • Level: Second
    • Area: 360
    • Dimensions: 24 x 15
    Bedroom 2
    • Level: Second
    • Area: 132
    • Dimensions: 12 x 11
    Bedroom 3
    • Level: Second
    • Area: 143
    • Dimensions: 13 x 11
    Bedroom 4
    • Level: Second
    • Area: 156
    • Dimensions: 13 x 12
    Bedroom 5
    • Area: 0
    • Dimensions: 0 x 0
    Primary bathroom
    • Features: Shower, Tile Floor, Double Vanity, Jetted Tub
    Bathroom 1
    • Features: Full
    • Level: Second
    Bathroom 2
    • Features: Full
    • Level: Second
    Bathroom 3
    • Features: Partial
    • Level: First
    Dining room
    • Features: Chair Rail, Window Treatment, Wood Floor, Formal
    • Level: First
    • Area: 156
    • Dimensions: 13 x 12
    Family room
    • Area: 0
    • Dimensions: 0 x 0
    Kitchen
    • Features: Pantry, Counter Bar, Gourmet, Kitchen Island, Wood Cabinets, Wood Floor, Marble/Granite/Slate
    • Area: 285
    • Dimensions: 19 x 15
    Living room
    • Features: Fireplace, Window Treatment, Wood Floor
    • Area: 234
    • Dimensions: 18 x 13
    Office
    • Features: Bookcases, Window Treatment, Wood Floor
    • Level: First
    • Area: 156
    • Dimensions: 13 x 12
    Heating
    • Forced Air, Gas
    Cooling
    • Central Air
    Appliances
    • Included: Dishwasher, Disposal, Gas Cooktop, Microwave, Oven/Range, Refrigerator, Wine Cooler, Gas Water Heater
    Features
    • Cathedral Ceiling(s), Crown Molding, Ceiling Fan(s), Recessed Lighting
    • Doors: Multi Panel Doors
    • Windows: Double Pane Windows, Vinyl, Gas Filled
    • Basement: Full,Bath/Stubbed,Concrete,Unfinished
    • Number of fireplaces: 1
    • Fireplace features: Gas, Wood Burning, Living Room
    Interior area
    • Total structure area: 2,776
    • Total interior livable area: 2,776 sqft

    Property

    Parking
    • Total spaces: 2
    • Parking features: On Street, Driveway, Garage Door Opener
    • Attached garage spaces: 2
    • Has uncovered spaces: Yes
    Features
    • Levels: Two
    • Stories: 2
    • Patio & porch: Deck
    Lot
    • Size: 0.27 Acres
    • Dimensions: 80 x 147
    • Features: Cul-De-Sac, Less than .5 Acre
    • Topography: Level,Sloping
    Details
    • Parcel number: 1611419017
    • Zoning description: Residential
    • Other equipment: Radon System, Sump Pump w/Backup

    Construction

    Type & style
    • Home type: SingleFamily
    • Architectural style: Traditional
    • Property subtype: Single Family Residence
    Materials
    • Brick, Fiber Cement
    • Foundation: Concrete Perimeter
    • Roof: Shingle
    Condition
    • New construction: No
    • Year built: 2004

    Utilities & green energy

    • Gas: Natural
    • Sewer: Public Sewer
    • Water: Public

    Community & HOA

    Community
    • Subdivision: Miami Bluffs
    HOA
    • Has HOA: Yes
    • Services included: Clubhouse, Community Landscaping, Other, Pool, Tennis
    • HOA fee: $163 quarterly
    • HOA name: Stonegate Properties
    Location
    • Region: Maineville

    Financial & listing details

    • Price per square foot: $199/sqft
    • Annual tax amount: $6,620
    • Date on market: 3/20/2026
    • Listing terms: No Special Financing,VA Loan

    Price history

    DateEventPrice
    4/17/2026Sold$552,000+4.2%$199/sqft
    Source: Cincy MLS #1872055 Report a problem
    3/23/2026Pending sale$530,000$191/sqft
    Source: Cincy MLS #1872055 Report a problem
    3/20/2026Listed for sale$530,000+41.3%$191/sqft
    Source: Cincy MLS #1872055 Report a problem
    8/16/2021Sold$375,000$135/sqft
    Source: Cincy MLS #1708204 Report a problem
    7/23/2021Pending sale$375,000$135/sqft
    Source: Cincy MLS #1708204 Report a problem
    7/20/2021Listed for sale$375,000+41.5%$135/sqft
    Source: Cincy MLS #1708204 Report a problem
    4/5/2011Sold$265,000-17.7%$95/sqft
    Source: Public Record Report a problem
    6/17/2005Sold$322,107+419.5%$116/sqft
    Source: Cincy MLS #919029 Report a problem
    8/24/2004Sold$62,000$22/sqft
    Source: Public Record Report a problem

    Public tax history

    YearProperty taxesTax assessment
    2025$6,621 -0.1%$149,890
    2024$6,624 +16%$149,890 +29.9%
    2023$5,712 +1.1%$115,390 +0%
    2022$5,650 +4.9%$115,384
    2021$5,385 -2.6%$115,384 +14%
    2020$5,532 -1.7%$101,213
    2019$5,625 -2.6%$101,213
    2018$5,777 +18.9%$101,213 +19.3%
    2017$4,857 -1.9%$84,844
    2016$4,954 -0.4%$84,844
    2015$4,972 -8.5%$84,844 +3%
    2014$5,437 +6.9%$82,370 -17.4%
    2013$5,086 +0.1%$99,670
    2012$5,081 +1.7%$99,670 +1.6%
    2011$4,998 +30.7%$98,070
    2010$3,824 -3.6%$98,070
    2009$3,966 -2.3%$98,070
    2008$4,061 $98,070
    2007-- $98,070 +8.4%
    2006-- $90,480
    Find assessor info on the county website

    Neighborhood: 45039

    Nearby schools

    GreatSchools rating
    Get a cash offer in 3 minutes
    Find out how much your home could sell for in as little as 3 minutes with a no-obligation cash offer.
    Estimated market value
    $555,800
    Get a cash offer in 3 minutes
    Find out how much your home could sell for in as little as 3 minutes with a no-obligation cash offer.
    Estimated market value
    $555,800