Welcome to your Grapevine home! Ideally located just minutes from Lake Grapevine, this charming 3-bedroom, 3-bathroom residence offers the perfect combination of comfort, convenience, and character. Situated near all that the Dallas-Fort Worth area has to offer, it’s an excellent choice for outdoor enthusiasts and city commuters alike.
Inside, you'll find three living areas, including an upstairs loft with built-ins—a perfect space for a home office, media room, or play area. The home has been updated with stylish modern lighting, granite countertops, and attractive tile accents. The kitchen comes equipped with all appliances, including a refrigerator and a brand-new dishwasher.
Step outside to a covered back patio—ideal for outdoor dining or lounging. The two-car garage features built-in storage, offering plenty of room for your vehicles and gear. Nestled in a peaceful, well-established neighborhood, this home offers a warm sense of community and serenity.
Families will appreciate the top-rated school district, making this an excellent choice for those seeking quality education and a safe, welcoming environment.
Offered AS-IS, this home is a great opportunity for buyers looking for modern amenities, a desirable location, and a chance to make it their own. Don’t miss your chance to make this delightful 3-bedroom, 3-bathroom Grapevine home yours—schedule your showing today!.
Sold
Price Unknown
1430 Thistlewood Ln, Grapevine, TX 76051
3beds
1,985sqft
Single Family Residence
Built in 1985
5,575 Square Feet Lot
$378,300 Zestimate®
$--/sqft
$2,712 Estimated rent
Home value
$378,300
$348,000 - $412,000
$2,712/mo
Zestimate® history
Owner options
List your home for rent
$2,712/mo
Rent Zestimate®
Find your next renter with Zillow Rental Manager. Plus, with online applications, you can quickly screen prospective tenants – for free.
$2,712/mo
Rent Zestimate®
Refinance and save
Refinancing to a lower rate could help reduce your monthly payments and save thousands over the life of the loan.
Explore your selling options
Work with a Zillow partner agent
Leverage their expertise and Zillow's premium Showcase listings to get your home seen by more buyers.
Get startedList with your own agent
Get your home in front of millions of buyers by listing it on Zillow.
Learn how to do itSell it yourself
Take full control of how buyers see your home on Zillow by listing For Sale by Owner (FSBO).
List your homeWhat's special
Minutes from lake grapevineGranite countertopsCovered back patioAttractive tile accentsUpstairs loft with built-ins
Zillow last checked:
Listing updated:
Listed by:
Jamie Ruten 0695448 866-277-6005,
All City 866-277-6005
Bought with:
Non-Mls Member
NON MLS
Source: NTREIS,MLS#: 20880529
Facts & features
Interior
Bedrooms & bathrooms
- Bedrooms: 3
- Bathrooms: 3
- Full bathrooms: 2
- 1/2 bathrooms: 1
Primary bedroom
- Features: Ceiling Fan(s), Dual Sinks, En Suite Bathroom, Garden Tub/Roman Tub
- Level: Second
- Dimensions: 16 x 12
Bedroom
- Features: Ceiling Fan(s), Walk-In Closet(s)
- Level: Second
- Dimensions: 11 x 9
Bedroom
- Features: Ceiling Fan(s), Walk-In Closet(s)
- Level: Second
- Dimensions: 10 x 10
Primary bathroom
- Level: Second
- Dimensions: 16 x 12
Breakfast room nook
- Level: First
- Dimensions: 9 x 7
Dining room
- Level: First
- Dimensions: 10 x 9
Other
- Level: Second
- Dimensions: 8 x 7
Half bath
- Level: First
- Dimensions: 4 x 5
Kitchen
- Features: Built-in Features, Granite Counters, Pantry
- Level: First
- Dimensions: 10 x 9
Living room
- Features: Ceiling Fan(s), Fireplace
- Level: First
- Dimensions: 12 x 10
Living room
- Level: First
- Dimensions: 10 x 9
Loft
- Features: Built-in Features
- Level: Second
- Dimensions: 9 x 10
Utility room
- Features: Built-in Features
- Level: First
- Dimensions: 5 x 5
Heating
- Central, Natural Gas
Cooling
- Central Air
Appliances
- Included: Dishwasher, Electric Range, Disposal, Microwave
- Laundry: Washer Hookup, Electric Dryer Hookup, Laundry in Utility Room
Features
- Eat-in Kitchen, High Speed Internet, Pantry, Cable TV, Walk-In Closet(s)
- Flooring: Carpet, Ceramic Tile
- Windows: Bay Window(s)
- Has basement: No
- Number of fireplaces: 1
- Fireplace features: Living Room, Wood Burning
Interior area
- Total interior livable area: 1,985 sqft
Property
Parking
- Total spaces: 2
- Parking features: Driveway, Garage
- Attached garage spaces: 2
- Has uncovered spaces: Yes
Features
- Levels: Two
- Stories: 2
- Patio & porch: Rear Porch, Covered
- Exterior features: Rain Gutters
- Pool features: None
- Fencing: Wood
Lot
- Size: 5,575 Square Feet
- Features: Interior Lot
Details
- Parcel number: 05571057
Construction
Type & style
- Home type: SingleFamily
- Architectural style: Traditional,Detached
- Property subtype: Single Family Residence
- Attached to another structure: Yes
Materials
- Brick
- Foundation: Slab
- Roof: Composition
Condition
- Year built: 1985
Utilities & green energy
- Sewer: Public Sewer
- Water: Public
- Utilities for property: Sewer Available, Water Available, Cable Available
Community & HOA
Community
- Features: Curbs
- Subdivision: Dove Crossing
HOA
- Has HOA: No
Location
- Region: Grapevine
Financial & listing details
- Tax assessed value: $470,821
- Annual tax amount: $7,753
- Date on market: 4/10/2025
- Cumulative days on market: 17 days
- Listing terms: Cash,Conventional,FHA,VA Loan
Price history
| Date | Event | Price |
|---|---|---|
| 5/14/2025 | Sold | -- |
Source: NTREIS #20880529 Report a problem | ||
| 5/5/2025 | Pending sale | $415,000$209/sqft |
Source: NTREIS #20880529 Report a problem | ||
| 5/2/2025 | Contingent | $415,000$209/sqft |
Source: NTREIS #20880529 Report a problem | ||
| 4/18/2025 | Listed for sale | $415,000$209/sqft |
Source: NTREIS #20880529 Report a problem | ||
| 4/17/2025 | Pending sale | $415,000$209/sqft |
Source: NTREIS #20880529 Report a problem | ||
| 4/13/2025 | Contingent | $415,000$209/sqft |
Source: NTREIS #20880529 Report a problem | ||
| 4/10/2025 | Listed for sale | $415,000-7.6%$209/sqft |
Source: NTREIS #20880529 Report a problem | ||
| 1/1/2024 | Listing removed | -- |
Source: NTREIS #20398020 Report a problem | ||
| 12/14/2023 | Listed for sale | $449,000$226/sqft |
Source: NTREIS #20398020 Report a problem | ||
| 9/15/2023 | Listing removed | -- |
Source: NTREIS #20398020 Report a problem | ||
| 7/20/2023 | Price change | $449,000-2.2%$226/sqft |
Source: NTREIS #20300951 Report a problem | ||
| 6/26/2023 | Price change | $459,000-3.4%$231/sqft |
Source: NTREIS #20300951 Report a problem | ||
| 5/24/2023 | Listed for sale | $475,000+5.8%$239/sqft |
Source: NTREIS #20300951 Report a problem | ||
| 4/1/2022 | Sold | -- |
Source: NTREIS #14735634 Report a problem | ||
| 3/4/2022 | Pending sale | $449,000$226/sqft |
Source: NTREIS #14735634 Report a problem | ||
| 2/24/2022 | Listed for sale | $449,000$226/sqft |
Source: NTREIS #14735634 Report a problem | ||
| 2/24/2022 | Pending sale | $449,000$226/sqft |
Source: NTREIS #14735634 Report a problem | ||
| 1/25/2022 | Price change | $449,000-2.2%$226/sqft |
Source: NTREIS #14735634 Report a problem | ||
| 1/12/2022 | Listed for sale | $459,000$231/sqft |
Source: NTREIS #14735634 Report a problem | ||
| 3/24/2021 | Listing removed | -- |
Source: Owner Report a problem | ||
| 4/26/2018 | Listing removed | $1,950$1/sqft |
Source: Owner Report a problem | ||
| 4/13/2018 | Price change | $1,950-1.3%$1/sqft |
Source: Owner Report a problem | ||
| 4/9/2018 | Listed for rent | $1,975+9.7%$1/sqft |
Source: Owner Report a problem | ||
| 5/23/2017 | Listing removed | $1,800$1/sqft |
Source: Carroll Winn #13603253 Report a problem | ||
| 5/18/2017 | Listed for rent | $1,800$1/sqft |
Source: Carroll Winn #13603253 Report a problem | ||
Public tax history
| Year | Property taxes | Tax assessment |
|---|---|---|
| 2025 | $2,182 -3.9% | $470,821 |
| 2024 | $2,271 +11.7% | $470,821 +16.1% |
| 2023 | $2,033 -4.2% | $405,559 +10.6% |
| 2022 | $2,121 +14.1% | $366,529 +15.1% |
| 2021 | $1,859 +13.6% | $318,524 +14.6% |
| 2020 | $1,636 | $278,000 |
| 2019 | $1,636 +4.3% | $278,000 +5.3% |
| 2018 | $1,569 -73.9% | $264,000 +0.9% |
| 2017 | $6,006 +7.2% | $261,742 +8.1% |
| 2016 | $5,601 +26.7% | $242,204 +11.8% |
| 2015 | $4,420 | $216,737 +12.5% |
| 2014 | $4,420 | $192,700 +7.3% |
| 2013 | -- | $179,600 +0.6% |
| 2012 | -- | $178,500 |
| 2011 | -- | $178,500 -0.3% |
| 2010 | -- | $179,100 -2.2% |
| 2009 | -- | $183,200 +4.6% |
| 2008 | -- | $175,200 +7.3% |
| 2007 | -- | $163,300 +8.1% |
| 2006 | -- | $151,000 |
| 2005 | -- | $151,000 -1.5% |
| 2004 | -- | $153,300 |
| 2003 | -- | $153,300 +9% |
| 2002 | -- | $140,600 +8.3% |
| 2001 | -- | $129,800 +7.6% |
| 2000 | -- | $120,600 |
Find assessor info on the county website
Neighborhood: Dove Crossing
Nearby homes
- $354,8003 bd2 ba1.3k sqft1432 Thistlewood Ln, Grapevine, TX 76051Off Market
- $412,6003 bd2 ba1.4k sqft1428 Thistlewood Ln, Grapevine, TX 76051Off Market
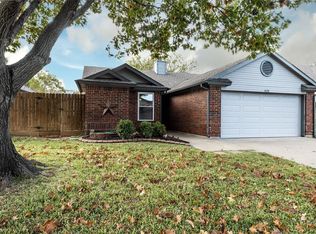
- $357,0003 bd2 ba1.3k sqft1426 Thistlewood Ln, Grapevine, TX 76051Off Market
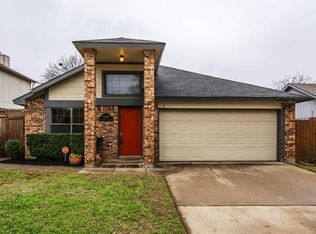
- $--3 bd3 ba1.7k sqft1434 Thistlewood Ln, Grapevine, TX 76051Sold
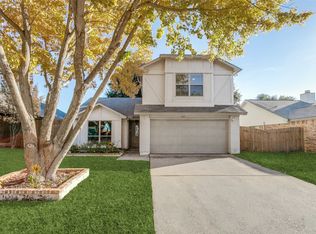
- $372,1003 bd2 ba1.4k sqft1612 Stoneway Dr, Grapevine, TX 76051Off Market
- $401,4003 bd2 ba1.5k sqft1610 Stoneway Dr, Grapevine, TX 76051Off Market
- $421,6003 bd3 ba1.7k sqft1614 Stoneway Dr, Grapevine, TX 76051Off Market
- $456,9004 bd2 ba1.8k sqft1608 Stoneway Dr, Grapevine, TX 76051Off Market
Nearby schools
GreatSchools rating
- 7/10Dove Elementary SchoolGrades: PK-5Distance: 0.5 mi
- 7/10Grapevine Middle SchoolGrades: 6-8Distance: 1.2 mi
- 8/10Grapevine High SchoolGrades: 9-12Distance: 3.5 mi
Schools provided by the listing agent
- Elementary: Colleyville
- Middle: Colleyville
- High: Grapevine
- District: Grapevine-Colleyville ISD
Source: NTREIS. This data may not be complete. We recommend contacting the local school district to confirm school assignments for this home.
Get a cash offer in 3 minutes
Find out how much your home could sell for in as little as 3 minutes with a no-obligation cash offer.
Estimated market value
$378,300
Get a cash offer in 3 minutes
Find out how much your home could sell for in as little as 3 minutes with a no-obligation cash offer.
Estimated market value
$378,300
- Texas
- Tarrant County
- Grapevine
- 76051
- Dove Crossing
- 1430 Thistlewood Ln
Nearby cities
Nearby neighborhoods
Nearby zip codes
Other Grapevine Topics
