Skip main navigation
Sold
  • Price Unknown

    1430 Trent Ct, Cheyenne, WY 82009

    2beds
    1,716sqft
    Townhouse, Residential
    Built in 1978
    1,306.8 Square Feet Lot
    $285,300 Zestimate®
    $--/sqft
    $1,701 Estimated rent

    Home value

    $285,300

    $271,000 - $302,000

    $1,701/mo

    Zestimate® history
    Loading
    Loading...

    Owner options

    List your home for rent

    $1,701/mo

    Rent Zestimate®

    Find your next renter with Zillow Rental Manager. Plus, with online applications, you can quickly screen prospective tenants – for free.

    Learn more

    $1,701/mo

    Rent Zestimate®

    Refinance and save

    $200/mo

    Est. payment

    Refinancing to a lower rate could help reduce your monthly payments and save thousands over the life of the loan.

    See today's rates

    $200/mo

    Est. payment

    Explore your selling options

    Work with a Zillow partner agent

    Leverage their expertise and Zillow's premium Showcase listings to get your home seen by more buyers.

    Get started

    List with your own agent

    Get your home in front of millions of buyers by listing it on Zillow.

    Learn how to do it

    Sell it yourself

    Take full control of how buyers see your home on Zillow by listing For Sale by Owner (FSBO).

    List your home

    What's special

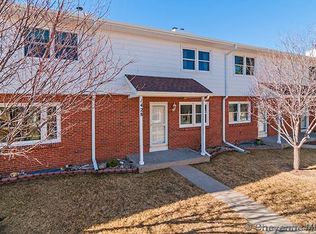
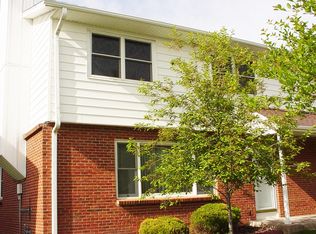
    Well-maintained townhome in a great north location. Features New laminate, New interior paint, New fixtures. Main-floor living room with fireplace, updated kitchen and dining room leading out onto a private patio in a fenced yard. Master bedroom has two closets and a vanity dressing room with a sink. Basement includes recreation/family room or possible third bedroom (no egress). This clean, comfortable home is ready for a new owner!

    Zillow last checked:

    Listing updated:

    Listed by:

    JP Fluellen 307-772-1184,

    Real Broker, LLC

    Bought with:

    Paige Lain

    #1 Properties

    Source: Cheyenne BOR,MLS#: 94830MLS Logo

    Facts & features

    Interior

    Bedrooms & bathrooms
    • Bedrooms: 2
    • Bathrooms: 2
    • 3/4 bathrooms: 1
    • 1/2 bathrooms: 1
    • Main level bathrooms: 1
    Primary bedroom
    • Level: Upper
    • Area: 160
    • Dimensions: 16 x 10
    Bedroom 2
    • Level: Upper
    • Area: 143
    • Dimensions: 13 x 11
    Bathroom 1
    • Features: 3/4
    • Level: Upper
    Bathroom 2
    • Features: Half
    • Level: Main
    Dining room
    • Level: Main
    • Area: 143
    • Dimensions: 13 x 11
    Family room
    • Level: Basement
    • Area: 390
    • Dimensions: 26 x 15
    Kitchen
    • Level: Main
    • Area: 84
    • Dimensions: 12 x 7
    Living room
    • Level: Main
    • Area: 195
    • Dimensions: 15 x 13
    Basement
    • Area: 576
    Heating
    • Forced Air, Natural Gas
    Cooling
    • None
    Appliances
    • Included: Dishwasher, Microwave, Range
    • Laundry: In Basement
    Features
    • Basement: Partially Finished
    • Number of fireplaces: 1
    • Fireplace features: One, Wood Burning
    Interior area
    • Total structure area: 1,716
    • Total interior livable area: 1,716 sqft
    • Finished area above ground: 1,140

    Property

    Parking
    • Total spaces: 2
    • Parking features: 2 Car Detached
    • Garage spaces: 2
    Accessibility
    • Accessibility features: None
    Features
    • Levels: Two
    • Stories: 2
    • Patio & porch: Covered Patio
    • Fencing: Back Yard
    Lot
    • Size: 1,306 sqft
    • Dimensions: 1508
    Details
    • Parcel number: 14672412002000
    • Special conditions: Arms Length Sale

    Construction

    Type & style
    • Home type: Townhouse
    • Property subtype: Townhouse, Residential
    • Attached to another structure: Yes
    Materials
    • Brick, Metal Siding
    • Foundation: Basement
    • Roof: Composition/Asphalt
    Condition
    • New construction: No
    • Year built: 1978

    Utilities & green energy

    • Electric: Black Hills Energy
    • Gas: Black Hills Energy
    • Sewer: City Sewer
    • Water: Public

    Community & neighborhood

    Location
    • Region: Cheyenne
    • Subdivision: Country Club No

    HOA & financial

    HOA
    • Has HOA: Yes
    • HOA fee: $200 monthly
    • Services included: Insurance, Maintenance Grounds, Management, Maintenance Structure, Snow Removal, Common Area Maintenance

    Other

    Other facts
    • Listing agreement: n
    • Listing terms: Cash,Conventional,FHA,VA Loan

    Price history

    DateEventPrice
    11/14/2024Sold--
    Source: Cheyenne BOR #94830 Report a problem
    10/17/2024Pending sale$270,000$157/sqft
    Source: Cheyenne BOR #94830 Report a problem
    9/21/2024Listed for sale$270,000$157/sqft
    Source: Cheyenne BOR #94830 Report a problem
    6/6/2024Sold--
    Source: Public Record Report a problem
    12/22/2016Sold--
    Source: Cheyenne BOR #65456 Report a problem

    Public tax history

    YearProperty taxesTax assessment
    2025$1,178 -21.7%$16,699 -21.5%
    2024$1,505 +0.3%$21,279 +0.3%
    2023$1,500 +12.6%$21,208 +14.9%
    2022$1,332 +9.8%$18,453 +10%
    2021$1,214 +6.4%$16,776 +6.1%
    2020$1,141 +13%$15,815 +13.1%
    2019$1,010 +4.9%$13,984 +3.9%
    2018$963 +3.5%$13,462 +4.4%
    2017$930 +4.9%$12,891 +4.9%
    2016$887 $12,288 +4.8%
    2015$887 +7.7%$11,720 +3.4%
    2014$824 $11,336 -15.8%
    2013-- $13,469 +1.8%
    2012-- $13,225 +0.6%
    2011-- $13,147 +0.3%
    2010-- $13,102 +11.1%
    2009-- $11,796 +2.9%
    2005-- $11,459 +4.2%
    2004-- $10,993 +5.4%
    2003-- $10,427 +5.7%
    2002-- $9,869 +0.2%
    2001-- $9,846

    Find assessor info on the county website

    Neighborhood: 82009

    Nearby schools

    GreatSchools rating
    Sell for more on Zillow
    Get a Zillow Showcase℠ listing at no additional cost and you could sell for .
    $285,300
    2% more
    +$5,706
    With Zillow Showcase(estimated)
    $291,006