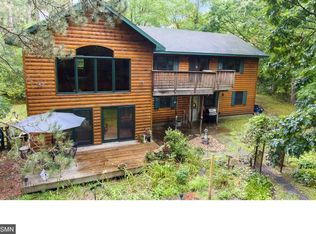
Craving a cabin getaway without the long drive? This extraordinary St. Croix River retreat offers the perfect escape just minutes away. Perched atop a scenic river bluff with approximately 330 feet of frontage, this rare waterfront property features an expansive sandy beach and picturesque boathouse.
A private wooded driveway leads to your own riverside retreat, where you can relax on the beach, unwind on the dock, or take in the breathtaking river views from inside. The impressive brick-front rambler was designed for comfortable living and effortless entertaining, featuring a spacious great room with soaring vaulted ceilings and walls of windows with beautiful views of the river and natural surroundings.
The home offers open kitchen and dining spaces, a cozy sunroom, main-level primary suite and laundry, plus a walkout lower level with a family room, second kitchen, sauna, and generous storage. Enjoy the expansive maintenance-free deck, lower-level paver patio, and heated upper and lower three-car garages.
Properties like this on the St. Croix River are incredibly rare. Don’t miss this exceptional opportunity to own your own private riverfront retreat in an incredibly convenient location.
Pending
$1,900,000
1430 Triangle Dr, Houlton, WI 54082
4beds
4,015sqft
Single Family
Built in 1991
5.2 Acres Lot
$1,800,300 Zestimate®
$473/sqft
$-- HOA
What's special
- 58 days |
- 1,179 |
- 34 |
Zillow last checked:
Listing updated:
Listed by:
Abby Dean 651-226-6035,
Coldwell Banker Realty,
Mike Boege 651-325-7419
Source: NorthstarMLS as distributed by MLS GRID,MLS#: 6806132

Facts & features
Interior
Bedrooms & bathrooms
- Bedrooms: 4
- Bathrooms: 4
- Full bathrooms: 3
- 3/4 bathrooms: 1
Bedroom
- Level: Main
Bedroom 2
- Level: Main
- Area: 143 Square Feet
- Dimensions: 13x11
Bedroom 3
- Level: Lower
- Area: 154 Square Feet
- Dimensions: 11x14
Bedroom 4
- Level: Lower
- Area: 154 Square Feet
- Dimensions: 11x14
Dining room
- Level: Main
- Area: 260 Square Feet
- Dimensions: 20x13
Family room
- Level: Lower
- Area: 440 Square Feet
- Dimensions: 22x20
Garage
- Level: Main
- Area: 570 Square Feet
- Dimensions: 19x30
Garage
- Level: Lower
- Area: 510 Square Feet
- Dimensions: 17x30
Kitchen
- Level: Main
- Area: 195 Square Feet
- Dimensions: 13x15
Laundry
- Level: Main
- Area: 88 Square Feet
- Dimensions: 8x11
Living room
- Level: Main
- Area: 374 Square Feet
- Dimensions: 22x17
Storage
- Level: Lower
- Area: 286 Square Feet
- Dimensions: 22x13
Sun room
- Level: Main
- Area: 192 Square Feet
- Dimensions: 16x12
Heating
- Forced Air, Wood Stove, Zoned
Cooling
- Central Air
Appliances
- Included: Central Vacuum, Chandelier, Dishwasher, Dryer, Microwave, Range, Refrigerator, Stainless Steel Appliance(s), Trash Compactor, Washer, Water Softener Owned
- Laundry: Laundry Room, Main Level, Sink
Features
- Central Vacuum
- Basement: Block,Egress Window(s),Finished,Full,Sump Pump,Walk-Out Access
- Number of fireplaces: 2
- Fireplace features: Brick, Family Room, Living Room, Wood Burning
Interior area
- Total structure area: 4,315
- Total interior livable area: 4,015 sqft
- Finished area above ground: 2,315
- Finished area below ground: 1,700
Video & virtual tour
Property
Parking
- Total spaces: 6
- Parking features: Attached, Gravel, Asphalt, Concrete, Garage Door Opener, Heated Garage, Insulated Garage, Multiple Garages, Underground
- Attached garage spaces: 6
- Has uncovered spaces: Yes
- Details: Garage Dimensions (30x19)
Accessibility
- Accessibility features: None
Features
- Levels: One
- Stories: 1
- Patio & porch: Composite Decking, Deck
- Fencing: Partial
- Has view: Yes
- View description: River, West
- Has water view: Yes
- Water view: River
- Waterfront features: River Front, River View
- Frontage length: Water Frontage: 330
Lot
- Size: 5.2 Acres
- Features: Accessible Shoreline, Tree Coverage - Medium
Details
- Additional structures: Boat House
- Foundation area: 2604
- Parcel number: 030202690000
- Zoning description: Residential-Single Family
Construction
Type & style
- Home type: SingleFamily
- Property subtype: Single Family
Materials
- Roof: Age Over 8 Years
Condition
- New construction: No
- Year built: 1991
Utilities & green energy
- Gas: Natural Gas
- Sewer: Private Sewer
- Water: Well
Community & HOA
HOA
- Has HOA: No
Location
- Region: Houlton
Financial & listing details
- Price per square foot: $473/sqft
- Tax assessed value: $1,162,300
- Annual tax amount: $13,009
- Date on market: 5/11/2026
- Cumulative days on market: 54 days
Estimated market value
$1,800,300
$1.71M - $1.89M
$3,425/mo
Price history
| Date | Event | Price |
|---|---|---|
| 6/24/2026 | Pending sale | $1,900,000$473/sqft |
Source: | ||
| 5/14/2026 | Listed for sale | $1,900,000$473/sqft |
Source: | ||
Public tax history
| Year | Property taxes | Tax assessment |
|---|---|---|
| 2024 | $15,121 +10.6% | $937,300 |
| 2023 | $13,670 +12.5% | $937,300 |
| 2022 | $12,149 -16% | $937,300 +12.6% |
| 2021 | $14,461 +6.1% | $832,700 |
| 2020 | $13,627 -10.8% | $832,700 |
| 2019 | $15,281 +6.8% | $832,700 |
| 2018 | $14,312 +11.4% | $832,700 +26.2% |
| 2017 | $12,851 +8.1% | $659,600 |
| 2016 | $11,886 +19.5% | $659,600 |
| 2015 | $9,944 +11.4% | $659,600 |
| 2014 | $8,926 -4.7% | $659,600 -1.8% |
| 2013 | $9,366 +4.2% | $671,400 |
| 2012 | $8,984 -4.3% | $671,400 |
| 2011 | $9,392 -5.9% | $671,400 -11.1% |
| 2010 | $9,980 -1.4% | $755,400 |
| 2009 | $10,126 +1.8% | $755,400 |
| 2008 | $9,944 +1.7% | $755,400 |
| 2007 | $9,779 -1.7% | $755,400 |
| 2006 | $9,951 -4.8% | $755,400 |
| 2005 | $10,454 | $755,400 |
| 2004 | -- | $755,400 +48.3% |
| 2003 | $10,125 | $509,500 |
| 2002 | -- | $509,500 |
| 2001 | -- | $509,500 |
| 2000 | -- | $509,500 |
Find assessor info on the county website
Monthly payment
Est. payment$--/mo
Payment breakdown
Explore the cost of this home by adjusting the details. Changes won't be saved.All calculations are estimates and provided by Zillow, Inc. for informational purposes only. Actual amounts may vary.
HOA fees may include property taxes on listings classified as Co-Ops. Contact the listing agent and/or owner for fee details.
Mortgage interest rates are dependent on a number of factors, including credit score, down payment, and repayment length. Interest rate data provided by Zillow Group Marketplace, Inc. as of 1/1/1970 from various mortgage lenders with which we have lead or other similar arrangements; the Estimated Payment is an average of those rates.
See how much you could borrow to make a competitive offer.
Climate risks
Neighborhood: 54082
Nearby schools
GreatSchools rating
- 9/10Houlton Elementary SchoolGrades: K-5Distance: 0.7 mi
- 5/10Hudson Middle SchoolGrades: 6-8Distance: 6.9 mi
- 9/10Hudson High SchoolGrades: 9-12Distance: 6.8 mi
A local agent can set up tours, give advice and negotiate with sellers.
- Wisconsin
- Saint Croix County
- Houlton
- 54082
- 1430 Triangle Dr