Skip main navigation
Closed
  • $255,000

    1430 W 84th St, Cleveland, OH 44102

    3beds
    1,558sqft
    Single Family Residence
    Built in 1900
    4,639.14 Square Feet Lot
    $287,500 Zestimate®
    $164/sqft
    $1,810 Estimated rent

    Home value

    $287,500

    $267,000 - $311,000

    $1,810/mo

    Zestimate® history
    Loading
    Loading...

    Owner options

    List your home for rent

    $1,810/mo

    Rent Zestimate®

    Find your next renter with Zillow Rental Manager. Plus, with online applications, you can quickly screen prospective tenants – for free.

    Learn more

    $1,810/mo

    Rent Zestimate®

    Refinance and save

    $1,783/mo

    Est. payment

    Refinancing to a lower rate could help reduce your monthly payments and save thousands over the life of the loan.

    See today's rates

    $1,783/mo

    Est. payment

    Explore your selling options

    Work with a Zillow partner agent

    Leverage their expertise and Zillow's premium Showcase listings to get your home seen by more buyers.

    Get started

    List with your own agent

    Get your home in front of millions of buyers by listing it on Zillow.

    Learn how to do it

    Sell it yourself

    Take full control of how buyers see your home on Zillow by listing For Sale by Owner (FSBO).

    List your home

    What's special

    Old world charmPolished porcelain tileFenced in yardPrivate glamor bathDining roomGranite topsVinyl windows
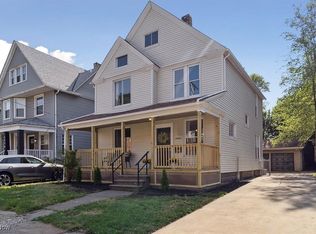
    Totally renovated 3-bedroom, 2 full bath colonial located in Cleveland's Detroit Shoreway neighborhood! Home has been completely modernized and features a re-designed floor plan that still exhibits the "old world charm" which includes a huge master suite with bayed windows, walk in closet and private glamor bath. Chefs' kitchen has an island with breakfast bar, polished porcelain tile, stainless steel appliances, granite tops and more! Large living room with fireplace, dining room with built ins, waterproof wood laminate flooring throughout. Other new big-ticket updates are vinyl windows, roof, furnace, central air, electrical, plumbing and a lot more... Two car garage, is much newer than house, fenced in yard and plenty of parking. Within walking distance to Gorden Square and minutes to Ohio City and Tremont. Room for expansion on third floor!

    Zillow last checked:

    Listing updated:

    Listing Provided by:

    Michael A Balamenti (330)562-9495mike@7sproperties.com,

    Power House Realty

    Bought with:

    Doxie M Jelks, 2002009058

    Keller Williams Greater Metropolitan

    Lisa A Gaines, 2006000835

    Keller Williams Greater Metropolitan

    Source: MLS Now,MLS#: 4495807MLS LogoOriginating MLS: Other/Unspecificed

    Facts & features

    Interior

    Bedrooms & bathrooms
    • Bedrooms: 3
    • Bathrooms: 2
    • Full bathrooms: 2
    Primary bedroom
    • Level: Second
    • Dimensions: 16.00 x 14.00
    Bedroom
    • Description: Flooring: Laminate
    • Level: Second
    • Dimensions: 14.00 x 12.00
    Bedroom
    • Description: Flooring: Laminate
    • Level: Second
    • Dimensions: 11.00 x 11.00
    Dining room
    • Description: Flooring: Laminate
    • Level: First
    • Dimensions: 14.00 x 11.00
    Eat in kitchen
    • Description: Flooring: Ceramic Tile
    • Level: First
    • Dimensions: 14.00 x 12.00
    Laundry
    • Description: Flooring: Carpet
    • Level: Lower
    • Dimensions: 14.00 x 14.00
    Living room
    • Description: Flooring: Laminate,Luxury Vinyl Tile
    • Features: Fireplace
    • Level: First
    • Dimensions: 25.00 x 12.00
    Heating
    • Forced Air, Gas
    Cooling
    • Central Air
    Appliances
    • Included: Dishwasher, Disposal, Microwave, Range, Refrigerator
    Features
    • Basement: Full
    • Number of fireplaces: 1
    Interior area
    • Total structure area: 1,558
    • Total interior livable area: 1,558 sqft
    • Finished area above ground: 1,558

    Property

    Parking
    • Total spaces: 2
    • Parking features: Detached, Garage, Paved
    • Garage spaces: 2
    Features
    • Levels: Three Or More
    • Stories: 3
    • Patio & porch: Porch
    • Pool features: Community
    • Fencing: Chain Link,Full
    • Has view: Yes
    • View description: City
    Lot
    • Size: 4,639 sqft
    • Dimensions: 40 x 116
    Details
    • Parcel number: 00220069

    Construction

    Type & style
    • Home type: SingleFamily
    • Architectural style: Colonial
    • Property subtype: Single Family Residence
    Materials
    • Vinyl Siding
    • Roof: Asphalt,Fiberglass
    Condition
    • Year built: 1900

    Utilities & green energy

    • Sewer: Public Sewer
    • Water: Public

    Community & neighborhood

    Security
    • Security features: Smoke Detector(s)
    Community
    • Community features: Playground, Park, Pool, Public Transportation
    Location
    • Region: Cleveland
    • Subdivision: James F Rhodes

    Other

    Other facts
    • Listing terms: Cash,Conventional,FHA,VA Loan

    Price history

    DateEventPrice
    2/8/2024Sold$255,000+2%$164/sqft
    Source: MLS Now #4495807 Report a problem
    1/10/2024Contingent$249,900$160/sqft
    Source: MLS Now #4495807 Report a problem
    12/13/2023Price change$249,900-3.8%$160/sqft
    Source: MLS Now #4495807 Report a problem
    11/3/2023Price change$259,900-7.1%$167/sqft
    Source: MLS Now #4495807 Report a problem
    10/19/2023Price change$279,900-6.7%$180/sqft
    Source: MLS Now #4495807 Report a problem
    10/11/2023Listed for sale$299,900+206.3%$192/sqft
    Source: MLS Now #4495807 Report a problem
    2/9/2022Sold$97,900$63/sqft
    Source: Public Record Report a problem
    12/19/2008Sold$97,900+443.9%$63/sqft
    Source: Public Record Report a problem
    12/9/2005Sold$18,000$12/sqft
    Source: Public Record Report a problem

    Public tax history

    YearProperty taxesTax assessment
    2025$3,042 -1.9%$46,380
    2024$3,101 -4.8%$46,380 +10.3%
    2023$3,259 +0.6%$42,040
    2022$3,241 +0.9%$42,040
    2021$3,210 +12.3%$42,040 +30%
    2020$2,857 +8%$32,340
    2019$2,647 +0.3%$32,340
    2018$2,638 +381.5%$32,340 +399.1%
    2017$548 +0.8%$6,480
    2016$543 $6,480
    2015$543 -5.1%$6,480 -4.7%
    2014$573 +1.7%$6,800
    2013$563 +2.9%$6,800
    2012$547 +55%$6,800 +19.1%
    2011$353 +0.2%$5,710
    2010$353 +0.8%$5,710 -83.3%
    2009$350 -4.9%$34,270 -0.7%
    2008$368 -67.7%$34,520 +139.2%
    2007$1,139 +40%$14,430
    2006$813 +5.5%$14,430 +7.8%
    2005$771 -3.7%$13,380
    2004$800 +6.1%$13,380
    2003$754 +17.2%$13,380 +16.1%
    2002$643 -42.8%$11,520
    2001$1,126 +4.5%$11,520
    2000$1,077 $11,520

    Find assessor info on the county website

    Neighborhood: Detroit Shoreway

    Nearby schools

    GreatSchools rating
    Schools provided by the listing agent
    • District: Cleveland Municipal - 1809

    Source: MLS Now. This data may not be complete. We recommend contacting the local school district to confirm school assignments for this home.

    Get a cash offer in 3 minutes
    Find out how much your home could sell for in as little as 3 minutes with a no-obligation cash offer.
    Estimated market value
    $287,500
    Get a cash offer in 3 minutes
    Find out how much your home could sell for in as little as 3 minutes with a no-obligation cash offer.
    Estimated market value
    $287,500