** NOTE: MULTIPLE OFFERS RECEIVED** HIGHEST AND BEST OFFERS ARE DUE SUNDAY 7/21 AT 9PM ** Welcome to 1430 W. Concord Dr! Step inside this charming 4-bedroom, 2-bathroom traditional split level single-family home. You'll feel right at home from the moment you walk in the door! Beautiful recently added and refinished hardwood floors greet you and extend through the main and second levels. You'll love the bright and airy feel, enhanced by neutral paint, recessed lighting, and large newer windows on the main level. This 1960s split level has been updated throughout over the years. The piece de resistance is the showstopper kitchen. Prepare to be wow'd by this sprawling open-concept kitchen... It's a chef's dream! Kitchen features granite countertops, a proper hood vent, double ovens, a nice large peninsula with seating and extra cabinet storage, and modern stainless steel appliances. The main level living area is perfect for entertaining -- opens right up to the kitchen and dining room. Your main level also opens up to a lovely deck offering a peaceful retreat overlooking a large partially fenced yard with mature trees, ideal for outdoor gatherings or relaxing afternoons. Don't miss the updated bathrooms that add a touch of modern luxury to this charming home. The electric panel, HVAC system, water heater, and appliances are all newer within the last decade or so, and are very well maintained. The home features an attached one-car garage for your convenience. Fantastic Arlington Heights location! Enjoy a short walking distance to the elementary school, close in proximity to desirable downtown Arlington Heights, easy drive to both the Arlington Heights Metra stations, close to tons of shopping, and highways. This home is truly ready for you to move in and enjoy!
Closed
$476,000
1430 W Concord Dr, Arlington Heights, IL 60004
4beds
1,329sqft
Single Family Residence
Built in 1965
9,452 Square Feet Lot
$538,200 Zestimate®
$358/sqft
$3,390 Estimated rent
Home value
$538,200
$511,000 - $565,000
$3,390/mo
Zestimate® history
Owner options
List your home for rent
$3,390/mo
Rent Zestimate®
Find your next renter with Zillow Rental Manager. Plus, with online applications, you can quickly screen prospective tenants – for free.
$3,390/mo
Rent Zestimate®
Refinance and save
$3,357/mo
Est. payment
Refinancing to a lower rate could help reduce your monthly payments and save thousands over the life of the loan.
$3,357/mo
Est. payment
Explore your selling options
Work with a Zillow partner agent
Leverage their expertise and Zillow's premium Showcase listings to get your home seen by more buyers.
Get startedList with your own agent
Get your home in front of millions of buyers by listing it on Zillow.
Learn how to do itSell it yourself
Take full control of how buyers see your home on Zillow by listing For Sale by Owner (FSBO).
List your homeWhat's special
Zillow last checked:
Listing updated:
Listed by:
Sabrina Conti Erangey 630-946-9329,
Baird & Warner
Bought with:
Jenny Lim-Spiggos
Coldwell Banker Realty
Source: MRED as distributed by MLS GRID,MLS#: 12114907
Facts & features
Interior
Bedrooms & bathrooms
- Bedrooms: 4
- Bathrooms: 2
- Full bathrooms: 2
Rooms
- Room types: Foyer
Primary bedroom
- Features: Flooring (Hardwood), Bathroom (Full)
- Level: Second
- Area: 165 Square Feet
- Dimensions: 15X11
Bedroom 2
- Features: Flooring (Hardwood)
- Level: Second
- Area: 120 Square Feet
- Dimensions: 12X10
Bedroom 3
- Features: Flooring (Hardwood)
- Level: Second
- Area: 117 Square Feet
- Dimensions: 9X13
Bedroom 4
- Features: Flooring (Carpet)
- Level: Basement
- Area: 108 Square Feet
- Dimensions: 9X12
Dining room
- Features: Flooring (Hardwood)
- Level: Main
- Area: 156 Square Feet
- Dimensions: 12X13
Family room
- Features: Flooring (Carpet)
- Level: Basement
- Area: 264 Square Feet
- Dimensions: 22X12
Foyer
- Features: Flooring (Hardwood)
- Level: Main
- Area: 144 Square Feet
- Dimensions: 18X8
Kitchen
- Features: Kitchen (Eating Area-Breakfast Bar, Eating Area-Table Space, Granite Counters, Updated Kitchen), Flooring (Hardwood)
- Level: Main
- Area: 204 Square Feet
- Dimensions: 12X17
Laundry
- Level: Basement
- Area: 156 Square Feet
- Dimensions: 13X12
Living room
- Features: Flooring (Hardwood)
- Level: Main
- Area: 228 Square Feet
- Dimensions: 12X19
Heating
- Natural Gas, Forced Air
Cooling
- Central Air
Features
- Flooring: Hardwood
- Basement: Finished,Full
Interior area
- Total structure area: 0
- Total interior livable area: 1,329 sqft
Property
Parking
- Total spaces: 1
- Parking features: Concrete, On Site, Garage Owned, Attached, Garage
- Attached garage spaces: 1
Accessibility
- Accessibility features: No Disability Access
Features
- Patio & porch: Deck
Lot
- Size: 9,452 Square Feet
Details
- Parcel number: 03181070260000
- Special conditions: None
Construction
Type & style
- Home type: SingleFamily
- Property subtype: Single Family Residence
Materials
- Vinyl Siding, Brick
- Foundation: Concrete Perimeter
- Roof: Asphalt
Condition
- New construction: No
- Year built: 1965
Utilities & green energy
- Sewer: Public Sewer
- Water: Public
Community & HOA
HOA
- Services included: None
Location
- Region: Arlington Heights
Financial & listing details
- Price per square foot: $358/sqft
- Tax assessed value: $340,000
- Annual tax amount: $7,674
- Date on market: 7/18/2024
- Listing terms: Cash
- Ownership: Fee Simple
Price history
| Date | Event | Price |
|---|---|---|
| 8/16/2024 | Sold | $476,000+8.2%$358/sqft |
Source:  MRED as distributed by MLS GRID #12114907 Report a problem MRED as distributed by MLS GRID #12114907 Report a problem | ||
| 7/22/2024 | Contingent | $439,900$331/sqft |
Source: MRED as distributed by MLS GRID #12114907 Report a problem | ||
| 7/18/2024 | Listed for sale | $439,900$331/sqft |
Source: MRED as distributed by MLS GRID #12114907 Report a problem | ||
Public tax history
| Year | Property taxes | Tax assessment |
|---|---|---|
| 2024 | -- | $34,000 |
| 2023 | $7,674 +4.5% | $34,000 |
| 2022 | $7,341 +9% | $34,000 +19.9% |
| 2021 | $6,733 +0.8% | $28,362 |
| 2020 | $6,679 +0.5% | $28,362 -9.9% |
| 2019 | $6,644 -17.3% | $31,479 +14.4% |
| 2018 | $8,031 +29.9% | $27,519 |
| 2017 | $6,184 -8.1% | $27,519 |
| 2016 | $6,730 +5% | $27,519 +13.1% |
| 2015 | $6,408 +2.7% | $24,326 |
| 2014 | $6,237 +2.9% | $24,326 |
| 2013 | $6,063 -13.3% | $24,326 -17.4% |
| 2012 | $6,992 +3% | $29,459 |
| 2011 | $6,790 +11.7% | $29,459 |
| 2010 | $6,080 -1.2% | $29,459 -11.2% |
| 2009 | $6,151 +11.2% | $33,189 -7% |
| 2008 | $5,529 +12.9% | $35,687 |
| 2007 | $4,897 -2.2% | $35,687 +26.5% |
| 2006 | $5,008 +9.2% | $28,209 |
| 2005 | $4,586 +6.7% | $28,209 |
| 2004 | $4,297 -3.7% | $28,209 +25.7% |
| 2003 | $4,461 -5.2% | $22,436 |
| 2002 | $4,705 +25.5% | $22,436 |
| 2001 | $3,750 +1.7% | $22,436 +21.2% |
| 2000 | $3,687 +1.5% | $18,515 |
| 1999 | $3,633 | $18,515 |
Find assessor info on the county website
Neighborhood: 60004
Nearby homes
- $448,6003 bd1 ba1.2k sqft1426 W Concord Dr, Arlington Heights, IL 60004Off Market
- $452,7003 bd1 ba1.2k sqft1434 W Concord Dr, Arlington Heights, IL 60004Off Market
- $250,0004 bd2 ba1.5k sqft1407 W Roanoke Dr, Arlington Heights, IL 60004Sold
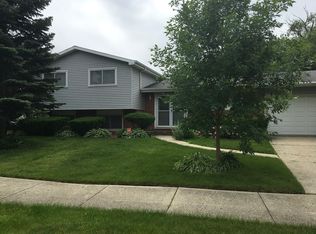
- $503,1003 bd2 ba1.2k sqft1411 W Roanoke Dr, Arlington Heights, IL 60004Off Market

- $511,2003 bd2 ba1.5k sqft1403 W Roanoke Dr, Arlington Heights, IL 60004Off Market
- $507,9003 bd2 ba1.1k sqft1422 W Concord Dr, Arlington Heights, IL 60004Off Market
- $511,8003 bd1 ba1.3k sqft1502 W Concord Dr, Arlington Heights, IL 60004Off Market
- $505,6003 bd2 ba1.3k sqft1415 W Roanoke Dr, Arlington Heights, IL 60004Off Market
Nearby schools
GreatSchools rating
- 9/10Greenbrier Elementary SchoolGrades: PK-5Distance: 0.1 mi
- 8/10Thomas Middle SchoolGrades: 6-8Distance: 1.6 mi
- 9/10Buffalo Grove High SchoolGrades: 9-12Distance: 1.7 mi
Schools provided by the listing agent
- Elementary: Greenbrier Elementary School
- Middle: Thomas Middle School
- High: Buffalo Grove High School
- District: 25
Source: MRED as distributed by MLS GRID. This data may not be complete. We recommend contacting the local school district to confirm school assignments for this home.
Get a cash offer in 3 minutes
Find out how much your home could sell for in as little as 3 minutes with a no-obligation cash offer.
Estimated market value
$538,200
Get a cash offer in 3 minutes
Find out how much your home could sell for in as little as 3 minutes with a no-obligation cash offer.
Estimated market value
$538,200
- Illinois
- Cook County
- Arlington Heights
- 60004
- 1430 W Concord Dr
Nearby cities
Nearby neighborhoods
Nearby zip codes
Other Arlington Heights Topics
- Apartments for Rent in 60004
- Houses for Sale in 60004
- Houses for Rent in 60004
- 60004 Real Estate
- Arlington Heights Condos
- Houses for Sale in Arlington Heights
- Newest Listings in Arlington Heights
- Arlington Heights Home Values
- Arlington Heights Real Estate Agents
- Arlington Heights Refinance
- Arlington Heights Mortgage Rates
