Skip main navigation
Sold for $600,000
Street View
  • $600,000

    1430 W FLINTLOCK Way, Chandler, AZ 85286

    4beds
    2baths
    2,132sqft
    Single Family Residence
    Built in 1998
    7,200 Square Feet Lot
    $609,900 Zestimate®
    $281/sqft
    $2,586 Estimated rent

    Home value

    $609,900

    $579,000 - $640,000

    $2,586/mo

    Zestimate® history
    Loading
    Loading...

    Owner options

    List your home for rent

    $2,586/mo

    Rent Zestimate®

    Find your next renter with Zillow Rental Manager. Plus, with online applications, you can quickly screen prospective tenants – for free.

    Learn more

    $2,586/mo

    Rent Zestimate®

    Refinance and save

    $3,484/mo

    Est. payment

    Refinancing to a lower rate could help reduce your monthly payments and save thousands over the life of the loan.

    See today's rates

    $3,484/mo

    Est. payment

    Explore your selling options

    Work with a Zillow partner agent

    Leverage their expertise and Zillow's premium Showcase listings to get your home seen by more buyers.

    Get started

    List with your own agent

    Get your home in front of millions of buyers by listing it on Zillow.

    Learn how to do it

    Sell it yourself

    Take full control of how buyers see your home on Zillow by listing For Sale by Owner (FSBO).

    List your home

    What's special

    Modern eleganceConvenient workbenchFront yardNearby shopping centersEasy-care artificial grassLush grassWalking path
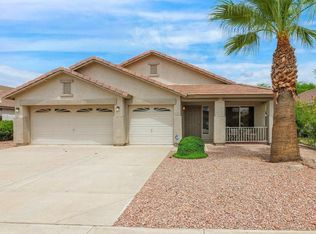
    Welcome to your dream home! Get ready to fall in love with this stunning property that is move-in ready and waiting for you. With four bedrooms and two full baths, there's plenty of space for your entire family to spread out and enjoy. The three-car epoxied garage not only provides ample parking space but also offers a convenient workbench and cabinets for all your storage needs. As you step inside, prepare to be amazed! The desirable master bedroom split plan ensures privacy and tranquility, while the open living room and kitchen create a perfect space for entertaining guests. The kitchen is a chef's delight, featuring beautiful upgraded granite countertops, a large island, and a breakfast bar. You'll have all the space you need to prepare delicious meals and plenty of high-end cabinets to store your culinary essentials. The front family room area adds an extra touch of entertainment, making it the ideal spot to gather with friends and watch the big game on a flat-screen TV. And let's not forget about the convenient bar area, where you can serve refreshing drinks on a hot summer day. But the features don't end there! The front yard is beautifully landscaped with easy-care artificial grass, ensuring that you spend less time on maintenance and more time enjoying your home. As you venture into the backyard, you'll be greeted by a private oasis. Complete with lush grass, an extended paved patio this backyard is an entertainer's paradise. Picture yourself hosting unforgettable summer gatherings with loved ones or simply unwinding in your private backyard. Privacy is paramount in this home, as there are no homes behind. You'll love the serene beauty of the greenbelt and walking path, providing a peaceful retreat just steps from your doorstep. Convenience is key, with easy access to the 202 and 101 freeways, making commuting a breeze. Enjoy the thrill of retail therapy at Chandler Mall, seek top-notch medical care at Chandler Regional Hospital, explore nearby shopping centers, and tantalize your taste buds at a wide variety of mouthwatering restaurants - all just minutes away. Don't miss out on the opportunity to make this exceptional property yours. It embodies comfortable living, modern elegance, and a prime location that offers the best of both worlds. Seize the moment and start creating unforgettable memories in your new home!

    Zillow last checked:

    Listing updated:

    Listed by:

    Ann Adams 602-330-2323,

    Ann Adams And Associates Realty, LLC

    Bought with:

    Adam L Martin, SA685574000

    eXp Realty

    Source: ARMLS,MLS#: 6574004MLS Logo

    Facts & features

    Interior

    Bedrooms & bathrooms
    • Bedrooms: 4
    • Bathrooms: 2
    Heating
    • Natural Gas
    Cooling
    • Central Air
    Appliances
    • Included: Refrigerator, Built-in Microwave, Dishwasher, Disposal, Gas Range, Gas Oven
    • Laundry: Inside
    Features
    • High Speed Internet, Granite Counters, Double Vanity, Eat-in Kitchen, Breakfast Bar, 9+ Flat Ceilings, Vaulted Ceiling(s), Kitchen Island, Full Bth Master Bdrm, Separate Shwr & Tub
    • Flooring: Tile
    • Windows: Double Pane Windows
    • Has basement: No
    • Has fireplace: No
    • Fireplace features: Exterior Fireplace
    Interior area
    • Total structure area: 2,132
    • Total interior livable area: 2,132 sqft

    Property

    Parking
    • Total spaces: 3
    • Parking features: Garage
    • Garage spaces: 3
    Features
    • Stories: 1
    • Patio & porch: Covered, Patio
    • Exterior features: Playground, Built-in Barbecue
    • Pool features: None
    • Has spa: Yes
    • Spa features: Above Ground
    • Fencing: Wrought Iron
    Lot
    • Size: 7,200 sqft
    • Features: Borders Common Area, North/South Exposure, Sprinklers In Rear, Sprinklers In Front, Desert Front, Grass Back, Synthetic Grass Frnt
    Details
    • Additional structures: Gazebo
    • Parcel number: 30376359

    Construction

    Type & style
    • Home type: SingleFamily
    • Architectural style: Ranch
    • Property subtype: Single Family Residence
    Materials
    • Stucco, Wood Frame, Painted
    • Roof: Tile
    Condition
    • Year built: 1998
    Details
    • Builder name: Fulton Homes

    Utilities & green energy

    • Sewer: Public Sewer
    • Water: City Water

    Community & neighborhood

    Community
    • Community features: Biking/Walking Path
    Location
    • Region: Chandler
    • Subdivision: MESSINA

    HOA & financial

    HOA
    • Has HOA: Yes
    • HOA fee: $68 monthly
    • Services included: Maintenance Grounds
    • Association name: First Service
    • Association phone: 480-551-4300

    Other

    Other facts
    • Listing terms: Cash,Conventional,FHA,VA Loan
    • Ownership: Fee Simple

    Price history

    DateEventPrice
    9/1/2023Sold$600,000$281/sqft
    Source: ARMLS #6574004 Report a problem
    8/4/2023Pending sale$600,000$281/sqft
    Source: ARMLS #6574004 Report a problem
    6/29/2023Listed for sale$600,000+109.8%$281/sqft
    Source: ARMLS #6574004 Report a problem
    12/18/2014Sold$286,000-3.1%$134/sqft
    Source: ARMLS #5197582 Report a problem
    11/10/2014Listed for sale$295,000+31.1%$138/sqft
    Source: West USA Realty Revelation #5197582 Report a problem
    9/30/2011Sold$225,000$106/sqft
    Source: Public Record Report a problem
    8/19/2011Price change$225,000-2.2%$106/sqft
    Source: East Valley Real Estate, LLC dba Keller Williams Realty East Valley #4624099 Report a problem
    8/2/2011Listed for sale$230,000+37.6%$108/sqft
    Source: East Valley Real Estate, LLC dba Keller Williams Realty East Valley #4624099 Report a problem
    1/6/1999Sold$167,139$78/sqft
    Source: Public Record Report a problem

    Public tax history

    YearProperty taxesTax assessment
    2025$2,344 +1.4%$44,270 -8.3%
    2024$2,313 $48,280

    Find assessor info on the county website

    Neighborhood: Messina

    Nearby schools

    GreatSchools rating
    Schools provided by the listing agent
    • Elementary: Robert And Danell Tarwater Elementary
    • Middle: Bogle Junior High School
    • High: Hamilton High School
    • District: Chandler Unified District

    Source: ARMLS. This data may not be complete. We recommend contacting the local school district to confirm school assignments for this home.

    Get a cash offer in 3 minutes
    Find out how much your home could sell for in as little as 3 minutes with a no-obligation cash offer.
    Estimated market value
    $609,900
    Get a cash offer in 3 minutes
    Find out how much your home could sell for in as little as 3 minutes with a no-obligation cash offer.
    Estimated market value
    $609,900