Skip main navigation
Sold
  • Price Unknown

    1430 W Hull St, Denison, TX 75020

    4beds
    3,295sqft
    Duplex, Single Family Residence
    Built in 1953
    0.59 Acres Lot
    $430,800 Zestimate®
    $--/sqft
    $2,328 Estimated rent

    Home value

    $430,800

    $401,000 - $461,000

    $2,328/mo

    Zestimate® history
    Loading
    Loading...

    Owner options

    List your home for rent

    $2,328/mo

    Rent Zestimate®

    Find your next renter with Zillow Rental Manager. Plus, with online applications, you can quickly screen prospective tenants – for free.

    Learn more

    $2,328/mo

    Rent Zestimate®

    Refinance and save

    Refinancing to a lower rate could help reduce your monthly payments and save thousands over the life of the loan.

    See today's rates

    Explore your selling options

    Work with a Zillow partner agent

    Leverage their expertise and Zillow's premium Showcase listings to get your home seen by more buyers.

    Get started

    List with your own agent

    Get your home in front of millions of buyers by listing it on Zillow.

    Learn how to do it

    Sell it yourself

    Take full control of how buyers see your home on Zillow by listing For Sale by Owner (FSBO).

    List your home

    What's special

    Recessed lightingBeautifully redoneOversized utility roomNew paint throughoutHome gymCustom built in cabinetsLuxury plank
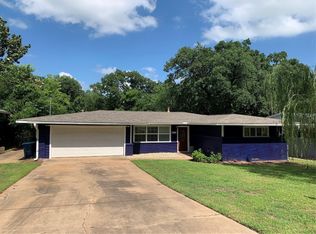
    Beautifully redone, highly coveted, Donald Mayes home is move-in ready! This modernized jewel shows just like a brand new home with it's luxury plank and tile flooring, crisp new doors and cabinetry, recessed lighting, completely renovated bathrooms, charming landscape, new paint throughout, and tons of natural light. No expense was spared in this beautiful kitchen, refreshed with new stainless steel KitchenAid appliances, including a double wall oven with Even-Heat True Convection, 5 Elements electric cooktop, matching 3-rack dishwasher, and a deep farmhouse sink. Bedrooms feature custom built in cabinets with drawers. The oversized utility room with built-in folding table, doubles as a half bath. The split-level downstairs space and storage area would make for an amazing man-cave, home gym, media, or kid's play room. Home sits on over half an acre and is nestled amongst soaring evergreen and magnolia trees. This is a truly beautiful property that's just waiting for new owners!

    Zillow last checked:

    Listing updated:

    Listed by:

    April Nunn 972-382-8882,

    Keller Williams Prosper Celina 972-382-8882

    Bought with:

    Todd Poor

    TDRealty

    Source: NTREIS,MLS#: 20217620

    Facts & features

    Interior

    Bedrooms & bathrooms
    • Bedrooms: 4
    • Bathrooms: 3
    • Full bathrooms: 2
    • 1/2 bathrooms: 1
    Primary bedroom
    • Features: Built-in Features, Walk-In Closet(s)
    • Level: First
    • Dimensions: 18 x 14
    Bedroom
    • Features: Built-in Features, Walk-In Closet(s)
    • Level: First
    • Dimensions: 16 x 14
    Bedroom
    • Features: Walk-In Closet(s)
    • Level: First
    • Dimensions: 14 x 15
    Bedroom
    • Features: Walk-In Closet(s)
    • Level: First
    • Dimensions: 16 x 14
    Primary bathroom
    • Features: Built-in Features, Dual Sinks, Linen Closet, Stone Counters, Separate Shower
    • Level: First
    • Dimensions: 16 x 11
    Bathroom
    • Features: Built-in Features, Linen Closet, Solid Surface Counters
    • Level: First
    • Dimensions: 10 x 6
    Bonus room
    • Features: Built-in Features, Closet, Stone Counters, Walk-In Closet(s)
    • Level: Basement
    • Dimensions: 43 x 18
    Dining room
    • Features: Linen Closet, Walk-In Closet(s)
    • Level: First
    • Dimensions: 20 x 12
    Half bath
    • Features: Built-in Features, Stone Counters, Utility Room, Utility Sink
    • Level: First
    • Dimensions: 11 x 6
    Kitchen
    • Features: Breakfast Bar, Built-in Features, Eat-in Kitchen, Pantry, Stone Counters
    • Level: First
    • Dimensions: 23 x 15
    Living room
    • Features: Fireplace
    • Level: First
    • Dimensions: 23 x 15
    Office
    • Level: First
    • Dimensions: 15 x 12
    Heating
    • Central, Fireplace(s), Natural Gas
    Cooling
    • Central Air, Ceiling Fan(s), Electric
    Appliances
    • Included: Convection Oven, Double Oven, Dishwasher, Electric Cooktop, Electric Oven, Disposal, Gas Water Heater, Microwave
    • Laundry: Washer Hookup, Electric Dryer Hookup, Laundry in Utility Room, Other
    Features
    • Built-in Features, Chandelier, Decorative/Designer Lighting Fixtures, Double Vanity, Eat-in Kitchen, High Speed Internet, Open Floorplan, Pantry, Cable TV, Walk-In Closet(s)
    • Flooring: Concrete, Ceramic Tile, Luxury Vinyl, Luxury VinylPlank
    • Has basement: Yes
    • Number of fireplaces: 1
    • Fireplace features: Gas, Living Room, Masonry, Wood Burning
    Interior area
    • Total interior livable area: 3,295 sqft

    Property

    Parking
    • Total spaces: 2
    • Parking features: Concrete, Driveway, Garage, Inside Entrance, Kitchen Level, Lighted, Garage Faces Rear, Workshop in Garage
    • Attached garage spaces: 2
    • Has uncovered spaces: Yes
    Features
    • Levels: Multi/Split
    • Patio & porch: Rear Porch, Front Porch, Patio, Rooftop, Covered
    • Exterior features: Private Entrance, Storage
    • Pool features: None
    • Fencing: Back Yard,Chain Link,Fenced,Wood
    Lot
    • Size: 0.59 Acres
    • Dimensions: 126 x 220 x 149 x 169
    • Features: Back Yard, Corner Lot, Hardwood Trees, Lawn, Landscaped, Native Plants, Many Trees, Subdivision, Sloped, Sprinkler System, Wooded
    • Residential vegetation: Grassed, Wooded
    Details
    • Additional structures: Shed(s)
    • Parcel number: 147600
    • Other equipment: Satellite Dish

    Construction

    Type & style
    • Home type: SingleFamily
    • Architectural style: Traditional
    • Property subtype: Duplex, Single Family Residence
    • Attached to another structure: Yes
    Materials
    • Brick
    • Foundation: Pillar/Post/Pier, Slab
    • Roof: Composition
    Condition
    • Year built: 1953

    Utilities & green energy

    • Sewer: Public Sewer
    • Water: Public
    • Utilities for property: Electricity Connected, Natural Gas Available, Phone Available, Sewer Available, Separate Meters, Underground Utilities, Water Available, Cable Available

    Community & neighborhood

    Security
    • Security features: Carbon Monoxide Detector(s), Smoke Detector(s), Security Lights
    Community
    • Community features: Curbs
    Location
    • Region: Denison
    • Subdivision: BOULEVARD HTS REPLAT OF BLK2&3, BLOCK 2A, LOT 1

    Other

    Other facts
    • Listing terms: Cash,Conventional,FHA,VA Loan
    • Road surface type: Asphalt

    Price history

    DateEventPrice
    8/1/2023Sold--
    Source: NTREIS #20217620 Report a problem
    7/1/2023Pending sale$415,000$126/sqft
    Source: NTREIS #20217620 Report a problem
    6/13/2023Price change$415,000-1.2%$126/sqft
    Source: NTREIS #20217620 Report a problem
    5/9/2023Price change$419,900-2.3%$127/sqft
    Source: NTREIS #20217620 Report a problem
    3/4/2023Price change$429,900-4.4%$130/sqft
    Source: NTREIS #20217620 Report a problem
    12/6/2022Listed for sale$449,900+64.2%$137/sqft
    Source: NTREIS #20217620 Report a problem
    7/26/2022Sold--
    Source: NTREIS #20083291 Report a problem
    7/11/2022Pending sale$274,000$83/sqft
    Source: NTREIS #20083291 Report a problem
    7/5/2022Contingent$274,000$83/sqft
    Source: NTREIS #20083291 Report a problem
    6/23/2022Price change$274,000-8.6%$83/sqft
    Source: NTREIS #20083291 Report a problem
    6/11/2022Listed for sale$299,900$91/sqft
    Source: NTREIS #20083291 Report a problem

    Public tax history

    YearProperty taxesTax assessment
    2025$9,919 +2.1%$427,903 +2.4%
    2024$9,713 $418,066 -10.3%
    2023-- $466,109 +72.6%
    2022-- $270,052 +10%
    2021$3,427 $245,502 +3.1%
    2020-- $238,224 +1.5%
    2019$3,427 $234,750 +5.4%
    2018$3,427 $222,755 -0.7%
    2017$3,427 $224,250 +4.6%
    2016$3,427 -4.2%$214,445 +33.7%
    2015$3,577 $160,337
    2014$3,577 $160,337
    2013-- $160,337 +3.3%
    2012-- $155,228 +2%
    2011-- $152,233
    2010-- $152,233 -5.2%
    2009-- $160,602
    2008-- $160,602 -5%
    2007-- $168,972 -3.6%
    2006-- $175,322 +9.4%
    2005-- $160,200 +10%
    2004-- $145,636 +21%
    2002-- $120,360 +10%
    2001-- $109,418 +10%
    2000-- $99,471

    Find assessor info on the county website

    Neighborhood: 75020

    Nearby schools

    GreatSchools rating
    Schools provided by the listing agent
    • Elementary: Hyde Park
    • Middle: Henry Scott
    • High: Denison
    • District: Denison ISD

    Source: NTREIS. This data may not be complete. We recommend contacting the local school district to confirm school assignments for this home.

    Get a cash offer in 3 minutes
    Find out how much your home could sell for in as little as 3 minutes with a no-obligation cash offer.
    Estimated market value
    $430,800
    Get a cash offer in 3 minutes
    Find out how much your home could sell for in as little as 3 minutes with a no-obligation cash offer.
    Estimated market value
    $430,800