Take a look at this well cared for 2 bedroom 2 bath home. Featuring a spacious dining room living room, a 3rd room which is currently being used as an office. The kitchen is a good size with plenty of counter space and leads to an additional dining area with a built in hutch, and an additional room being used a family room with a fireplace. Down the hall you will find the guest bedroom and guest bathroom featuring a walk in shower. The primary bedroom is a good size and features an addition right off the primary bedroom and the primary bathroom features a shower / tub combo. This Home also features updated flooring, indoor laundry, newer kitchen sink, garbage disposal updates in both bathrooms, updated plumbing, newer heating and air conditioner, Electrical and hardscape around the home. Outside you will find the updated hardscape a second parking area, an enclosed room with water and electricity that can be used as a workshop or storage. 2 storage sheds and nicely landscaped side yard. Located in Sierra Dawn Estates where you own your own land, Sierra Dawn features 4 clubhouses 5 pools sauna jacuzzi exercise room, pickleball shuffle board and many clubs and activities you can join in on. Put tis one on your list to see today!
Sold for $184,950
Listed by: NATIONAL REALTY GROUP • BEVERLY MACKEY • Contact: 951-956-9000
Bought with: Re/Max Partners
$184,950
1430 W Johnston Ave, Hemet, CA 92543
2beds
1,368sqft
Manufactured Home
Built in 1970
3,920 Square Feet Lot
$25,200 Zestimate®
$135/sqft
$1,672 Estimated rent
Home value
$25,200
$23,000 - $28,000
$1,672/mo
Zestimate® history
Owner options
List your home for rent
$1,672/mo
Rent Zestimate®
Find your next renter with Zillow Rental Manager. Plus, with online applications, you can quickly screen prospective tenants – for free.
$1,672/mo
Rent Zestimate®
Refinance and save
$1,388/mo
Est. payment
Refinancing to a lower rate could help reduce your monthly payments and save thousands over the life of the loan.
$1,388/mo
Est. payment
Explore your selling options
Work with a Zillow partner agent
Leverage their expertise and Zillow's premium Showcase listings to get your home seen by more buyers.
Get startedList with your own agent
Get your home in front of millions of buyers by listing it on Zillow.
Learn how to do itSell it yourself
Take full control of how buyers see your home on Zillow by listing For Sale by Owner (FSBO).
List your homeWhat's special
Landscaped side yardGuest bedroomCounter spaceUpdated plumbingPrimary bedroomFamily roomBuilt in hutch
Zillow last checked:
Listing updated:
Listed by:
BEVERLY MACKEY DRE #01323177 951-956-9000,
NATIONAL REALTY GROUP
Bought with:
George Saucedo, DRE #01071475
Re/Max Partners
Source: CRMLS,MLS#: IV24213724 Originating MLS: California Regional MLS
Originating MLS: California Regional MLSFacts & features
Interior
Bedrooms & bathrooms
- Bedrooms: 2
- Bathrooms: 2
- Full bathrooms: 2
- Main level bathrooms: 2
- Main level bedrooms: 2
Rooms
- Room types: Bonus Room, Bedroom, Entry/Foyer, Family Room, Kitchen, Laundry, Living Room, Office, Workshop
Bedroom
- Features: All Bedrooms Down
Bathroom
- Features: Tub Shower, Walk-In Shower
Heating
- Central
Cooling
- Central Air
Appliances
- Included: Dishwasher, Free-Standing Range, Disposal, Refrigerator, Dryer, Washer
- Laundry: Inside, Laundry Room
Features
- Breakfast Bar, All Bedrooms Down, Workshop
- Has fireplace: Yes
- Fireplace features: Family Room
- Common walls with other units/homes: No Common Walls
Interior area
- Total interior livable area: 1,368 sqft
Property
Features
- Levels: One
- Stories: 1
- Entry location: 1
- Exterior features: Awning(s)
- Pool features: Association
- Has spa: Yes
- Spa features: Association
- Has view: Yes
- View description: None
Lot
- Size: 3,920 Square Feet
- Features: Corner Lot
Details
- Additional structures: Workshop
- Parcel number: 442267015
- Special conditions: Standard
Construction
Type & style
- Home type: MobileManufactured
- Property subtype: Manufactured Home
Materials
- Foundation: Pier Jacks
Condition
- Additions/Alterations,Updated/Remodeled
- New construction: No
- Year built: 1970
Utilities & green energy
- Sewer: Public Sewer
- Water: Public
Community & HOA
Community
- Features: Curbs, Dog Park, Street Lights, Sidewalks
- Senior community: Yes
HOA
- Has HOA: Yes
- Amenities included: Billiard Room, Clubhouse, Sport Court, Dog Park, Fitness Center, Game Room, Meeting Room, Meeting/Banquet/Party Room, Other Courts, Pickleball, Pool, Pet Restrictions, Pets Allowed, Recreation Room, RV Parking, Sauna, Spa/Hot Tub, Cable TV
- HOA fee: $165 monthly
- HOA name: Sierra Dawn Estates
- HOA phone: 951-925-6502
Location
- Region: Hemet
Financial & listing details
- Price per square foot: $135/sqft
- Tax assessed value: $70,618
- Annual tax amount: $1,069
- Date on market: 10/15/2024
- Cumulative days on market: 175 days
- Listing terms: Cash
- Inclusions: Washer / Dryer / Fridge
Price history
| Date | Event | Price |
|---|---|---|
| 7/17/2025 | Listing removed | $249,900$183/sqft |
Source:  SDMLS #SW24101802 Report a problem SDMLS #SW24101802 Report a problem | ||
| 6/25/2025 | Listed for sale | $249,900+35.1%$183/sqft |
Source: SDMLS #SW24101802 Report a problem | ||
| 4/16/2025 | Sold | $184,950-7.5%$135/sqft |
Source:  CRMLS #IV24213724 Report a problem CRMLS #IV24213724 Report a problem | ||
| 3/17/2025 | Pending sale | $199,900$146/sqft |
Source: CRMLS #IV24213724 Report a problem | ||
| 1/7/2025 | Price change | $199,900-7%$146/sqft |
Source: CRMLS #IV24213724 Report a problem | ||
| 12/2/2024 | Price change | $214,900-4.4%$157/sqft |
Source: CRMLS #IV24213724 Report a problem | ||
| 10/15/2024 | Listed for sale | $224,900+799.6%$164/sqft |
Source: CRMLS #IV24213724 Report a problem | ||
| 6/29/2012 | Sold | $25,000$18/sqft |
Source: Public Record Report a problem | ||
Public tax history
| Year | Property taxes | Tax assessment |
|---|---|---|
| 2025 | $1,069 +156.3% | $70,618 +129.5% |
| 2024 | $417 +0.3% | $30,772 +2% |
| 2023 | $416 +1.9% | $30,170 +2% |
| 2022 | $408 +1.4% | $29,579 +2% |
| 2021 | $403 -2.4% | $29,000 +1% |
| 2020 | $413 +1.8% | $28,704 +2% |
| 2019 | $405 +2.6% | $28,142 +2% |
| 2018 | $395 +1% | $27,591 +2% |
| 2017 | $391 | $27,051 +2% |
| 2016 | $391 +0.8% | $26,521 +1.5% |
| 2015 | $388 +3.7% | $26,124 +2% |
| 2014 | $374 | $25,615 +0.5% |
| 2013 | -- | $25,500 -15% |
| 2012 | -- | $30,000 |
| 2011 | -- | $30,000 -22.2% |
| 2010 | -- | $38,555 -0.2% |
| 2009 | -- | $38,648 +2% |
| 2008 | -- | $37,891 +6.4% |
| 2007 | -- | $35,600 |
| 2006 | -- | $35,600 +12.8% |
| 2005 | -- | $31,552 +7.4% |
| 2003 | -- | $29,365 +12.9% |
| 2002 | -- | $26,000 +9.1% |
| 2001 | $257 -0.1% | $23,832 |
| 2000 | $257 | $23,832 |
Find assessor info on the county website
Neighborhood: 92543
Nearby homes
- $--2 bd2 ba1.3k sqft1430 W Johnston Ave #0, Hemet, CA 92543Off Market
- $74,5002 bd2 ba1.1k sqft1420 W Johnston Ave #0, Hemet, CA 92543Off Market

- $114,8002 bd2 ba1.1k sqft1420 W Johnston Ave, Hemet, CA 92543Off Market
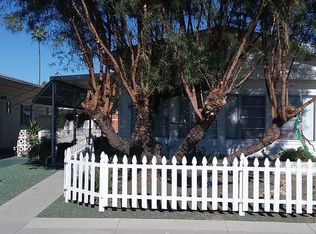
- $112,6002 bd2 ba1.1k sqft740 San Mateo Cir, Hemet, CA 92543Off Market
- $55,0003,920 Square Feet1410 W Johnston Ave #59, Hemet, CA 92543Sold
- $55,000-- bd-- ba1k sqft1410 W Johnston Ave, Hemet, CA 92543Sold
- $114,0002 bd2 ba1.4k sqft750 San Mateo Cir, Hemet, CA 92543Off Market
- $85,6002 bd2 ba1k sqft1500 W Johnston Ave, Hemet, CA 92543Off Market
Nearby schools
GreatSchools rating
- 3/10Whittier Elementary SchoolGrades: K-5Distance: 0.7 mi
- 3/10Diamond Valley Middle SchoolGrades: 6-8Distance: 1.1 mi
- 4/10West Valley High SchoolGrades: 9-12Distance: 1.7 mi
Get a cash offer in 3 minutes
Find out how much your home could sell for in as little as 3 minutes with a no-obligation cash offer.
Estimated market value
$25,200
Get a cash offer in 3 minutes
Find out how much your home could sell for in as little as 3 minutes with a no-obligation cash offer.
Estimated market value
$25,200
- California
- Riverside County
- Hemet
- 92543
- 1430 W Johnston Ave
Nearby cities
Nearby neighborhoods
Nearby zip codes
Other Hemet Topics
