Skip main navigation
Closed
  • $290,000

    1430 W Lunt Ave #3W, Chicago, IL 60626

    2beds
    900sqft
    Condominium, Single Family Residence
    Built in 1924
    -- sqft lot
    $312,600 Zestimate®
    $322/sqft
    $2,341 Estimated rent

    Home value

    $312,600

    $288,000 - $338,000

    $2,341/mo

    Zestimate® history
    Loading
    Loading...

    Owner options

    List your home for rent

    $2,341/mo

    Rent Zestimate®

    Find your next renter with Zillow Rental Manager. Plus, with online applications, you can quickly screen prospective tenants – for free.

    Learn more

    $2,341/mo

    Rent Zestimate®

    Refinance and save

    $2,476/mo

    Est. payment

    Refinancing to a lower rate could help reduce your monthly payments and save thousands over the life of the loan.

    See today's rates

    $2,476/mo

    Est. payment

    Explore your selling options

    Work with a Zillow partner agent

    Leverage their expertise and Zillow's premium Showcase listings to get your home seen by more buyers.

    Get started

    List with your own agent

    Get your home in front of millions of buyers by listing it on Zillow.

    Learn how to do it

    Sell it yourself

    Take full control of how buyers see your home on Zillow by listing For Sale by Owner (FSBO).

    List your home

    What's special

    Oversized primary suiteLarge windowsEclectic styleExpanded sitting room areaCurrent practicalityCathedral ceilings
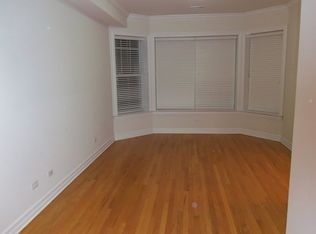
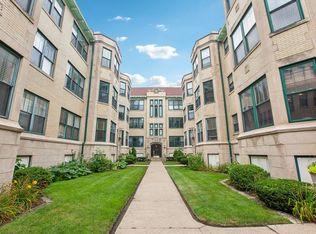
    Dreaming of the charming combination of Chicago vintage with modern updates, all under soaring 15' vaulted ceilings? Look no further. 1430 W. Lunt Ave. 3W combines eclectic style and current practicality in a warm, inviting, and spacious (appx. 900 sq.ft.) home. Situated in the rear corner of the courtyard complex, this third floor penthouse unit features 2 aptly sized bedrooms including an oversized primary suite with expanded sitting room area. Both bathrooms recently updated, hardwood flooring throughout, and large windows to let in all the light from all three exposures. Cathedral ceilings make this unit highly impressive and even more welcoming than the finishes alone, and only 3 other units in the building have them! Unit comes with one large assigned storage unit in the basement, labeled 1430-3W, and additional bike storage. Owner must occupy for 2 years prior to renting; no Air B'n'B allowance. Sellers offering a premium home warranty from Super Home Warranty to new buyer for first year of ownership. Home has Alexa-compatible Google Home smart features installed throughout that sellers will convey, including switches, thermostat, lights, and even the tablets and speakers! Sellers may request extended closing timeline or PCP in order to find their new residence. They are sad to leave, but look forward to the new owner making just as many great memories here as they did. Nothing to do but move in!

    Zillow last checked:

    Listing updated:

    Listed by:

    Kirk Hudson 847-560-0577,

    Baird & Warner

    Bought with:

    Olin Eargle, ABR,GRI

    @properties Christie's International Real Estate

    Source: MRED as distributed by MLS GRID,MLS#: 12274355MLS Logo

    Facts & features

    Interior

    Bedrooms & bathrooms
    • Bedrooms: 2
    • Bathrooms: 2
    • Full bathrooms: 2
    Rooms
    • Room types: No additional rooms
    Primary bedroom
    • Features: Flooring (Hardwood), Bathroom (Full)
    • Level: Main
    • Area: 320 Square Feet
    • Dimensions: 20X16
    Bedroom 2
    • Features: Flooring (Hardwood)
    • Level: Main
    • Area: 100 Square Feet
    • Dimensions: 10X10
    Dining room
    • Features: Flooring (Hardwood)
    • Level: Main
    • Dimensions: COMBO
    Kitchen
    • Features: Kitchen (Eating Area-Breakfast Bar, Pantry-Closet, Granite Counters, Updated Kitchen), Flooring (Hardwood)
    • Level: Main
    • Area: 104 Square Feet
    • Dimensions: 8X13
    Living room
    • Features: Flooring (Hardwood)
    • Level: Main
    • Area: 192 Square Feet
    • Dimensions: 12X16
    Heating
    • Natural Gas, Forced Air
    Cooling
    • Central Air
    Appliances
    • Included: Range, Microwave, Dishwasher, High End Refrigerator, Washer, Dryer, Gas Oven
    • Laundry: Washer Hookup, Electric Dryer Hookup, In Unit, Laundry Closet
    Features
    • Cathedral Ceiling(s), Walk-In Closet(s), Open Floorplan, Dining Combo, Granite Counters, Lobby, Pantry
    • Flooring: Hardwood
    • Basement: None
    • Number of fireplaces: 1
    • Fireplace features: Decorative, Living Room
    • Common walls with other units/homes: End Unit
    Interior area
    • Total structure area: 900
    • Total interior livable area: 900 sqft

    Property

    Accessibility
    • Accessibility features: No Disability Access
    Lot
    • Features: Common Grounds
    Details
    • Parcel number: 11321090161018
    • Special conditions: List Broker Must Accompany,Home Warranty

    Construction

    Type & style
    • Home type: Condo
    • Property subtype: Condominium, Single Family Residence
    Materials
    • Brick, Stone, Concrete
    • Roof: Rubber,Other
    Condition
    • New construction: No
    • Year built: 1924
    • Major remodel year: 2006
    Details
    • Warranty included: Yes

    Utilities & green energy

    • Electric: Circuit Breakers, 100 Amp Service
    • Sewer: Public Sewer, Storm Sewer
    • Water: Lake Michigan, Public

    Community & HOA

    Community
    • Features: Sidewalks
    HOA
    • Has HOA: Yes
    • Amenities included: Storage, Security Door Lock(s)
    • Services included: Water, Taxes, Insurance, Exterior Maintenance, Lawn Care, Scavenger, Snow Removal
    • HOA fee: $338 monthly
    Location
    • Region: Chicago

    Financial & listing details

    • Price per square foot: $322/sqft
    • Tax assessed value: $219,110
    • Annual tax amount: $3,109
    • Date on market: 1/25/2025
    • Listing terms: Conventional
    • Ownership: Condo

    Price history

    DateEventPrice
    3/18/2025Sold$290,000-1.7%$322/sqft
    Source: MRED as distributed by MLS GRID #12274355 Report a problem
    2/4/2025Contingent$295,000$328/sqft
    Source: MRED as distributed by MLS GRID #12274355 Report a problem
    1/25/2025Listed for sale$295,000+52.1%$328/sqft
    Source: MRED as distributed by MLS GRID #12274355 Report a problem
    2/27/2020Sold$194,000$216/sqft
    Source: Public Record Report a problem

    Public tax history

    YearProperty taxesTax assessment
    2024$3,546 +14.5%$21,911 +21.7%
    2023$3,098 +3.3%$17,999
    2022$2,999 +1.7%$17,999
    2021$2,950 -7%$17,999 +26.4%
    2020$3,172 -0.5%$14,241 -10.3%
    2019$3,190 +1.7%$15,875
    2018$3,136 +33.7%$15,875 +45.7%
    2017$2,346 +7.5%$10,896
    2016$2,182 +9.3%$10,896
    2015$1,997 -23.3%$10,896 -22.3%
    2014$2,603 +2%$14,028
    2013$2,551 +1.4%$14,028
    2012$2,517 +7.5%$14,028 -2.9%
    2011$2,341 +135.5%$14,447 +136.4%
    2010$994 +119.1%$6,110 +110%
    2009$454 -85.8%$2,910 -86.9%
    2008$3,188 +595.4%$22,224 +588.5%
    2007$458 $3,228
    Find assessor info on the county website

    Neighborhood: Rogers Park

    Nearby schools

    GreatSchools rating
    Schools provided by the listing agent
    • District: 299

    Source: MRED as distributed by MLS GRID. This data may not be complete. We recommend contacting the local school district to confirm school assignments for this home.

    Get a cash offer in 3 minutes
    Find out how much your home could sell for in as little as 3 minutes with a no-obligation cash offer.
    Estimated market value

    $312,600

    Get a cash offer in 3 minutes
    Find out how much your home could sell for in as little as 3 minutes with a no-obligation cash offer.
    Estimated market value

    $312,600