Skip main navigation
Closed
  • $3,160,000

    1430 W Melrose St, Chicago, IL 60657

    7beds
    6,200sqft
    Single Family Residence
    Built in 2016
    4,164.34 Square Feet Lot
    $3,768,900 Zestimate®
    $510/sqft
    $6,119 Estimated rent

    Home value

    $3,768,900

    $3.51M - $4.07M

    $6,119/mo

    Zestimate® history
    Loading
    Loading...

    Owner options

    List your home for rent

    $6,119/mo

    Rent Zestimate®

    Find your next renter with Zillow Rental Manager. Plus, with online applications, you can quickly screen prospective tenants – for free.

    Learn more

    $6,119/mo

    Rent Zestimate®

    Refinance and save

    $18,600/mo

    Est. payment

    Refinancing to a lower rate could help reduce your monthly payments and save thousands over the life of the loan.

    See today's rates

    $18,600/mo

    Est. payment

    Explore your selling options

    Work with a Zillow partner agent

    Leverage their expertise and Zillow's premium Showcase listings to get your home seen by more buyers.

    Get started

    List with your own agent

    Get your home in front of millions of buyers by listing it on Zillow.

    Learn how to do it

    Sell it yourself

    Take full control of how buyers see your home on Zillow by listing For Sale by Owner (FSBO).

    List your home

    What's special

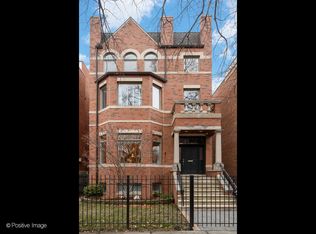
    Impressive newer construction 7 bedroom (including 4 bedrooms on the 2nd level) 4.3 bathroom SFH situated on a rare 33 foot wide lot with sizable 32x20 heated rear patio/yard in the heart of the Southport Corridor and coveted Burley School District. This warm, modern home filled with sunlight features soaring ceiling height and the highest quality finishes including custom moldings and built-ins throughout. This 26 foot wide interior layout creates and ideal floor plan built for entertaining including a separate foyer, living room with striking fireplace, large dining room that leads to a butlers pantry and gourmet kitchen with massive island, dual dishwashers, custom cabinets, commercial grade appliances including 60" Wolf range, Subzero, walk-in pantry and eat in kitchen space. All open to an oversized family room with custom fireplace and additional built-ins. The bedroom level features a stunning primary suite with sitting room and massive walk-in closet, marble bathroom with separate vanities, oversized steam shower and soaking tub. 3 additional bedrooms with attached bathrooms and a built-out laundry room compete this level. The unique top floor boasts a large recreation area complete with wet bar/kitchen, powder room, and expansive outdoor area with custom pergola, multiple decks, fireplace, and turf sitting area. The lower level boasts incredible ceiling heights and radiant heat throughout, large family room with wet bar and temperature controlled wine cellar, additional laundry area, 3 additional bedrooms (one currently a built-out gym) and 1.5 baths. The rear entry on the main level features a generous mudroom leading to the heated patio/yard area as well as an oversized, heated 3 car garage with additional storage. Within walking distance to all the Southport Corridor has to offer, including parks, restaurants, shops and transportation.

    Zillow last checked:

    Listing updated:

    Listing courtesy of:

    Jeffrey Lowe 312-319-1168,

    Compass

    Bought with:

    Amanda Boruff

    Jameson Sotheby's Int'l Realty

    Source: MRED as distributed by MLS GRID,MLS#: 11841059MLS Logo

    Facts & features

    Interior

    Bedrooms & bathrooms
    • Bedrooms: 7
    • Bathrooms: 7
    • Full bathrooms: 4
    • 1/2 bathrooms: 3
    Primary bedroom
    • Features: Flooring (Hardwood), Window Treatments (Blinds), Bathroom (Full)
    • Level: Second
    • Area: 288 Square Feet
    • Dimensions: 18X16
    Bedroom 2
    • Features: Flooring (Hardwood)
    • Level: Second
    • Area: 144 Square Feet
    • Dimensions: 12X12
    Bedroom 3
    • Features: Flooring (Hardwood)
    • Level: Second
    • Area: 144 Square Feet
    • Dimensions: 12X12
    Bedroom 4
    • Features: Flooring (Hardwood)
    • Level: Second
    • Area: 144 Square Feet
    • Dimensions: 12X12
    Bedroom 5
    • Features: Flooring (Carpet)
    • Level: Lower
    • Area: 144 Square Feet
    • Dimensions: 12X12
    Bedroom 6
    • Features: Flooring (Carpet)
    • Level: Lower
    • Area: 100 Square Feet
    • Dimensions: 10X10
    Other
    • Features: Flooring (Other)
    • Level: Lower
    • Area: 132 Square Feet
    • Dimensions: 12X11
    Deck
    • Features: Flooring (Other)
    • Level: Third
    • Area: 754 Square Feet
    • Dimensions: 29X26
    Dining room
    • Features: Flooring (Hardwood), Window Treatments (Blinds)
    • Level: Main
    • Area: 182 Square Feet
    • Dimensions: 14X13
    Family room
    • Features: Flooring (Carpet), Window Treatments (Blinds)
    • Level: Lower
    • Area: 676 Square Feet
    • Dimensions: 26X26
    Great room
    • Features: Flooring (Hardwood)
    • Level: Main
    • Area: 361 Square Feet
    • Dimensions: 19X19
    Kitchen
    • Features: Kitchen (Eating Area-Breakfast Bar, Eating Area-Table Space, Island, Pantry-Butler, Pantry-Closet, Pantry-Walk-in), Flooring (Hardwood), Window Treatments (Blinds)
    • Level: Main
    • Area: 240 Square Feet
    • Dimensions: 16X15
    Laundry
    • Features: Flooring (Porcelain Tile)
    • Level: Second
    • Area: 42 Square Feet
    • Dimensions: 7X6
    Living room
    • Features: Flooring (Hardwood), Window Treatments (Blinds)
    • Level: Main
    • Area: 182 Square Feet
    • Dimensions: 14X13
    Mud room
    • Features: Flooring (Porcelain Tile)
    • Level: Main
    • Area: 60 Square Feet
    • Dimensions: 10X6
    Pantry
    • Features: Flooring (Hardwood)
    • Level: Main
    • Area: 35 Square Feet
    • Dimensions: 7X5
    Recreation room
    • Features: Flooring (Hardwood)
    • Level: Third
    • Area: 520 Square Feet
    • Dimensions: 26X20
    Sitting room
    • Features: Flooring (Hardwood), Window Treatments (Blinds)
    • Level: Second
    • Area: 144 Square Feet
    • Dimensions: 12X12
    Other
    • Level: Main
    • Area: 608 Square Feet
    • Dimensions: 32X19
    Heating
    • Natural Gas, Radiant Floor
    Cooling
    • Central Air, Zoned
    Appliances
    • Included: Double Oven, Microwave, Dishwasher, Refrigerator, High End Refrigerator, Bar Fridge, Washer, Dryer, Disposal, Stainless Steel Appliance(s), Wine Refrigerator
    • Laundry: Upper Level
    Features
    • Cathedral Ceiling(s), Wet Bar
    • Flooring: Hardwood
    • Windows: Skylight(s)
    • Basement: Finished,Daylight
    • Attic: Finished
    • Number of fireplaces: 3
    • Fireplace features: Family Room, Living Room, Master Bedroom
    Interior area
    • Total structure area: 0
    • Total interior livable area: 6,200 sqft

    Property

    Parking
    • Total spaces: 3
    • Parking features: Off Alley, Garage Door Opener, Heated Garage, Garage, On Site, Garage Owned, Detached
    • Garage spaces: 3
    • Has uncovered spaces: Yes
    Accessibility
    • Accessibility features: No Disability Access
    Features
    • Stories: 3
    • Patio & porch: Deck, Patio
    • Exterior features: Outdoor Grill, Fire Pit
    Lot
    • Size: 4,164 sqft
    • Dimensions: 33 X 125
    Details
    • Parcel number: 14203250300000
    • Special conditions: List Broker Must Accompany

    Construction

    Type & style
    • Home type: SingleFamily
    • Property subtype: Single Family Residence
    Materials
    • Brick, Limestone
    • Foundation: Concrete Perimeter
    • Roof: Rubber
    Condition
    • New construction: No
    • Year built: 2016

    Utilities & green energy

    • Sewer: Public Sewer
    • Water: Lake Michigan, Public

    Community & neighborhood

    Location
    • Region: Chicago

    HOA & financial

    HOA
    • Services included: None

    Other

    Other facts
    • Listing terms: Conventional
    • Ownership: Fee Simple

    Price history

    DateEventPrice
    10/26/2023Sold$3,160,000+0.3%$510/sqft
    Source: MRED as distributed by MLS GRID #11841059 Report a problem
    8/10/2023Pending sale$3,150,000$508/sqft
    Source: MRED as distributed by MLS GRID #11841059 Report a problem
    7/31/2023Contingent$3,150,000$508/sqft
    Source: MRED as distributed by MLS GRID #11841059 Report a problem
    7/20/2023Price change$3,150,000-4.5%$508/sqft
    Source: MRED as distributed by MLS GRID #11799747 Report a problem
    6/1/2023Price change$3,300,000-5.6%$532/sqft
    Source: MRED as distributed by MLS GRID #11761844 Report a problem
    4/24/2023Listed for sale$3,495,000+17.7%$564/sqft
    Source: MRED as distributed by MLS GRID #11761844 Report a problem
    3/21/2016Sold$2,970,000+270.3%$479/sqft
    Source: MRED as distributed by MLS GRID #09131787 Report a problem
    4/14/2015Sold$802,000$129/sqft
    Source: Public Record Report a problem

    Public tax history

    YearProperty taxesTax assessment
    2024-- $303,000 +39.2%
    2023$45,927 -5.6%$217,672 -9.3%
    2022$48,639 -10.2%$239,895 -12%
    2021$54,138 +30%$272,554 +43.4%
    2020$41,643 +2%$190,038 -8%
    2019$40,812 -3.7%$206,564 -5.2%
    2018$42,383 -9.4%$217,994 -1.3%
    2017$46,805 +29.4%$220,798 +22.3%
    2016$36,170 +574.5%$180,590 +517.1%
    2015$5,362 -58.5%$29,262 -58%
    2014$12,912 +2%$69,594
    2013$12,657 +1.4%$69,594
    2012$12,488 -23.4%$69,594 -30.9%
    2011$16,309 -8.8%$100,646 -12.2%
    2009$17,883 +56.3%$114,680 +43.8%
    2008$11,438 +1%$79,735
    2007$11,324 -1.1%$79,735
    2006$11,447 +0.8%$79,735 +13.6%
    2004$11,356 +35.2%$70,205 +50.1%
    2002$8,402 +8.4%$46,766
    2001$7,748 +31.6%$46,766
    2000$5,887 -0.7%$46,766 +52.6%
    1999$5,926 $30,643

    Find assessor info on the county website

    Neighborhood: Lake View

    Nearby schools

    GreatSchools rating
    Schools provided by the listing agent
    • Elementary: Burley Elementary School
    • Middle: Burley Elementary School
    • High: Lake View High School
    • District: 299

    Source: MRED as distributed by MLS GRID. This data may not be complete. We recommend contacting the local school district to confirm school assignments for this home.

    Get a cash offer in 3 minutes
    Find out how much your home could sell for in as little as 3 minutes with a no-obligation cash offer.
    Estimated market value
    $3,768,900
    Get a cash offer in 3 minutes
    Find out how much your home could sell for in as little as 3 minutes with a no-obligation cash offer.
    Estimated market value
    $3,768,900