This home is move-in ready and awaits your personal touches to make it truly your own! Your comfortable Florida lifestyle awaits in this beautifully designed home on a dead-end access road in the charming Walden Oaks neighborhood, convenient to great schools, shopping, parks and I-4. The home features a spacious open floorplan, vaulted ceilings, skylights, an oversized primary suite with a large walk-in closet, a second bedroom, The third bedroom does not include a built-in closet and may also serve as a home office, nursery, or flex space. Roof replaced in 2022, with transferable 50-year warranty available. Main HVAC replaced in late 2021, with additional mini-split AC in the primary suite. Most of the privacy fencing surrounding the backyard has been replaced within the last two years. Large galley kitchen includes an eat-in counter and adjacent dinette, currently used as a home office. Refrigerator, garbage disposal, over-the-range microwave, and washing machine replaced in 2025-26. Additional dryer, dishwasher and range stay with the home.
Sold for $295,000
$295,000
1430 WALDEN OAKS PLACE, PLANT CITY, FL 33563
3beds
1,692sqft
Single Family Residence
Built in 1991
8,125 Square Feet Lot
$295,300 Zestimate®
$174/sqft
$2,324 Estimated rent
Home value
$295,300
$281,000 - $310,000
$2,324/mo
Zestimate® history
Owner options
List your home for rent
$2,324/mo
Rent Zestimate®
Find your next renter with Zillow Rental Manager. Plus, with online applications, you can quickly screen prospective tenants – for free.
$2,324/mo
Rent Zestimate®
Refinance and save
$2,136/mo
Est. payment
Refinancing to a lower rate could help reduce your monthly payments and save thousands over the life of the loan.
$2,136/mo
Est. payment
Explore your selling options
Work with a Zillow partner agent
Leverage their expertise and Zillow's premium Showcase listings to get your home seen by more buyers.
Get startedList with your own agent
Get your home in front of millions of buyers by listing it on Zillow.
Learn how to do itSell it yourself
Take full control of how buyers see your home on Zillow by listing For Sale by Owner (FSBO).
List your homeWhat's special
Second bedroomOversized primary suiteVaulted ceilingsSpacious open floorplanLarge galley kitchenEat-in counterAdjacent dinette
Zillow last checked:
Listing updated:
Listed by:
Ashley Carlisle 813-523-5959,
MCGRATH POPPELL & CO., INC. 813-754-8888
Bought with:
Jason Old, 3535944
COLDWELL BANKER REALTY
Source: Stellar MLS,MLS#: L4961922 Originating MLS: Lakeland
Originating MLS: Lakeland
Facts & features
Interior
Bedrooms & bathrooms
- Bedrooms: 3
- Bathrooms: 2
- Full bathrooms: 2
Rooms
- Room types: Bonus Room, Den/Library/Office
Primary bedroom
- Features: Walk-In Closet(s)
- Level: First
- Area: 240 Square Feet
- Dimensions: 15x16
Bedroom 2
- Features: Built-in Closet
- Level: First
- Area: 110 Square Feet
- Dimensions: 10x11
Bedroom 3
- Features: No Closet
- Level: First
- Area: 110 Square Feet
- Dimensions: 10x11
Kitchen
- Level: First
- Area: 108 Square Feet
- Dimensions: 12x9
Living room
- Level: First
- Area: 323 Square Feet
- Dimensions: 17x19
Heating
- Central
Cooling
- Central Air
Appliances
- Included: Dishwasher, Disposal, Dryer, Range, Refrigerator, Washer
- Laundry: Inside, Laundry Room
Features
- Cathedral Ceiling(s), Ceiling Fan(s), High Ceilings, Living Room/Dining Room Combo, Open Floorplan, Primary Bedroom Main Floor, Split Bedroom, Vaulted Ceiling(s), Walk-In Closet(s)
- Flooring: Carpet, Ceramic Tile
- Doors: French Doors
- Windows: Skylight(s)
- Has fireplace: No
Interior area
- Total structure area: 2,179
- Total interior livable area: 1,692 sqft
Property
Parking
- Total spaces: 2
- Parking features: Garage - Attached
- Attached garage spaces: 2
Features
- Levels: One
- Stories: 1
- Patio & porch: Enclosed, Patio, Screened
- Fencing: Fenced
Lot
- Size: 8,125 Square Feet
- Dimensions: 65 x 125
- Features: City Lot
Details
- Parcel number: P32282259M00000000046.0
- Zoning: PD
- Special conditions: None
Construction
Type & style
- Home type: SingleFamily
- Property subtype: Single Family Residence
Materials
- Vinyl Siding, Wood Frame
- Foundation: Slab
- Roof: Shingle
Condition
- New construction: No
- Year built: 1991
Utilities & green energy
- Sewer: Public Sewer
- Water: Public
- Utilities for property: Electricity Connected, Sewer Connected, Street Lights, Underground Utilities, Water Connected
Community & HOA
Community
- Pet fee: $0 monthly
- Subdivision: WALDEN LAKE UNIT 12
HOA
- Has HOA: Yes
- HOA fee: $71 monthly
- HOA name: Walden Oaks
- Second HOA name: WALDEN LAKE
- Second HOA phone: 813-754-8999
Location
- Region: Plant City
Financial & listing details
- Price per square foot: $174/sqft
- Tax assessed value: $259,911
- Annual tax amount: $1,668
- Date on market: 5/15/2026
- Cumulative days on market: 52 days
- Listing terms: Cash,Conventional,FHA,VA Loan
- Ownership: Fee Simple
- Total actual rent: 0
- Electric utility on property: Yes
- Road surface type: Paved, Asphalt
Price history
| Date | Event | Price |
|---|---|---|
| 8/7/2026 | Sold | $295,000-1.6%$174/sqft |
Source:  Stellar MLS #L4961922 Report a problem Stellar MLS #L4961922 Report a problem | ||
| 7/8/2026 | Contingent | $299,900$177/sqft |
Source: Stellar MLS #L4961922 Report a problem | ||
| 7/7/2026 | Pending sale | $299,900$177/sqft |
Source: Stellar MLS #L4961922 Report a problem | ||
| 6/22/2026 | Price change | $299,900-4.8%$177/sqft |
Source: Stellar MLS #L4961922 Report a problem | ||
| 5/15/2026 | Listed for sale | $315,000+129.9%$186/sqft |
Source: Stellar MLS #L4961922 Report a problem | ||
| 12/6/2013 | Sold | $137,000$81/sqft |
Source: Stellar MLS #T2596615 Report a problem | ||
| 10/18/2013 | Listed for sale | $137,000-39.1%$81/sqft |
Source: MCGRATH POPPELL & CO., INC. #T2596615 Report a problem | ||
| 6/20/2006 | Sold | $225,000$133/sqft |
Source: Public Record Report a problem | ||
Public tax history
| Year | Property taxes | Tax assessment |
|---|---|---|
| 2025 | $1,668 +9.7% | $133,011 +2.9% |
| 2024 | $1,521 +3.7% | $129,262 +3% |
| 2023 | $1,467 +3.8% | $125,497 +3% |
| 2022 | $1,413 +1.9% | $121,842 +3% |
| 2021 | $1,387 +1.3% | $118,293 +1.4% |
| 2020 | $1,369 +2.4% | $116,660 +2.3% |
| 2019 | $1,337 | $114,037 +1.9% |
| 2018 | $1,337 +1% | $111,911 -11.8% |
| 2017 | $1,324 +2% | $126,900 +18.2% |
| 2016 | $1,298 +5.9% | $107,355 +0.7% |
| 2015 | $1,225 -0.8% | $106,609 +0.8% |
| 2014 | $1,235 | $105,763 +14.4% |
| 2013 | $1,235 +25.5% | $92,474 +1.7% |
| 2012 | $984 -4.5% | $90,928 -2.4% |
| 2011 | $1,031 -9.4% | $93,183 -6.2% |
| 2010 | $1,137 -16.3% | $99,329 -9.9% |
| 2009 | $1,358 -26.7% | $110,190 -19.8% |
| 2008 | $1,852 -28.9% | $137,344 -16.3% |
| 2007 | $2,606 +42.6% | $164,151 +44% |
| 2006 | $1,828 +1% | $114,000 +3% |
| 2005 | $1,809 | $110,680 +3% |
| 2004 | -- | $107,456 +1.9% |
| 2003 | -- | $105,452 +2.4% |
| 2002 | -- | $102,980 +1.6% |
| 2001 | -- | $101,358 -2.4% |
| 2000 | $1,653 | $103,824 |
Find assessor info on the county website
Neighborhood: 33563
Nearby homes
- $278,4002 bd2 ba1.3k sqft1432 Walden Oaks Pl, Plant City, FL 33563Off Market
- $300,2003 bd2 ba1.5k sqft1450 Walden Oaks Pl, Plant City, FL 33563Off Market
- $356,7003 bd2 ba2.2k sqft1448 Walden Oaks Pl, Plant City, FL 33563Off Market
- $296,5003 bd2 ba1.6k sqft1434 Walden Oaks Pl, Plant City, FL 33563Off Market
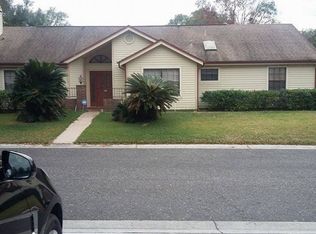
- $310,9002 bd2 ba1.3k sqft1440 Walden Oaks Pl, Plant City, FL 33563Off Market
- $329,0003 bd2 ba1.5k sqft1452 Walden Oaks Pl, Plant City, FL 33563Off Market
- $170,6003 bd2 ba1.6k sqft1442 Walden Oaks Pl, Plant City, FL 33563Sold
- $289,4002 bd2 ba1.3k sqft1428 Walden Oaks Pl, Plant City, FL 33563Off Market
Nearby schools
GreatSchools rating
- 7/10Walden Lake Elementary SchoolGrades: PK-5Distance: 2.6 mi
- 3/10Tomlin Middle SchoolGrades: 6-8Distance: 1.5 mi
- 5/10Plant City High SchoolGrades: 9-12Distance: 0.7 mi
Get a cash offer in 3 minutes
Find out how much your home could sell for in as little as 3 minutes with a no-obligation cash offer.
Estimated market value
$295,300
Get a cash offer in 3 minutes
Find out how much your home could sell for in as little as 3 minutes with a no-obligation cash offer.
Estimated market value
$295,300
- Florida
- Hillsborough County
- Plant City
- 33563
- 1430 WALDEN OAKS PLACE
Nearby cities
Nearby zip codes
Other Plant City Topics
