LOCATION, LOCATION, LOCATION. Rare Opportunity! This home is right in the sweet spot of EAST COBB and ROSWELL with the one-and-only Chattahoochee River which insulates the neighborhood as a beautifully preserved scenic buffer. What could be more appealing than living in a location that offers the perfect blend of everything convenient that East Cobb and Roswell has to offer? 5-STAR SCHOOLS- Including WALTON High School! The home itself is privately situated in a Cul-de-sac setting with a tranquil rain-forest like view surrounding the covered back porch, providing the perfect versatility for relaxing, grilling, or entertaining guests. This home has been FULLY RENOVATED with spectacular attention to detail. An additional ~300 square feet of finished attic space has been engineered off of the MASTER SUITE to create the ideal "man cave". This space was intentionally left as a clean template enabling the new owner to convert it into a cozy bar lounge, media room, office, or even a children's play room. The master bath has been enhanced to a spa-like feel with Double Vanities, Dual Showers, and a large soaking tub. The laundry room is located directly outside the master suite for optimal convenience. The kitchen has been thoughtfully remodeled with gleaming quartz counters, pot-filler, banquette, HIDDEN PANTRY, and tons of storage. White Oak HARDWOODS have been installed throughout. The neighborhood is walking distance to the Chattahoochee River National Park, Roswell Riverwalk Boardwalk, Chattahoochee Nature Center and nature trails. It is centrally located close to Downtown Roswell, Restaurants, Shopping, and interstate access.
Closed
$740,000
1430 Waterford Ct, Marietta, GA 30068
4beds
3,084sqft
Single Family Residence, Residential
Built in 1974
0.29 Acres Lot
$744,400 Zestimate®
$240/sqft
$3,763 Estimated rent
Home value
$744,400
$707,000 - $782,000
$3,763/mo
Zestimate® history
Owner options
List your home for rent
$3,763/mo
Rent Zestimate®
Find your next renter with Zillow Rental Manager. Plus, with online applications, you can quickly screen prospective tenants – for free.
$3,763/mo
Rent Zestimate®
Refinance and save
$4,467/mo
Est. payment
Refinancing to a lower rate could help reduce your monthly payments and save thousands over the life of the loan.
$4,467/mo
Est. payment
Explore your selling options
Work with a Zillow partner agent
Leverage their expertise and Zillow's premium Showcase listings to get your home seen by more buyers.
Get startedList with your own agent
Get your home in front of millions of buyers by listing it on Zillow.
Learn how to do itSell it yourself
Take full control of how buyers see your home on Zillow by listing For Sale by Owner (FSBO).
List your homeWhat's special
Zillow last checked:
Listing updated:
Listed by:
Chastain Real Estate Group,
Atlanta Communities 770-417-6559,
Sean Chastain,
Atlanta Communities
Bought with:
Andre Liscinsky, 411451
Coldwell Banker Realty
Source: FMLS GA,MLS#: 7425909
Facts & features
Interior
Bedrooms & bathrooms
- Bedrooms: 4
- Bathrooms: 4
- Full bathrooms: 3
- 1/2 bathrooms: 1
- Main level bathrooms: 2
- Main level bedrooms: 3
Rooms
- Room types: Attic, Basement, Den
Other
- Description: Finished attic "Man Cave" off of Master Suite
- Level: Upper
- Dimensions: ~300 sq. ft.
Heating
- Central, Forced Air
Cooling
- Central Air
Appliances
- Included: Dishwasher, Disposal, Electric Oven, Gas Range, Range Hood, Refrigerator, Self Cleaning Oven
- Laundry: Laundry Room, Upper Level
Features
- Beamed Ceilings, Bookcases, Crown Molding, Recessed Lighting, Vaulted Ceiling(s), Walk-In Closet(s)
- Flooring: Ceramic Tile, Hardwood
- Windows: Double Pane Windows, Insulated Windows
- Basement: Crawl Space,Exterior Entry,Finished,Finished Bath,Interior Entry,Walk-Out Access
- Number of fireplaces: 1
- Fireplace features: Gas Log, Living Room
- Common walls with other units/homes: No Common Walls
Interior area
- Total structure area: 3,084
- Total interior livable area: 3,084 sqft
- Finished area above ground: 2,611
- Finished area below ground: 473
Property
Parking
- Total spaces: 2
- Parking features: Garage, Garage Faces Front, Kitchen Level, Level Driveway
- Garage spaces: 2
- Has uncovered spaces: Yes
Accessibility
- Accessibility features: None
Features
- Levels: Multi/Split
- Patio & porch: Covered, Deck, Front Porch, Rear Porch
- Exterior features: Lighting, Rain Gutters
- Pool features: None
- Spa features: None
- Fencing: None
- Has view: Yes
- View description: Creek/Stream, Neighborhood, Trees/Woods
- Has water view: Yes
- Water view: Creek/Stream
- Waterfront features: None
- Body of water: None
Lot
- Size: 0.29 Acres
- Dimensions: 96 x 133
- Features: Creek On Lot, Cul-De-Sac, Landscaped, Sloped, Wooded
Details
- Additional structures: None
- Parcel number: 01021000510
- Other equipment: None
- Horse amenities: None
Construction
Type & style
- Home type: SingleFamily
- Architectural style: Traditional
- Property subtype: Single Family Residence, Residential
Materials
- HardiPlank Type, Vinyl Siding
- Foundation: Concrete Perimeter, Pillar/Post/Pier
- Roof: Composition
Condition
- Updated/Remodeled
- New construction: No
- Year built: 1974
Utilities & green energy
- Electric: 220 Volts
- Sewer: Public Sewer
- Water: Public
- Utilities for property: Cable Available, Electricity Available, Natural Gas Available, Phone Available, Sewer Available, Water Available
Green energy
- Energy efficient items: None
- Energy generation: None
Community & HOA
Community
- Features: Homeowners Assoc, Near Schools, Near Shopping, Near Trails/Greenway, Pickleball, Pool, Street Lights, Swim Team, Tennis Court(s)
- Security: Carbon Monoxide Detector(s), Smoke Detector(s)
- Subdivision: Willow Point
HOA
- Has HOA: No
- Services included: Maintenance Grounds, Swim, Tennis
- HOA phone: 404-819-4402
Location
- Region: Marietta
Financial & listing details
- Price per square foot: $240/sqft
- Tax assessed value: $534,730
- Annual tax amount: $852
- Date on market: 8/8/2024
- Cumulative days on market: 7 days
- Listing terms: Cash,Conventional,VA Loan
- Electric utility on property: Yes
- Road surface type: Asphalt, Paved
Price history
| Date | Event | Price |
|---|---|---|
| 9/27/2024 | Sold | $740,000+0%$240/sqft |
Source:  FMLS GA #7425909 Report a problem FMLS GA #7425909 Report a problem | ||
| 8/16/2024 | Pending sale | $739,900$240/sqft |
Source:  GAMLS #10351088 Report a problem GAMLS #10351088 Report a problem | ||
| 8/8/2024 | Listed for sale | $739,900+69.5%$240/sqft |
Source: GAMLS #10351088 Report a problem | ||
| 2/26/2024 | Sold | $436,500$142/sqft |
Source: Public Record Report a problem | ||
Public tax history
| Year | Property taxes | Tax assessment |
|---|---|---|
| 2024 | $6,449 | $213,892 +8% |
| 2023 | -- | $197,980 +13.1% |
| 2022 | $990 +7.5% | $175,112 +15.2% |
| 2021 | $921 -1.3% | $151,948 -2.7% |
| 2020 | $933 | $156,088 |
| 2019 | $933 +6.7% | $156,088 +14.3% |
| 2018 | $875 | $136,524 |
| 2017 | $875 +18.8% | $136,524 +18% |
| 2016 | $736 -6.2% | $115,684 |
| 2015 | $785 -1.4% | $115,684 |
| 2014 | $796 +7% | $115,684 +19.2% |
| 2013 | $744 -1.5% | $97,068 |
| 2012 | $755 -0.6% | $97,068 -1.3% |
| 2011 | $759 +16.9% | $98,312 |
| 2010 | $649 | $98,312 |
| 2009 | $649 +8.9% | $98,312 |
| 2006 | $596 -1.6% | $98,312 |
| 2005 | $606 +7.2% | $98,312 +15.2% |
| 2004 | $565 | $85,340 |
| 2003 | $565 -0.3% | $85,340 |
| 2002 | $567 +4.6% | $85,340 +31% |
| 2001 | $542 -3.8% | $65,136 |
| 2000 | $564 | $65,136 |
Find assessor info on the county website
Neighborhood: Willow Point
Nearby homes
- $669,7004 bd4 ba3.7k sqft1440 Waterford Ct, Marietta, GA 30068Off Market
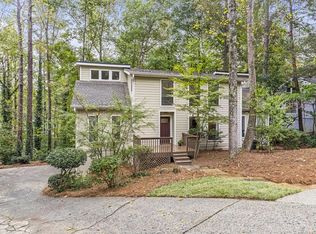
- $588,9004 bd2 ba2.3k sqft1420 Waterford Ct, Marietta, GA 30068Off Market
- $616,7004 bd3 ba2.4k sqft1421 E Bank Dr, Marietta, GA 30068Off Market
- $777,1004 bd4 ba3.2k sqft1411 E Bank Dr, Marietta, GA 30068Off Market

- $703,3004 bd2 ba2.8k sqft1410 Waterford Ct, Marietta, GA 30068Off Market
- $613,2004 bd2 ba2.4k sqft1431 E Bank Dr, Marietta, GA 30068Off Market
- $570,2004 bd3 ba2.1k sqft1450 Waterford Ct, Marietta, GA 30068Off Market
- $595,7004 bd2 ba2.1k sqft1401 E Bank Dr, Marietta, GA 30068Off Market
Nearby schools
GreatSchools rating
- 9/10Mount Bethel Elementary SchoolGrades: PK-5Distance: 1.3 mi
- 9/10Dickerson Middle SchoolGrades: 6-8Distance: 1.6 mi
- 10/10Walton High SchoolGrades: 9-12Distance: 2.6 mi
Schools provided by the listing agent
- Elementary: Mount Bethel
- Middle: Dickerson
- High: Walton
Source: FMLS GA. This data may not be complete. We recommend contacting the local school district to confirm school assignments for this home.
Get a cash offer in 3 minutes
Find out how much your home could sell for in as little as 3 minutes with a no-obligation cash offer.
Estimated market value
$744,400
Get a cash offer in 3 minutes
Find out how much your home could sell for in as little as 3 minutes with a no-obligation cash offer.
Estimated market value
$744,400
- Georgia
- Cobb County
- Marietta
- 30068
- Willow Point
- 1430 Waterford Ct
Nearby cities
Nearby neighborhoods
Nearby zip codes
Other Marietta Topics
