Discover the perfect blend of space and comfort in this stunning 5-bedroom, 3-bathroom home! Featuring large windows that flood the interior with natural light, the home boasts a neutral color palette that complements any décor. The expansive bedrooms provide plenty of space to relax, while the vaulted ceilings add a touch of grandeur. The open-concept living areas are perfect for entertaining, and the well-appointed kitchen offers modern conveniences. Step outside to a huge backyard, ideal for family gatherings, barbecues, or creating your dream outdoor oasis. Enjoy an enclosed patio area perfect for year-round entertaining. This home truly has it all—ample space, elegant design, and an inviting atmosphere. Close to the founders classical academy and Easy access to I35 121 Sam Rayburn, I635 and Hwy 114! Don’t miss out on this incredible opportunity!
Sold
Price Unknown
1430 Wellesley Dr, Lewisville, TX 75067
5beds
2,676sqft
Single Family Residence
Built in 2012
5,619 Square Feet Lot
$480,200 Zestimate®
$--/sqft
$3,203 Estimated rent
Home value
$480,200
$456,000 - $504,000
$3,203/mo
Zestimate® history
Owner options
List your home for rent
$3,203/mo
Rent Zestimate®
Find your next renter with Zillow Rental Manager. Plus, with online applications, you can quickly screen prospective tenants – for free.
$3,203/mo
Rent Zestimate®
Refinance and save
$681/mo
Est. payment
Refinancing to a lower rate could help reduce your monthly payments and save thousands over the life of the loan.
$681/mo
Est. payment
Explore your selling options
Work with a Zillow partner agent
Leverage their expertise and Zillow's premium Showcase listings to get your home seen by more buyers.
Get startedList with your own agent
Get your home in front of millions of buyers by listing it on Zillow.
Learn how to do itSell it yourself
Take full control of how buyers see your home on Zillow by listing For Sale by Owner (FSBO).
List your homeWhat's special
Huge backyardEnclosed patio areaExpansive bedroomsLarge windowsFamily gatheringsVaulted ceilingsNeutral color palette
Zillow last checked:
Listing updated:
Listed by:
Kelly Boulton 0498456 972-774-9888,
Better Homes & Gardens, Winans 972-774-9888
Bought with:
Nadeem Tabani
Keller Williams Realty DPR
Source: NTREIS,MLS#: 20860580
Facts & features
Interior
Bedrooms & bathrooms
- Bedrooms: 5
- Bathrooms: 3
- Full bathrooms: 3
Primary bedroom
- Features: Walk-In Closet(s)
- Level: First
- Dimensions: 13 x 12
Bedroom
- Features: Closet Cabinetry
- Level: Second
- Dimensions: 12 x 13
Bedroom
- Features: Closet Cabinetry, Walk-In Closet(s)
- Level: First
- Dimensions: 18 x 12
Bedroom
- Features: Closet Cabinetry
- Level: Second
- Dimensions: 13 x 13
Bedroom
- Level: Second
- Dimensions: 12 x 11
Dining room
- Features: Built-in Features
- Level: First
- Dimensions: 12 x 12
Game room
- Level: Second
- Dimensions: 18 x 17
Kitchen
- Features: Breakfast Bar, Built-in Features, Butler's Pantry, Eat-in Kitchen, Kitchen Island
- Level: First
- Dimensions: 12 x 9
Living room
- Level: First
- Dimensions: 18 x 16
Living room
- Level: First
- Dimensions: 14 x 14
Heating
- Central, Natural Gas
Cooling
- Central Air, Electric
Appliances
- Included: Dishwasher, Gas Cooktop, Gas Oven, Microwave, Range, Some Commercial Grade, Vented Exhaust Fan
Features
- Decorative/Designer Lighting Fixtures, High Speed Internet, Cable TV, Wired for Sound
- Flooring: Carpet, Wood
- Has basement: No
- Number of fireplaces: 1
- Fireplace features: Electric
Interior area
- Total interior livable area: 2,676 sqft
Property
Parking
- Total spaces: 2
- Parking features: Door-Multi
- Attached garage spaces: 2
Features
- Levels: Two
- Stories: 2
- Pool features: None
Lot
- Size: 5,619 Square Feet
- Features: Interior Lot
Details
- Parcel number: R495017
Construction
Type & style
- Home type: SingleFamily
- Architectural style: Traditional,Detached
- Property subtype: Single Family Residence
Materials
- Brick, Wood Siding
- Foundation: Slab
- Roof: Composition
Condition
- Year built: 2012
Utilities & green energy
- Sewer: Public Sewer
- Water: Public
- Utilities for property: Natural Gas Available, Sewer Available, Separate Meters, Water Available, Cable Available
Community & HOA
Community
- Security: Security System
- Subdivision: Chase Oaks Add Ph Two
HOA
- Has HOA: Yes
- Services included: Association Management
- HOA fee: $681 annually
- HOA name: SPECTRUM ASSOCIATION MANAGEMENT
- HOA phone: 972-992-3444
Location
- Region: Lewisville
Financial & listing details
- Tax assessed value: $523,273
- Annual tax amount: $7,797
- Date on market: 3/21/2025
- Cumulative days on market: 24 days
- Listing terms: Cash,Conventional,FHA,VA Loan
Price history
| Date | Event | Price |
|---|---|---|
| 5/2/2025 | Sold | -- |
Source: NTREIS #20860580 Report a problem | ||
| 4/28/2025 | Pending sale | $494,900$185/sqft |
Source: NTREIS #20860580 Report a problem | ||
| 4/16/2025 | Contingent | $494,900$185/sqft |
Source: NTREIS #20860580 Report a problem | ||
| 4/4/2025 | Price change | $494,900-1%$185/sqft |
Source: NTREIS #20860580 Report a problem | ||
| 3/21/2025 | Listed for sale | $499,900+42.8%$187/sqft |
Source: NTREIS #20860580 Report a problem | ||
| 9/22/2020 | Listing removed | $349,990$131/sqft |
Source: Beam Real Estate, LLC #14326826 Report a problem | ||
| 8/14/2020 | Listed for sale | $349,990$131/sqft |
Source: Beam Real Estate, LLC #14326826 Report a problem | ||
| 7/31/2020 | Pending sale | $349,990$131/sqft |
Source: Beam Real Estate, LLC #14326826 Report a problem | ||
| 7/10/2020 | Listed for sale | $349,990$131/sqft |
Source: Beam Real Estate, LLC #14326826 Report a problem | ||
| 6/16/2020 | Pending sale | $349,990$131/sqft |
Source: Beam Real Estate, LLC #14326826 Report a problem | ||
| 5/26/2020 | Price change | $349,990-4.1%$131/sqft |
Source: Beam Real Estate, LLC #14326826 Report a problem | ||
| 4/23/2020 | Listed for sale | $365,000$136/sqft |
Source: Beam Real Estate, LLC #14326826 Report a problem | ||
Public tax history
| Year | Property taxes | Tax assessment |
|---|---|---|
| 2025 | $6,976 +4.6% | $496,330 +10% |
| 2024 | $6,670 +11.3% | $451,209 +10% |
| 2023 | $5,992 -8.8% | $410,190 +10% |
| 2022 | $6,571 +2.8% | $372,900 +3.5% |
| 2021 | $6,391 -1.8% | $360,306 +6% |
| 2020 | $6,505 -2% | $340,000 -2.2% |
| 2019 | $6,639 -0.6% | $347,625 +2.3% |
| 2018 | $6,676 +14.1% | $339,682 +8.5% |
| 2017 | $5,853 | $313,000 +6.1% |
| 2016 | $5,853 +14.1% | $295,000 +9.5% |
| 2015 | $5,128 | $269,295 +10% |
| 2014 | $5,128 | $244,814 +3.5% |
| 2013 | $5,128 | $236,612 +979.9% |
| 2012 | -- | $21,910 |
Find assessor info on the county website
Neighborhood: Lakewood North
Nearby homes
- $488,0005 bd3 ba2.6k sqft1426 Wellesley Dr, Lewisville, TX 75067Off Market
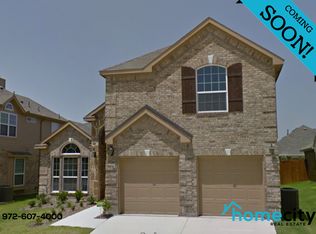
- $428,2003 bd2 ba2k sqft1434 Wellesley Dr, Lewisville, TX 75067Off Market
- $353,2003 bd2 ba1.5k sqft1521 Somerset Rd, Lewisville, TX 75067Off Market
- $410,1004 bd2 ba1.8k sqft1422 Wellesley Dr, Lewisville, TX 75067Off Market
- $432,1003 bd2 ba2.1k sqft1517 Somerset Rd, Lewisville, TX 75067Off Market
- $472,9005 bd3 ba2.5k sqft1438 Wellesley Dr, Lewisville, TX 75067Off Market
- $380,6003 bd2 ba1.7k sqft1525 Somerset Rd, Lewisville, TX 75067Off Market
- $444,5003 bd2 ba2k sqft1513 Somerset Rd, Lewisville, TX 75067Off Market
Nearby schools
GreatSchools rating
- 4/10Lakeland Elementary SchoolGrades: PK-5Distance: 0.5 mi
- 4/10Hedrick Middle SchoolGrades: 6-8Distance: 0.5 mi
- 3/10Lewisville High SchoolGrades: 9-12Distance: 0.8 mi
Schools provided by the listing agent
- Elementary: Lakeland
- Middle: Delay
- High: Lewisville
- District: Lewisville ISD
Source: NTREIS. This data may not be complete. We recommend contacting the local school district to confirm school assignments for this home.
Get a cash offer in 3 minutes
Find out how much your home could sell for in as little as 3 minutes with a no-obligation cash offer.
Estimated market value
$480,200
Get a cash offer in 3 minutes
Find out how much your home could sell for in as little as 3 minutes with a no-obligation cash offer.
Estimated market value
$480,200
- Texas
- Denton County
- Lewisville
- 75067
- Lakewood North
- 1430 Wellesley Dr
Nearby cities
Nearby neighborhoods
Nearby zip codes
Other Lewisville Topics
