Skip main navigation
Sold for $412,280
  • $412,280

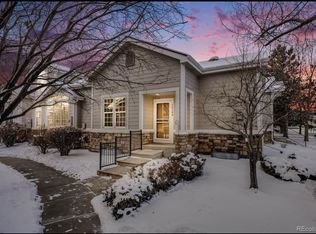
    1430 Whitehall Drive #9C, Longmont, CO 80504

    2beds
    2,141sqft
    Townhouse
    Built in 2003
    -- sqft lot
    $394,000 Zestimate®
    $193/sqft
    $2,610 Estimated rent

    Home value

    $394,000

    $374,000 - $414,000

    $2,610/mo

    Zestimate® history
    Loading
    Loading...

    Owner options

    List your home for rent

    $2,610/mo

    Rent Zestimate®

    Find your next renter with Zillow Rental Manager. Plus, with online applications, you can quickly screen prospective tenants – for free.

    Learn more

    $2,610/mo

    Rent Zestimate®

    Refinance and save

    $2,656/mo

    Est. payment

    Refinancing to a lower rate could help reduce your monthly payments and save thousands over the life of the loan.

    See today's rates

    $2,656/mo

    Est. payment

    Explore your selling options

    Work with a Zillow partner agent

    Leverage their expertise and Zillow's premium Showcase listings to get your home seen by more buyers.

    Get started

    List with your own agent

    Get your home in front of millions of buyers by listing it on Zillow.

    Learn how to do it

    Sell it yourself

    Take full control of how buyers see your home on Zillow by listing For Sale by Owner (FSBO).

    List your home

    What's special

    Seller may consider buyer concessions if made in an offer. Welcome to this inviting property for sale that offers comfort and style at first glance. The living room is adorned with a cozy fireplace that imparts a warm ambiance. The neutral color paint scheme throughout the property offers an open canvas for you to add your personal touch and make this home truly unique. Laid out perfectly for convenience and boasting a sophisticated design is the primary bathroom. Here, one will find a separate tub and shower that can provide a relaxing spa-like experience. Complementing this feature are double sinks that ensure enough space for morning routines. Having these sought-after amenities, this property creates an atmosphere of tranquility and splendor that is hard to resist. You're sure to appreciate all the distinctive features that make this property a standout gem. Seize the chance to make this well-tailored property your next home.

    Zillow last checked:

    Listing updated:

    Listed by:

    Tara Jones lisa@opendoor.com,

    Opendoor Brokerage LLC,

    Nathan Stroobants 720-586-4747,

    Opendoor Brokerage LLC

    Bought with:

    Other MLS Non-REcolorado

    NON MLS PARTICIPANT

    Source: REcolorado as distributed by MLS GRID,MLS#: 3308762MLS Logo

    Facts & features

    Interior

    Bedrooms & bathrooms
    • Bedrooms: 2
    • Bathrooms: 3
    • Full bathrooms: 2
    • 1/2 bathrooms: 1
    • Main level bathrooms: 1
    Primary bedroom
    • Level: Upper
    Bedroom
    • Level: Upper
    Bathroom
    • Level: Upper
    Bathroom
    • Level: Upper
    Bathroom
    • Level: Main
    Heating
    • Forced Air, Natural Gas
    Cooling
    • Central Air
    Appliances
    • Included: Dishwasher, Microwave, Oven
    Features
    • Flooring: Carpet, Vinyl, Wood
    • Basement: Partial,Unfinished
    • Number of fireplaces: 1
    • Common walls with other units/homes: 1 Common Wall
    Interior area
    • Total structure area: 2,141
    • Total interior livable area: 2,141 sqft
    • Finished area above ground: 1,457
    • Finished area below ground: 0

    Property

    Parking
    • Total spaces: 1
    • Parking features: Garage - Attached
    • Attached garage spaces: 1
    Features
    • Levels: Two
    • Stories: 2
    Details
    • Parcel number: R0505456
    • Special conditions: Standard

    Construction

    Type & style
    • Home type: Townhouse
    • Property subtype: Townhouse
    • Attached to another structure: Yes
    Materials
    • Brick, Frame, Stone, Wood Siding
    • Roof: Composition
    Condition
    • Year built: 2003

    Utilities & green energy

    • Sewer: Public Sewer
    • Utilities for property: Natural Gas Available

    Community & HOA

    Community
    • Subdivision: Golden Bear Condos 9th Supp
    HOA
    • Has HOA: Yes
    • HOA fee: $250 monthly
    • HOA name: Golden Bear Condominiums
    • HOA phone: 970-377-1626
    Location
    • Region: Longmont

    Financial & listing details

    • Price per square foot: $193/sqft
    • Tax assessed value: $430,800
    • Annual tax amount: $1,777
    • Date on market: 6/4/2024
    • Listing terms: Cash,Conventional
    • Exclusions: Alarm And Kwikset Lock Do Not Convey.
    • Ownership: Corporation/Trust
    • Electric utility on property: Yes

    Price history

    DateEventPrice
    12/6/2024Sold$412,280-2.1%$193/sqft
    Source: REcolorado as distributed by MLS GRID #3308762 Report a problem
    11/11/2024Pending sale$421,000$197/sqft
    Source: REcolorado as distributed by MLS GRID #3308762 Report a problem
    10/24/2024Price change$421,000-0.2%$197/sqft
    Source: REcolorado as distributed by MLS GRID #3308762 Report a problem
    9/27/2024Listed for sale$422,000$197/sqft
    Source: REcolorado as distributed by MLS GRID #3308762 Report a problem
    9/12/2024Listing removed$422,000$197/sqft
    Source: REcolorado as distributed by MLS GRID #3308762 Report a problem
    8/22/2024Price change$422,000-0.9%$197/sqft
    Source: REcolorado as distributed by MLS GRID #3308762 Report a problem
    7/25/2024Price change$426,000-3.2%$199/sqft
    Source: REcolorado as distributed by MLS GRID #3308762 Report a problem
    7/11/2024Price change$440,000-2%$206/sqft
    Source: REcolorado as distributed by MLS GRID #3308762 Report a problem
    6/20/2024Price change$449,000-0.2%$210/sqft
    Source: REcolorado as distributed by MLS GRID #3308762 Report a problem
    6/4/2024Listed for sale$450,000+10.9%$210/sqft
    Source: REcolorado as distributed by MLS GRID #3308762 Report a problem
    5/28/2024Sold$405,800+104.8%$190/sqft
    Source: Public Record Report a problem
    10/1/2003Sold$198,132$93/sqft
    Source: Public Record Report a problem

    Public tax history

    YearProperty taxesTax assessment
    2025$1,801 +1.4%$26,925 -7.8%
    2024$1,777 +12.4%$29,214 -1%
    2023$1,580 -31.2%$29,497 +28.7%
    2022$2,298 +9.2%$22,921 -2.8%
    2021$2,104 $23,581 +8.9%
    2020$2,104 +9.9%$21,657
    2019$1,914 $21,657 +7.5%
    2018$1,914 $20,153 -9.5%
    2017$1,914 +14.4%$22,280 +27.2%
    2016$1,674 +4.9%$17,512 +20%
    2015$1,595 +17%$14,591
    2014$1,363 +5.2%$14,591
    2013$1,296 +6.8%$14,591 +4.4%
    2012$1,213 -3.5%$13,970
    2011$1,258 +1.8%--
    2010$1,235 -8.8%$14,610
    2009$1,354 +12%$14,610 -21.2%
    2008$1,209 +3.3%$18,550
    2007$1,170 -2%$18,550 +3.9%
    2006$1,194 +7.2%$17,860
    2005$1,113 +556%$17,860 +1.1%
    2004$170 $17,670
    Find assessor info on the county website

    Neighborhood: 80501

    Nearby schools

    GreatSchools rating
    Schools provided by the listing agent
    • Elementary: Fall River
    • Middle: Trail Ridge
    • High: Skyline
    • District: St. Vrain Valley RE-1J

    Source: REcolorado as distributed by MLS GRID. This data may not be complete. We recommend contacting the local school district to confirm school assignments for this home.

    Get a cash offer in 3 minutes
    Find out how much your home could sell for in as little as 3 minutes with a no-obligation cash offer.
    Estimated market value
    $394,000
    Get a cash offer in 3 minutes
    Find out how much your home could sell for in as little as 3 minutes with a no-obligation cash offer.
    Estimated market value
    $394,000