This St. James floor plan in McClain Landing is an incredible home! With its spacious layout and thoughtful upgrades, it really caters to modern living. The open-concept design is perfect for entertaining, allowing for seamless interaction between the living, dining, and kitchen areas.The kitchen features stunning granite countertops and a large island, which must be a delight for anyone who enjoys cooking. The inclusion of stainless steel appliances and a generous pantry adds both functionality and style. The layout with the primary suite tucked away for privacy, along with well-placed additional bedrooms, offers a great balance for family living or hosting guests. The elegant master suite, complete with a coffered ceiling and luxurious bathroom amenities, adds a touch of sophistication. The outdoor space with a covered porch and large patio is fantastic for those who love to entertain or simply relax in the yard. Or enjoy the community pool, play ground or pickle ball court
Sold for $409,900
$409,900
1430 Wildlife Way, Prattville, AL 36066
4beds
2,634sqft
Single Family Residence
Built in 2023
10,454 Square Feet Lot
$420,100 Zestimate®
$156/sqft
$2,631 Estimated rent
Home value
$420,100
$328,000 - $538,000
$2,631/mo
Zestimate® history
Owner options
List your home for rent
$2,631/mo
Rent Zestimate®
Find your next renter with Zillow Rental Manager. Plus, with online applications, you can quickly screen prospective tenants – for free.
$2,631/mo
Rent Zestimate®
Refinance and save
$2,429/mo
Est. payment
Refinancing to a lower rate could help reduce your monthly payments and save thousands over the life of the loan.
$2,429/mo
Est. payment
Explore your selling options
Work with a Zillow partner agent
Leverage their expertise and Zillow's premium Showcase listings to get your home seen by more buyers.
Get startedList with your own agent
Get your home in front of millions of buyers by listing it on Zillow.
Learn how to do itSell it yourself
Take full control of how buyers see your home on Zillow by listing For Sale by Owner (FSBO).
List your homeWhat's special
Zillow last checked:
Listing updated:
Listed by:
Kendra Hayes 205-288-2229,
RealtySouth - Chilton II
Bought with:
MLS Non-member Company
Birmingham Non-Member Office
Source: GALMLS,MLS#: 21418601
Facts & features
Interior
Bedrooms & bathrooms
- Bedrooms: 4
- Bathrooms: 3
- Full bathrooms: 3
Rooms
- Room types: Bedroom, Dining Room, Bathroom, Kitchen, Master Bathroom, Master Bedroom
Primary bedroom
- Level: First
Bedroom 1
- Level: First
Bedroom 2
- Level: First
Bedroom 3
- Level: First
Primary bathroom
- Level: First
Bathroom 1
- Level: First
Dining room
- Level: First
Kitchen
- Features: Breakfast Bar, Kitchen Island, Pantry
- Level: First
Living room
- Level: First
Basement
- Area: 0
Heating
- Central, Natural Gas
Cooling
- Central Air, Electric, Heat Pump, Ceiling Fan(s)
Appliances
- Included: Gas Cooktop, Dishwasher, Microwave, Electric Oven, Self Cleaning Oven, Refrigerator, Stainless Steel Appliance(s), Gas Water Heater, Tankless Water Heater
- Laundry: Electric Dryer Hookup, Washer Hookup, Main Level, Laundry Room, Laundry (ROOM), Yes
Features
- Recessed Lighting, Split Bedroom, High Ceilings, Cathedral/Vaulted, Crown Molding, Smooth Ceilings, Tray Ceiling(s), Soaking Tub, Linen Closet, Separate Shower, Double Vanity, Split Bedrooms, Tub/Shower Combo, Walk-In Closet(s)
- Flooring: Carpet, Laminate, Tile
- Windows: Double Pane Windows
- Attic: Pull Down Stairs,Yes
- Number of fireplaces: 1
- Fireplace features: Gas Log, Insert, Ventless, Living Room, Gas
Interior area
- Total interior livable area: 2,634 sqft
- Finished area above ground: 2,634
- Finished area below ground: 0
Property
Parking
- Total spaces: 3
- Parking features: Attached, Driveway, Garage Faces Front
- Attached garage spaces: 3
- Has uncovered spaces: Yes
Features
- Levels: One
- Stories: 1
- Patio & porch: Open (PATIO), Patio, Porch
- Exterior features: Sprinkler System
- Pool features: In Ground, Community
- Has view: Yes
- View description: None
- Waterfront features: No
Lot
- Size: 10,454 Square Feet
- Features: Interior Lot
Details
- Parcel number: 1906242000002.030
Construction
Type & style
- Home type: SingleFamily
- Property subtype: Single Family Residence
Materials
- Brick, Vinyl Siding
- Foundation: Slab
Condition
- Year built: 2023
Utilities & green energy
- Water: Public
- Utilities for property: Sewer Connected, Underground Utilities
Green energy
- Energy efficient items: Thermostat
Community & HOA
Community
- Features: Clubhouse, Playground, Sidewalks, Street Lights
- Security: Security System
- Subdivision: Mcclain Landing
HOA
- Has HOA: Yes
- Amenities included: Management, Recreation Facilities
- Services included: Maintenance Grounds
- HOA fee: $600 annually
Location
- Region: Prattville
Financial & listing details
- Price per square foot: $156/sqft
- Tax assessed value: $428,500
- Annual tax amount: $1,329
- Price range: $409.9K - $409.9K
- Date on market: 5/12/2025
- Listing terms: Relocation Property
- Road surface type: Paved
Price history
| Date | Event | Price |
|---|---|---|
| 8/6/2025 | Sold | $409,900$156/sqft |
Source:  GALMLS #21418601 Report a problem GALMLS #21418601 Report a problem | ||
| 7/11/2025 | Contingent | $409,900$156/sqft |
Source: GALMLS #21418601 Report a problem | ||
| 7/2/2025 | Price change | $409,900-1.2%$156/sqft |
Source:  MAAR #576358 Report a problem MAAR #576358 Report a problem | ||
| 6/6/2025 | Price change | $415,000-1.2%$158/sqft |
Source: MAAR #576358 Report a problem | ||
| 5/14/2025 | Listed for sale | $419,900+1.8%$159/sqft |
Source: GALMLS #21418601 Report a problem | ||
| 6/30/2023 | Sold | $412,319$157/sqft |
Source: Public Record Report a problem | ||
| 3/16/2023 | Contingent | $412,319$157/sqft |
Source: MAAR #533253 Report a problem | ||
| 2/27/2023 | Listed for sale | $412,319$157/sqft |
Source: MAAR #533253 Report a problem | ||
Public tax history
| Year | Property taxes | Tax assessment |
|---|---|---|
| 2025 | $1,329 | $42,860 +0.5% |
| 2024 | -- | $42,660 +255.5% |
| 2023 | $372 | $12,000 |
Find assessor info on the county website
Neighborhood: 36066
Nearby homes
- $410,0004 bd4 ba2.6k sqft1432 Wildlife Way, Prattville, AL 36066Sold

- $475,3004 bd4 ba3.1k sqft1442 Wildlife Way, Prattville, AL 36066Off Market
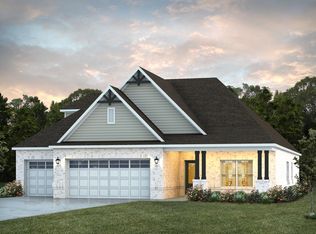
- $359,500-- bd-- ba2.4k sqft1247 McClain Dr, Prattville, AL 36066Sold
- $363,000-- bd-- ba2.5k sqft1215 McClain Dr, Prattville, AL 36066Off Market
- $394,0004 bd4 ba2.5k sqft1420 Wildlife Way, Prattville, AL 36066Sold
- $364,9004 bd2 ba2.1k sqft1228 McClain Dr, Prattville, AL 36066Sold
- $317,800-- bd-- ba2.2k sqft1213 McClain Dr, Prattville, AL 36066Off Market
- $406,946-- bd-- ba2.9k sqft154 Lenore Ct, Prattville, AL 36066Sold
Nearby schools
GreatSchools rating
- 9/10Daniel Pratt Elementary SchoolGrades: 1-6Distance: 1 mi
- 9/10Prattville Jr High SchoolGrades: 7-8Distance: 4.6 mi
- 6/10Prattville High SchoolGrades: 9-12Distance: 5.5 mi
Schools provided by the listing agent
- Elementary: Prattville
- Middle: Prattville
- High: Prattville
Source: GALMLS. This data may not be complete. We recommend contacting the local school district to confirm school assignments for this home.


Get pre-qualified for a loan
At Zillow Home Loans, we can pre-qualify you in as little as 5 minutes with no impact to your credit score.An equal housing lender. NMLS #10287.
Sell for more on Zillow
Get a Zillow Showcase℠ listing at no additional cost and you could sell for .
$420,100
2% more
+$8,402
With Zillow Showcase(estimated)
$428,502
- Alabama
- Autauga County
- Prattville
- 36066
- 1430 Wildlife Way
Nearby cities
Nearby zip codes
Other Prattville Topics
