Skip main navigation
Sold for $560,000
  • $560,000

    1430 Windmoor Dr, Dunedin, FL 34698

    3beds
    1,296sqft
    Single Family Residence
    Built in 1979
    6,600 Square Feet Lot
    $533,000 Zestimate®
    $432/sqft
    $3,442 Estimated rent

    Home value

    $533,000

    $501,000 - $565,000

    $3,442/mo

    Zestimate® history
    Loading
    Loading...

    Owner options

    List your home for rent

    $3,442/mo

    Rent Zestimate®

    Find your next renter with Zillow Rental Manager. Plus, with online applications, you can quickly screen prospective tenants – for free.

    Learn more

    $3,442/mo

    Rent Zestimate®

    Refinance and save

    $3,853/mo

    Est. payment

    Refinancing to a lower rate could help reduce your monthly payments and save thousands over the life of the loan.

    See today's rates

    $3,853/mo

    Est. payment

    Explore your selling options

    Work with a Zillow partner agent

    Leverage their expertise and Zillow's premium Showcase listings to get your home seen by more buyers.

    Get started

    List with your own agent

    Get your home in front of millions of buyers by listing it on Zillow.

    Learn how to do it

    Sell it yourself

    Take full control of how buyers see your home on Zillow by listing For Sale by Owner (FSBO).

    List your home

    What's special

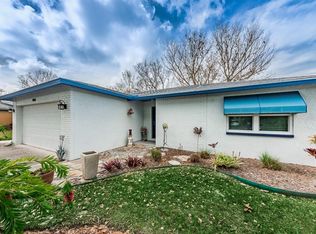
    HUGE PRICE IMPROVEMENT !! Your Lakeside Oasis Awaits at 1430 Windmoor Drive, Dunedin. Step into a slice of paradise with this stunning 3-bedroom, 2-bathroom lakefront home, boasting expansive views of Scot’s Lake and a range of luxurious updates. Glass enclosed Florida room (not included in square footage). Situated in a sought-after location in Dunedin, this property offers both tranquility and convenience, just a short bike ride from downtown and the award-winning beaches of Honeymoon Island, Caladesi Island, and Clearwater Beach. Sophisticated living and contemporary comfort in this completely renovated home with meticulous attention to detail. The home features a remodeled kitchen with chic two-tone cabinets and granite countertops, complemented by all-new appliances installed between 2021 and 2023. The bathrooms have been elegantly updated, enhancing the comfort and style of this exquisite home. New interior and bathroom windows, a new front door, and refreshed ceiling fans ensure a modern living environment. Outdoor living at it's best. Embrace the Florida lifestyle with a newly installed patio and gazebo in 2024, perfect for entertaining or peaceful evenings overlooking the water. The property also includes a glass-enclosed Florida room, offering unobstructed views of the scenic saltwater pool and lake beyond. This additional living space is not counted in the home’s 1,296 square feet, providing a spacious retreat for relaxation and entertainment. Ideal for active Lifestyles. With riparian rights to Scot’s Lake, the adventure opportunities are endless. Not located in a flood zone, it ensures peace of mind alongside its ample amenities, including a 150 amp electrical service upgraded in 2023 and a convenient 2-car garage. Discover your dream home at 1430 Windmoor Drive, where every day is a vacation.

    Zillow last checked:

    Listing updated:

    Listed by:

    Maureen Kasper 630-728-4933,

    HOMEFRONT REALTY 727-641-4444

    Bought with:

    Kathie Lea, 708514

    EXP REALTY

    Source: Stellar MLS,MLS#: U8245741MLS LogoOriginating MLS: Pinellas Suncoast

    Facts & features

    Interior

    Bedrooms & bathrooms
    • Bedrooms: 3
    • Bathrooms: 2
    • Full bathrooms: 2
    Primary bedroom
    • Description: Room4
    • Features: Walk-In Closet(s)
    • Level: First
    • Dimensions: 12.1x14.8
    Bedroom 2
    • Description: Room5
    • Features: Built-in Closet
    • Level: First
    • Dimensions: 11.1x9.11
    Bedroom 3
    • Description: Room6
    • Features: Built-in Closet
    • Level: First
    • Dimensions: 12x9.11
    Primary bathroom
    • Description: Room7
    • Level: First
    • Dimensions: 5.2x9.6
    Bathroom 2
    • Description: Room8
    • Level: First
    • Dimensions: 8.6x4.9
    Dining room
    • Description: Room1
    • Level: First
    • Dimensions: 9x9.6
    Kitchen
    • Description: Room2
    • Level: First
    • Dimensions: 11.1x13.5
    Living room
    • Description: Room3
    • Level: First
    • Dimensions: 12.3x22.3
    Heating
    • Central, Electric
    Cooling
    • Central Air
    Appliances
    • Included: Dishwasher, Disposal, Dryer, Electric Water Heater, Microwave, Range, Refrigerator, Washer
    • Laundry: In Garage
    Features
    • Ceiling Fan(s), Crown Molding, Living Room/Dining Room Combo, Solid Wood Cabinets, Split Bedroom, Stone Counters, Thermostat, Walk-In Closet(s)
    • Flooring: Ceramic Tile, Engineered Hardwood, Laminate
    • Doors: Sliding Doors
    • Has fireplace: No
    Interior area
    • Total structure area: 2,020
    • Total interior livable area: 1,296 sqft

    Property

    Parking
    • Total spaces: 2
    • Parking features: Driveway, Garage Door Opener
    • Attached garage spaces: 2
    • Has uncovered spaces: Yes
    Features
    • Levels: One
    • Stories: 1
    • Patio & porch: Covered, Deck, Patio
    • Exterior features: Irrigation System
    • Has private pool: Yes
    • Pool features: Gunite, In Ground, Salt Water
    • Fencing: Vinyl
    • Has view: Yes
    • View description: Lake
    • Has water view: Yes
    • Water view: Lake
    • Waterfront features: Lake Privileges
    • Body of water: SCOT'S LAKE
    Lot
    • Size: 6,600 Square Feet
    • Dimensions: 60 x 110
    • Features: City Lot, Sidewalk
    Details
    • Additional structures: Gazebo, Shed(s)
    • Parcel number: 242815792630000620
    • Zoning: RES
    • Special conditions: None

    Construction

    Type & style
    • Home type: SingleFamily
    • Architectural style: Contemporary
    • Property subtype: Single Family Residence
    Materials
    • Block, Stucco
    • Foundation: Slab
    • Roof: Shingle
    Condition
    • New construction: No
    • Year built: 1979

    Utilities & green energy

    • Sewer: Public Sewer
    • Water: Public
    • Utilities for property: BB/HS Internet Available, Cable Connected, Electricity Connected, Sewer Connected, Water Connected

    Community & HOA

    Community
    • Pet fee: $0 monthly
    • Subdivision: SCOTS LANDING
    HOA
    • Has HOA: No
    Location
    • Region: Dunedin

    Financial & listing details

    • Price per square foot: $432/sqft
    • Tax assessed value: $381,275
    • Annual tax amount: $4,125
    • Date on market: 6/7/2024
    • Cumulative days on market: 45 days
    • Listing terms: Cash,Conventional,FHA,VA Loan
    • Ownership: Fee Simple
    • Total actual rent: 0
    • Electric utility on property: Yes
    • Road surface type: Paved, Asphalt

    Price history

    DateEventPrice
    8/27/2024Sold$560,000-1.8%$432/sqft
    Source: Stellar MLS #U8245741 Report a problem
    7/22/2024Pending sale$570,000$440/sqft
    Source: Stellar MLS #U8245741 Report a problem
    7/15/2024Price change$570,000-2.7%$440/sqft
    Source: Stellar MLS #U8245741 Report a problem
    7/5/2024Price change$585,800-1.7%$452/sqft
    Source: Stellar MLS #U8245741 Report a problem
    6/21/2024Price change$595,800-2%$460/sqft
    Source: Stellar MLS #U8245741 Report a problem
    6/7/2024Listed for sale$608,000+60%$469/sqft
    Source: Stellar MLS #U8245741 Report a problem
    5/19/2021Sold$380,000+3%$293/sqft
    Source: Public Record Report a problem
    4/10/2021Pending sale$369,000$285/sqft
    Source: Stellar MLS #U8119196 Report a problem
    4/9/2021Listed for sale$369,000+188.5%$285/sqft
    Source: Stellar MLS #U8119196 Report a problem
    7/16/2001Sold$127,900$99/sqft
    Source: Public Record Report a problem

    Public tax history

    YearProperty taxesTax assessment
    2024$4,402 +2.4%$297,479 +3.8%
    2023$4,297 +2.9%$286,714 +3%
    2022$4,178 -10.9%$278,363 +9.9%
    2021$4,687 +240.8%$253,309 +100.7%
    2020$1,375 +2.8%$126,226 +2.3%
    2019$1,338 $123,388 +1.9%
    2018$1,338 +2.2%$121,087 +2.1%
    2017$1,309 -11.9%$118,596 +2.1%
    2016$1,486 -1.6%$116,157 +0.7%
    2015$1,511 +2.5%$115,350 +0.8%
    2014$1,474 +0.9%$114,435 +1.5%
    2013$1,461 -8%$112,744 -6.1%
    2012$1,589 $120,086 -1.3%
    2011-- $121,700 +1.5%
    2010-- $119,901 -2.3%
    2009-- $122,785 +0.1%
    2008$1,596 $122,662 +3%
    2007-- $119,089 -18.2%
    2005-- $145,500 +20.9%
    2004$1,811 +1.9%$120,300 +12.7%
    2003$1,778 +56.5%$106,700 +1.9%
    2002$1,135 $104,700 +16.7%
    2001$1,135 +4.9%$89,700 +5.8%
    2000$1,083 $84,800
    Find assessor info on the county website

    Neighborhood: 34698

    Nearby schools

    GreatSchools rating
    Schools provided by the listing agent
    • Elementary: Garrison-Jones Elementary-PN
    • Middle: Dunedin Highland Middle-PN
    • High: Dunedin High-PN

    Source: Stellar MLS. This data may not be complete. We recommend contacting the local school district to confirm school assignments for this home.

    Get a cash offer in 3 minutes
    Find out how much your home could sell for in as little as 3 minutes with a no-obligation cash offer.
    Estimated market value
    $533,000
    Get a cash offer in 3 minutes
    Find out how much your home could sell for in as little as 3 minutes with a no-obligation cash offer.
    Estimated market value
    $533,000