This charming three-bedroom home offers serene pond views from its backyard. You can unwind in the spacious yard and bask in the natural surroundings. The house occupies about a quarter-acre of land, providing ample space for a pool, if desired. The interior showcases stunning views from the living room, kitchen, and master bedroom, which flow together seamlessly in an open-plan layout. Brand new luxury vinyl flooring and freshly decorated interior are nice finishing The living space comprises a comfortable living room, a separate dining room, a kitchen, and a dinette area. The master bedroom features an en suite bathroom, while two additional bedrooms and a bathroom are located down the hallway. The indoor laundry room provides access to the two-car garage. The outdoor area is perfect for gardening enthusiasts or anyone who likes to relax outside, providing an ideal space to unwind. Roof and A/C are approx 3 years old. Solar panels are paid offer meaning minimal elecrtic costs.
Sold for $365,000
$365,000
1430 WOOD LAKE CIRCLE, SAINT CLOUD, FL 34772
3beds
1,482sqft
Single Family Residence
Built in 1988
9,975 Square Feet Lot
$357,800 Zestimate®
$246/sqft
$2,225 Estimated rent
Home value
$357,800
$340,000 - $376,000
$2,225/mo
Zestimate® history
Owner options
List your home for rent
$2,225/mo
Rent Zestimate®
Find your next renter with Zillow Rental Manager. Plus, with online applications, you can quickly screen prospective tenants – for free.
$2,225/mo
Rent Zestimate®
Refinance and save
$2,488/mo
Est. payment
Refinancing to a lower rate could help reduce your monthly payments and save thousands over the life of the loan.
$2,488/mo
Est. payment
Explore your selling options
Work with a Zillow partner agent
Leverage their expertise and Zillow's premium Showcase listings to get your home seen by more buyers.
Get startedList with your own agent
Get your home in front of millions of buyers by listing it on Zillow.
Learn how to do itSell it yourself
Take full control of how buyers see your home on Zillow by listing For Sale by Owner (FSBO).
List your homeWhat's special
Spacious yardEn suite bathroomMaster bedroomIndoor laundry roomSerene pond viewsSeparate dining room
Zillow last checked:
Listing updated:
Listed by:
Andy Neal 407-619-3517,
ODN REALTY LLC 407-612-6139
Bought with:
Kris Van Der Snel, 3260881
CORCORAN CONNECT LLC
Source: Stellar MLS,MLS#: S5091453 Originating MLS: Osceola
Originating MLS: Osceola
Facts & features
Interior
Bedrooms & bathrooms
- Bedrooms: 3
- Bathrooms: 2
- Full bathrooms: 2
Primary bedroom
- Features: Walk-In Closet(s)
- Level: First
Bedroom 2
- Features: Built-in Closet
- Level: First
Bedroom 3
- Features: Built-in Closet
- Level: First
Dinette
- Level: First
Dining room
- Level: First
Kitchen
- Level: First
Living room
- Level: First
Heating
- Central, Electric
Cooling
- Central Air
Appliances
- Included: Dishwasher, Dryer, Range, Refrigerator, Washer
- Laundry: Inside
Features
- Ceiling Fan(s), High Ceilings, Walk-In Closet(s)
- Flooring: Vinyl
- Doors: Sliding Doors
- Windows: Double Pane Windows
- Has fireplace: No
Interior area
- Total structure area: 2,236
- Total interior livable area: 1,482 sqft
Property
Parking
- Total spaces: 2
- Parking features: Garage - Attached
- Attached garage spaces: 2
Features
- Levels: One
- Stories: 1
- Exterior features: Garden, Private Mailbox
- Has view: Yes
- View description: Garden, Water, Pond
- Has water view: Yes
- Water view: Water,Pond
Lot
- Size: 9,975 Square Feet
- Dimensions: 75 x 133
Details
- Parcel number: 232630041700010580
- Zoning: SR1A
- Special conditions: None
Construction
Type & style
- Home type: SingleFamily
- Property subtype: Single Family Residence
Materials
- Block, Stucco
- Foundation: Slab
- Roof: Shingle
Condition
- New construction: No
- Year built: 1988
Utilities & green energy
- Electric: Photovoltaics Seller Owned
- Sewer: Septic Tank
- Water: Public
- Utilities for property: Electricity Connected, Sewer Connected, Water Connected
Green energy
- Energy generation: Solar
Community & HOA
Community
- Pet fee: $0 monthly
- Subdivision: CANOE CREEK WOODS UNIT 01
HOA
- Has HOA: Yes
- Services included: Trash
- HOA fee: $24 monthly
- HOA name: Community Management proffesionals
Location
- Region: Saint Cloud
Financial & listing details
- Price per square foot: $246/sqft
- Tax assessed value: $293,600
- Annual tax amount: $2,043
- Date on market: 9/13/2023
- Cumulative days on market: 14 days
- Listing terms: Cash,Conventional
- Ownership: Fee Simple
- Total actual rent: 0
- Electric utility on property: Yes
- Road surface type: Concrete
Price history
| Date | Event | Price |
|---|---|---|
| 10/26/2023 | Sold | $365,000+14.1%$246/sqft |
Source:  Stellar MLS #S5091453 Report a problem Stellar MLS #S5091453 Report a problem | ||
| 8/18/2023 | Sold | $320,000+73%$216/sqft |
Source: Stellar MLS #S5083640 Report a problem | ||
| 9/15/2016 | Sold | $185,000-19.5%$125/sqft |
Source: Public Record Report a problem | ||
| 7/7/2006 | Sold | $229,900+64.3%$155/sqft |
Source: Public Record Report a problem | ||
| 2/17/2004 | Sold | $139,900+31.7%$94/sqft |
Source: Public Record Report a problem | ||
| 9/26/2003 | Sold | $106,200-15%$72/sqft |
Source: Public Record Report a problem | ||
| 7/18/2000 | Sold | $125,000+42.4%$84/sqft |
Source: Public Record Report a problem | ||
| 6/8/1998 | Sold | $87,800$59/sqft |
Source: Public Record Report a problem | ||
Public tax history
| Year | Property taxes | Tax assessment |
|---|---|---|
| 2025 | $4,488 -4.4% | $293,600 -3.8% |
| 2024 | $4,694 +120.8% | $305,300 +6.7% |
| 2023 | $2,126 +4% | $286,100 +18.6% |
| 2022 | $2,043 +1.5% | $241,200 +25.4% |
| 2021 | $2,012 +1.1% | $192,300 +8.4% |
| 2020 | $1,991 +1.7% | $177,400 +3.4% |
| 2019 | $1,958 | $171,600 +20.1% |
| 2018 | $1,958 +1.5% | $142,837 +2.1% |
| 2017 | $1,928 +0.7% | $139,900 +15.6% |
| 2016 | $1,914 -17.6% | $121,000 +5.8% |
| 2015 | $2,323 +6.1% | $114,400 +5.8% |
| 2014 | $2,188 | $108,100 +15% |
| 2013 | -- | $94,000 +12.7% |
| 2012 | -- | $83,400 +14.7% |
| 2011 | -- | $72,700 -23.4% |
| 2010 | -- | $94,900 -26.5% |
| 2009 | -- | $129,100 -27.3% |
| 2008 | -- | $177,500 -4.6% |
| 2007 | -- | $186,100 +18.7% |
| 2006 | -- | $156,800 +28% |
| 2005 | -- | $122,500 +21.4% |
| 2004 | -- | $100,900 |
| 2003 | -- | $100,900 +9.2% |
| 2002 | $1,865 +1.6% | $92,412 +1.9% |
| 2001 | $1,836 +60.8% | $90,728 +12.8% |
| 2000 | $1,142 | $80,421 |
Find assessor info on the county website
Neighborhood: 34772
Nearby homes
- $352,2003 bd2 ba1.7k sqft1434 Wood Lake Cir, Saint Cloud, FL 34772Off Market
- $403,6004 bd2 ba1.6k sqft1426 Wood Lake Cir, Saint Cloud, FL 34772Off Market

- $349,9003 bd2 ba1.7k sqft1438 Wood Lake Cir, Saint Cloud, FL 34772Off Market
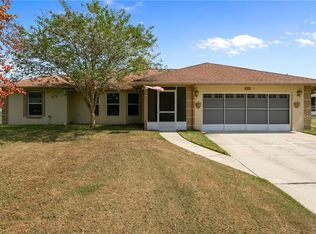
- $412,6003 bd2 ba2k sqft1418 Wood Lake Cir, Saint Cloud, FL 34772Off Market

- $346,8003 bd2 ba1.4k sqft1429 Wood Lake Cir, Saint Cloud, FL 34772Off Market
- $316,2003 bd2 ba1.3k sqft1433 Wood Lake Cir, Saint Cloud, FL 34772Off Market
- $360,0003 bd2 ba1.4k sqft1425 Wood Lake Cir, Saint Cloud, FL 34772Sold
- $372,7003 bd3 ba1.8k sqft1442 Wood Lake Cir, Saint Cloud, FL 34772Off Market
Nearby schools
GreatSchools rating
- 6/10Michigan Avenue Elementary SchoolGrades: PK-5Distance: 1.7 mi
- 7/10St. Cloud Middle SchoolGrades: 6-8Distance: 1.7 mi
- 4/10St. Cloud High SchoolGrades: PK,9-12Distance: 1.7 mi
Get a cash offer in 3 minutes
Find out how much your home could sell for in as little as 3 minutes with a no-obligation cash offer.
Estimated market value
$357,800
Get a cash offer in 3 minutes
Find out how much your home could sell for in as little as 3 minutes with a no-obligation cash offer.
Estimated market value
$357,800
- Florida
- Osceola County
- Saint Cloud
- 34772
- 1430 WOOD LAKE CIRCLE
Nearby cities
Nearby neighborhoods
Nearby zip codes
Other Saint Cloud Topics
