CASUAL ELEGANCE AT ITS BEST! Exquisite timeless stone home (Architect Stock & Stone; Builder Kevin Knight) This home is situated on 1.915 wooded acres w/circular driveway & professional landscaping including many picturesque gardens & stone walls. Quality & style abound w/a seamless flow for easy interaction of family & guests. Hand-laid & finished hardwood flooring, custom cabinetry throughout. Stunning Great Room: wood beams, cabinetry, gallery wall for paintings,& stunning woodburning fireplace. Gourmet Kitchen, huge Artist Studio/Dining Room, unbelievable 1st floor Master Suite, 3 spacious Bedrooms and Bath on 2nd floor, Screened Porch, Patio, 2-Car Garage, and large Workroom & Office (RI). Unfinished Lower Level w/high ceilings & RIs. Detached 2-car garage for.1 regular size car & 1
Sold for $1,775,000
$1,775,000
1430 Woodland Hall Dr, Delaware, OH 43015
4beds
4,999sqft
SingleFamily
Built in 2007
1.92 Acres Lot
$1,743,200 Zestimate®
$355/sqft
$4,987 Estimated rent
Home value
$1,743,200
$1.60M - $1.88M
$4,987/mo
Zestimate® history
Owner options
List your home for rent
$4,987/mo
Rent Zestimate®
Find your next renter with Zillow Rental Manager. Plus, with online applications, you can quickly screen prospective tenants – for free.
$4,987/mo
Rent Zestimate®
Refinance and save
$9,921/mo
Est. payment
Refinancing to a lower rate could help reduce your monthly payments and save thousands over the life of the loan.
$9,921/mo
Est. payment
Explore your selling options
Work with a Zillow partner agent
Leverage their expertise and Zillow's premium Showcase listings to get your home seen by more buyers.
Get startedList with your own agent
Get your home in front of millions of buyers by listing it on Zillow.
Learn how to do itSell it yourself
Take full control of how buyers see your home on Zillow by listing For Sale by Owner (FSBO).
List your homeWhat's special
Facts & features
Interior
Bedrooms & bathrooms
- Bedrooms: 4
- Bathrooms: 4
- Full bathrooms: 3
- 1/2 bathrooms: 1
Heating
- Forced air, Gas, Wood / Pellet
Cooling
- Central
Appliances
- Included: Dishwasher, Dryer, Garbage disposal, Microwave, Range / Oven, Refrigerator, Washer
- Laundry: Electric Dryer Hookup, 1st Flr Laundry
Features
- Security System, Central Vacuum, Great Room, Dining Room, Dishwasher, Microwave, Refrigerator, Humidifier, Eat Space/Kit, 1st Flr Owner Suite, Mother-In-Law Suite, Den - Non Bsmt, Electric Dryer Hookup, 1st Flr Laundry, Gas Range, Gas Water Heater
- Flooring: Tile, Carpet, Hardwood
- Basement: Finished
- Has fireplace: Yes
- Fireplace features: Wood Burning, One, Gas Log
Interior area
- Total interior livable area: 4,999 sqft
Property
Parking
- Total spaces: 4
- Parking features: Garage - Attached, Garage - Detached
Features
- Patio & porch: Patio, Screened
- Exterior features: Stone, Composition
- Fencing: Fenced
Lot
- Size: 1.92 Acres
- Features: Wooded, Ravine Lot
Details
- Parcel number: 31914005006000
Construction
Type & style
- Home type: SingleFamily
- Architectural style: Conventional
Materials
- Frame
- Roof: Shake / Shingle
Condition
- Year built: 2007
Community & HOA
Community
- Security: Security System
HOA
- Has HOA: Yes
- Services included: Common Area Only
- HOA fee: $50 monthly
Location
- Region: Delaware
Financial & listing details
- Price per square foot: $355/sqft
- Tax assessed value: $1,403,000
- Annual tax amount: $27,269
Price history
| Date | Event | Price |
|---|---|---|
| 6/9/2026 | Sold | $1,775,000+47.9%$355/sqft |
Source: Public Record Report a problem | ||
| 2/28/2020 | Sold | $1,200,000-14.1%$240/sqft |
Source:  Columbus and Central Ohio Regional MLS #219044117 Report a problem Columbus and Central Ohio Regional MLS #219044117 Report a problem | ||
| 12/9/2019 | Pending sale | $1,397,000$279/sqft |
Source: RE/MAX Achievers #219044117 Report a problem | ||
| 12/1/2019 | Listed for sale | $1,397,000+383.4%$279/sqft |
Source: RE/MAX Achievers #219044117 Report a problem | ||
| 6/3/2002 | Sold | $289,000$58/sqft |
Source: Public Record Report a problem | ||
Public tax history
| Year | Property taxes | Tax assessment |
|---|---|---|
| 2025 | $27,269 +5.8% | $491,050 |
| 2024 | $25,782 +5.6% | $491,050 +6% |
| 2023 | $24,407 -5% | $463,160 +20% |
| 2022 | $25,683 +0.1% | $385,950 +0.5% |
| 2021 | $25,659 -0.5% | $383,850 |
| 2020 | $25,775 +9.3% | $383,850 +4.8% |
| 2019 | $23,578 -0.4% | $366,100 |
| 2018 | $23,683 +4.5% | $366,100 +11.3% |
| 2017 | $22,660 | $329,070 |
| 2016 | $22,660 +10.6% | $329,070 |
| 2015 | $20,494 -1.4% | $329,070 |
| 2014 | $20,776 -6% | $329,070 -3.8% |
| 2013 | $22,104 +9.5% | $342,200 |
| 2012 | $20,190 -6.4% | $342,200 |
| 2011 | $21,565 +7.8% | $342,200 -6.9% |
| 2010 | $20,000 +0.4% | $367,500 |
| 2009 | $19,929 +24% | $367,500 +23.5% |
| 2008 | $16,077 +306.3% | $297,640 +243.6% |
| 2007 | $3,957 -0.1% | $86,630 |
| 2006 | $3,960 +0.8% | $86,630 |
| 2005 | $3,930 | $86,630 |
| 2004 | -- | -- |
| 2003 | $6,954 | $101,150 |
Find assessor info on the county website
Neighborhood: 43015
Nearby homes
- $1,266,2005 bd5 ba5.8k sqft1426 Woodland Hall Dr, Delaware, OH 43015Off Market
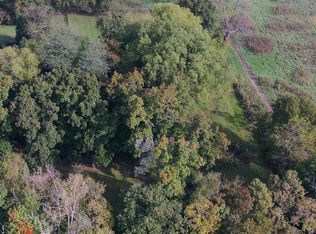
- $1,574,1001.86 Acres1422 Woodland Hall Dr, Delaware, OH 43015Off Market
- $2,881,3006 bd8 ba7.1k sqft1554 Woodland Hall Dr, Delaware, OH 43015Off Market
- $10,900-- bd-- ba-- sqftWoodland Hall Dr, Delaware, OH 43015Off Market
- $2,168,4006 bd6 ba6k sqft1394 Woodland Hall Dr, Delaware, OH 43015Off Market
- $3,583,5003.197 Acres1616 Woodland Hall Dr, Delaware, OH 43015Off Market
- $2,531,7007 bd8 ba8.3k sqft7566 Olentangy River Rd, Delaware, OH 43015Off Market
- $1,963,4005 bd6 ba6k sqft1467 Woodland Hall Dr, Delaware, OH 43015Off Market
Nearby schools
GreatSchools rating
- 8/10Wyandot Run Elementary SchoolGrades: PK-5Distance: 1.5 mi
- 9/10Olentangy Liberty Middle SchoolGrades: 6-8Distance: 1.4 mi
- 9/10Olentangy High SchoolGrades: 9-12Distance: 2.3 mi
Schools provided by the listing agent
- District: OLENTANGY LSD 2104 DEL CO.
Source: The MLS. This data may not be complete. We recommend contacting the local school district to confirm school assignments for this home.
Get a cash offer in 3 minutes
Find out how much your home could sell for in as little as 3 minutes with a no-obligation cash offer.
Estimated market value
$1,743,200
Get a cash offer in 3 minutes
Find out how much your home could sell for in as little as 3 minutes with a no-obligation cash offer.
Estimated market value
$1,743,200
- Ohio
- Delaware County
- Delaware
- 43015
- 1430 Woodland Hall Dr
Nearby cities
Nearby zip codes
Other Delaware Topics
