Skip main navigation
Off market
  • Price Unknown

    1430 Yonge St #703, Toronto, ON M4T 1Y6

    2beds
    2baths
    Condominium
    Built in ----
    -- sqft lot
    $-- Zestimate®
    C$--/sqft
    C$5,235 Estimated rent

    Home value

    Not available

    Estimated sales range

    Not available

    Not available

    Loading
    Loading...

    Owner options

    List your home for rent

    C$5,235/mo

    Rent Zestimate®

    Find your next renter with Zillow Rental Manager. Plus, with online applications, you can quickly screen prospective tenants – for free.

    Learn more

    C$5,235/mo

    Rent Zestimate®

    Refinance and save

    Refinancing to a lower rate could help reduce your monthly payments and save thousands over the life of the loan.

    See today's rates

    Explore your selling options

    Work with a Zillow partner agent

    Leverage their expertise and Zillow's premium Showcase listings to get your home seen by more buyers.

    Get started

    List with your own agent

    Get your home in front of millions of buyers by listing it on Zillow.

    Learn how to do it

    Sell it yourself

    Take full control of how buyers see your home on Zillow by listing For Sale by Owner (FSBO).

    List your home

    What's special

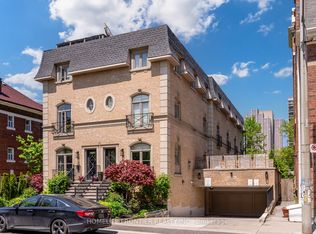
    Welcome to 1430 Yonge St. #703, The Clairmont! This sun-drenched, south-facing 2 bed / 2 bath suite offers stunning city skyline views 24 hours a day and features a rare three separate walkouts to private balconies! Located in the sought-after Yonge-St. Clair corridor, this beautifully designed split-bedroom layout offers the perfect blend of elegance, comfort, and functionality. The heart of the home is the custom, high-end designer kitchen, seamlessly integrated into the open-concept living room with walk-out to balcony and designated dining space, ideal for entertaining or everyday living. Floor-to-ceiling windows bathe the unit in natural light while offering unobstructed views of the city below. The primary suite features an upgraded 3-pc ensuite with a spacious glass shower, two large closets, and balcony walkout. The second bedroom includes a large double closet, its own 4-pc two steps away, and another balcony walkout offering ultimate privacy and flexibility. Suite Features: Rare 3 walkouts to private balconies, south-facing floor-to-ceiling windows, custom designer kitchen with premium finishes, two bedrooms both with balcony access and open-concept living/dining with separate dining area. Building Amenities: Boutique-style building with executive level 24-hr concierge, well-equipped fitness centre, party/meeting room, spacious rooftop patio, visitor parking, bike storage, pet-friendly and BBQs permitted. Prime Location: Steps to Yonge & St. Clair subway, Farm Boy, Loblaws, Longo's, shopping, dining, parks & trails. Exceptional walkability and transit access make this an unbeatable location in the heart of the city. Move-in ready. Just pack up and enjoy the best of city living! Welcome home!

    This property is off market, which means it's not currently listed for sale or rent on Zillow. This may be different from what's available on other websites or public sources.

    Zillow last checked:

    Source: Century 21 Canada,MLS®#: C12461002MLS Logo

    Facts & features

    Interior

    Bedrooms & bathrooms
    • Bedrooms: 2
    • Bathrooms: 2
    Heating
    • Has Heating (Unspecified Type)
    Cooling
    • Has cooling: Yes
    Features
    • Has basement: No

    Property

    Parking
    • Parking features: UNDERGROUND

    Construction

    Type & style
    • Home type: Condo
    • Property subtype: Condominium

    Community & HOA

    Community
    • Subdivision: Yonge-St. Clair
    Location
    • Region: Toronto

    Financial & listing details

    • Date on market: 10/17/2025
    • Lease term: Contact For Details

    Price history

    Price history is unavailable.

    Public tax history

    Tax history is unavailable.

    Neighborhood: Yonge-St. Clair

    Nearby schools

    GreatSchools rating

    No schools nearby

    We couldn't find any schools near this home.