Skip main navigation
Closed
  • $635,000

    14300 Alder Way, Rosemount, MN 55068

    5beds
    3,483sqft
    Single Family Residence
    Built in 2022
    0.29 Acres Lot
    $647,900 Zestimate®
    $182/sqft
    $3,746 Estimated rent

    Home value

    $647,900

    $603,000 - $700,000

    $3,746/mo

    Zestimate® history
    Loading
    Loading...

    Owner options

    List your home for rent

    $3,746/mo

    Rent Zestimate®

    Find your next renter with Zillow Rental Manager. Plus, with online applications, you can quickly screen prospective tenants – for free.

    Learn more

    $3,746/mo

    Rent Zestimate®

    Refinance and save

    $3,932/mo

    Est. payment

    Refinancing to a lower rate could help reduce your monthly payments and save thousands over the life of the loan.

    See today's rates

    $3,932/mo

    Est. payment

    Explore your selling options

    Work with a Zillow partner agent

    Leverage their expertise and Zillow's premium Showcase listings to get your home seen by more buyers.

    Get started

    List with your own agent

    Get your home in front of millions of buyers by listing it on Zillow.

    Learn how to do it

    Sell it yourself

    Take full control of how buyers see your home on Zillow by listing For Sale by Owner (FSBO).

    List your home

    What's special

    Fully fenced backyardMaintenance free landscapingFront porchAdjustable shelvingTile backsplashTrex deckStainless-steel vent hood
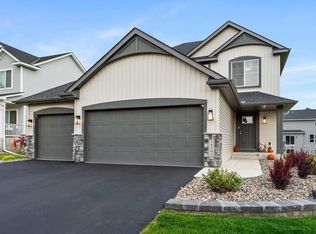
    Better than new construction, nestled on a quiet corner lot, this home has so much curb appeal with its maintenance free landscaping and Trex deck inviting front porch to its fully fenced backyard. The backyard three-tier Trex deck offers several areas to entertain including the option of watching a movie in your 5 jet Bull Frog Hot Tub with a 6’x8’ privacy shade that doubles as a projector screen. This “Eastridge” floorplan has a bedroom over the garage which makes all of the bedrooms on the upper level larger than most new construction homes. The gourmet kitchen boasts a stainless-steel vent hood over the gas cooktop, double oven, tile backsplash a coffee bar and a large custom walk-in pantry with wood cabinets and adjustable shelving. This almost new home has been made even better with high-end updates including all new lighting, Wedding Ring Chandeliers over the primary bath soaking tub and the primary bedroom walk-in custom closet, ceiling fans in all bedrooms, LVP throughout main level, porcelain tile in mud room and all bathrooms and custom closets in each bedroom. The mud room has a Board and Batten wall with 9 collapsible hooks, a built-in bench with hooks and storage shelves all conveniently located off your insulated garage with epoxy flooring. This is a must see!

    Zillow last checked:

    Listing updated:

    Listed by:

    Catherine P. Zander 612-816-3461,

    Coldwell Banker Realty

    Bought with:

    Joseph Clemence

    Keller Williams Integrity NW

    Source: NorthstarMLS as distributed by MLS GRID,MLS#: 6793278MLS Logo

    Facts & features

    Interior

    Bedrooms & bathrooms
    • Bedrooms: 5
    • Bathrooms: 4
    • Full bathrooms: 2
    • 3/4 bathrooms: 1
    • 1/2 bathrooms: 1
    Bedroom
    • Level: Upper
    • Area: 255 Square Feet
    • Dimensions: 17x15
    Bedroom 2
    • Level: Upper
    • Area: 182 Square Feet
    • Dimensions: 14x13
    Bedroom 3
    • Level: Upper
    • Area: 156 Square Feet
    • Dimensions: 13x12
    Bedroom 4
    • Level: Upper
    • Area: 168 Square Feet
    • Dimensions: 14x12
    Bedroom 5
    • Level: Lower
    • Area: 147 Square Feet
    • Dimensions: 14x10.5
    Primary bathroom
    • Level: Upper
    • Area: 154 Square Feet
    • Dimensions: 14x11
    Dining room
    • Level: Main
    • Area: 144 Square Feet
    • Dimensions: 16x9
    Family room
    • Level: Lower
    • Area: 504 Square Feet
    • Dimensions: 28x18
    Foyer
    • Level: Main
    • Area: 84.5 Square Feet
    • Dimensions: 13x6.5
    Kitchen
    • Level: Main
    • Area: 144 Square Feet
    • Dimensions: 16x9
    Laundry
    • Level: Upper
    • Area: 52.5 Square Feet
    • Dimensions: 7.5x7
    Living room
    • Level: Main
    • Area: 306 Square Feet
    • Dimensions: 18x17
    Office
    • Level: Main
    • Area: 168 Square Feet
    • Dimensions: 14x12
    Other
    • Level: Main
    • Area: 40 Square Feet
    • Dimensions: 8x5
    Heating
    • Forced Air
    Cooling
    • Central Air
    Appliances
    • Included: Air-To-Air Exchanger, Cooktop, Dishwasher, Disposal, Double Oven, Dryer, Exhaust Fan, Humidifier, Gas Water Heater, Water Filtration System, Microwave, Range, Refrigerator, Stainless Steel Appliance(s), Wall Oven, Washer, Water Softener Owned
    • Laundry: Electric Dryer Hookup, Laundry Room, Upper Level
    Features
    • Basement: Daylight,Drain Tiled,Finished,Concrete,Sump Pump
    • Number of fireplaces: 1
    • Fireplace features: Gas, Living Room
    Interior area
    • Total structure area: 3,483
    • Total interior livable area: 3,483 sqft
    • Finished area above ground: 2,521
    • Finished area below ground: 962

    Property

    Parking
    • Total spaces: 3
    • Parking features: Attached, Asphalt, Garage, Garage Door Opener, Insulated Garage
    • Attached garage spaces: 3
    • Has uncovered spaces: Yes
    • Details: Garage Dimensions (30x22), Garage Door Height (7), Garage Door Width (16)
    Accessibility
    • Accessibility features: None
    Features
    • Levels: Two
    • Stories: 2
    • Patio & porch: Composite Decking, Deck, Porch
    • Pool features: None
    • Has spa: Yes
    • Spa features: Hot Tub
    • Fencing: Full,Wood
    Lot
    • Size: 0.29 Acres
    • Dimensions: 78 x 135 x 112 x 135
    • Features: Corner Lot, Tree Coverage - Light
    Details
    • Additional structures: Storage Shed
    • Foundation area: 1159
    • Parcel number: 342300104010
    • Zoning description: Residential-Single Family

    Construction

    Type & style
    • Home type: SingleFamily
    • Property subtype: Single Family Residence
    Materials
    • Concrete
    • Roof: Age 8 Years or Less,Asphalt
    Condition
    • New construction: No
    • Year built: 2022

    Utilities & green energy

    • Electric: 100 Amp Service
    • Gas: Natural Gas
    • Sewer: City Sewer/Connected
    • Water: City Water/Connected

    Community & neighborhood

    Location
    • Region: Rosemount
    • Subdivision: Emerald Isle 2nd Add

    HOA & financial

    HOA
    • Has HOA: No

    Other

    Other facts
    • Road surface type: Paved

    Price history

    DateEventPrice
    10/28/2025Sold$635,000-0.8%$182/sqft
    Source: NorthstarMLS as distributed by MLS GRID #6793278 Report a problem
    10/9/2025Pending sale$640,000$184/sqft
    Source: NorthstarMLS as distributed by MLS GRID #6793278 Report a problem
    9/23/2025Listed for sale$640,000-1.5%$184/sqft
    Source: NorthstarMLS as distributed by MLS GRID #6793278 Report a problem
    9/23/2025Listing removed$650,000$187/sqft
    Source: NorthstarMLS as distributed by MLS GRID #6753922 Report a problem
    9/11/2025Price change$650,000-1.5%$187/sqft
    Source: NorthstarMLS as distributed by MLS GRID #6753922 Report a problem
    8/22/2025Listed for sale$660,000+8.8%$189/sqft
    Source: NorthstarMLS as distributed by MLS GRID #6753922 Report a problem
    7/14/2022Sold$606,572+494.7%$174/sqft
    Source: NorthstarMLS as distributed by MLS GRID #6162298 Report a problem
    1/28/2022Sold$102,000$29/sqft
    Source: Public Record Report a problem

    Public tax history

    YearProperty taxesTax assessment
    2024$6,012 +2.6%$540,200 +1.3%
    2023$5,858 +576.4%$533,100 +409.7%
    2022$866 +701.9%$104,600 +652.5%
    2021$108 $13,900

    Find assessor info on the county website

    Neighborhood: 55068

    Nearby schools

    GreatSchools rating
    Get a cash offer in 3 minutes
    Find out how much your home could sell for in as little as 3 minutes with a no-obligation cash offer.
    Estimated market value
    $647,900
    Get a cash offer in 3 minutes
    Find out how much your home could sell for in as little as 3 minutes with a no-obligation cash offer.
    Estimated market value
    $647,900