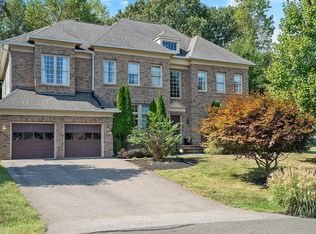
Are you looking for extravagant living with high-end luxury finishes and amazing architecture in an exclusive resort-style community Look no further. This is your new home!COMMUNITY: Experience the Ultimate Maryland Lifestyle with community living at its finest in the sought-after, golf course, gated, 24-hour security manned development of Oak Creek Club in Prince George's County, Maryland! Oak Creek is 1 of only 2 gated communities within the county. Oak Creek has an 18-hole golf course, onsite gourmet restaurant, pool, clubhouse, fitness center, tennis courts, trails, ponds, fountain, tot lots, and more. ESTATE HOME: This exquisite 5-bedroom, 4.5-bathroom, 3 car side-entry garage, estate home is ONE OF THE LARGEST HOMES AVAILABLE IN OAK CREEK. This one is in the private, estate section of Deer Run Estates. It was exclusively designed and built by the award-winning builder Mitchell & Best. The builder's model is called Eagle's Nest which was designed with lots of architecture and thoughtful details! Owners have taken great care of this home as it is impeccable from top to bottom. MAIN LEVEL: Home sits boldly in the center of a cul-de-sac. It has an intricate, detailed brick walkway that leads to an extended height front door which opens into the grand, two-level foyer with a curved spiral stairwell. The home immediately engulfs you with its 5,832 square feet of main and upper-level living space. On the main level, you will find a large powder room, library with built-in bookcases, spacious living and separate dining room, full-service laundry room, mudroom with built-in cabinetry and desk, Gourmet Kitchen, Solarium/Sunroom and the family focused GREAT Room. The GREAT room is made for family gatherings with a gas fireplace framed in stone, ceiling fan and floor to ceiling windows that welcome the natural sunlight. The kitchen has white 42-inch cabinetry, granite countertops, coordinating backsplash, wall-oven and microwave combo, gas burning cook-top stove, large center island with seating options and Kitchen Aid stainless steel appliances. Hardwood floors permeate throughout the main level. Bar height countertops separate the kitchen from the solarium while offering additional sitting and social space.UPPER LEVEL: The highlight of the upper-level is the Owner's Suite which expands across the entire rear of the home. The owner's suite has a double door entry, dual walk-in closets, sitting room, bar with full cabinetry and sink, balcony overlooking the paved patio in the backyard, step-up main sleeping area. The Owner's Bathroom has separate vanities, one with dual sinks (3 sinks total), step-up jetted tub, walk-through shower, private stall and decorative medallion in the center of the floor. Bedrooms #2-#3 are adjoined by a jack and jill bathroom. Bedroom #4 is a standard but spacious abode. Bedroom #5 is an Ensuite with its own private bathroom. Each bedroom has its own personal walk-in closet. Rear stairwell leads to Great Room on main level.BASEMENT: Approximately 2,800+ square feet of imaginable unfinished space with multiple corridors. Full bathroom rough-in. Large 75-gallon hot water heater. Exterior exit walks up to brick paved patio. BONUS: This house is an entertainer's dream! Also great for the collector as it has lots of closet and storage space. There are two access points to the patio from main level, huge pantry, new carpet in bedrooms, AND MORE! You have to see it to get the full impact! This is a rare find, especially in Oak Creek! A must see!
This property is not currently displayed as for sale or rent on Zillow. This may be different from what's on other websites or public sources.