***OFFER DEADLINE MONDAY NIGHT, SEPTEMBER 8TH AT 8:00PM. ALL PARTIES WILL BE CONTACTED BY END OF DAY TUESDAY*** Beautifully Renovated Home with Spacious Layout & Prime Location! Inside, the main level offers an open-concept layout with a bright and airy family room featuring recessed lighting and a cozy gas fireplace. The stunning kitchen is the heart of the home, showcasing modern cabinetry, brand new quartz countertops, a generously sized island, and a large storage pantry. In addition, there is plenty of room for an eat in table in the kitchen! Upstairs, you'll find a spacious primary suite with a walk-in closet and a private bathroom complete with a jetted tub and separate shower. Two additional bedrooms and a full hallway bath are just down the hall, along with two hallway closets, one of which offers the potential to move the washer and dryer to the bedroom level. The new owners will enjoy all new carpet throughout this level of the home. The lower level includes a large rec room, a full bathroom, brand new carpet, and a bonus room that could easily be finished to become a fourth bedroom. Additional features worth noting include a newer roof, hot water heater, A/C, and furnace for added peace of mind. There's also an attached 2-car garage, plus room for up to 3 cars in the driveway. The community offers wonderful amenities such as an outdoor pool, trails, and common grounds. The property is located approximately one mile from Rollins Ford Park, which includes playgrounds, athletic fields, a dog park, and picnic pavilions. Shopping, dining, schools, and more are also within 3 miles—making this a perfect blend of convenience and comfort. With fresh finishes, flexible layout options, and a fantastic location near parks and amenities, this home is a must-see!
Sold for $620,000
$620,000
14300 Broadwinged Dr, Gainesville, VA 20155
3beds
2,061sqft
Single Family Residence
Built in 2008
4,530 Square Feet Lot
$628,000 Zestimate®
$301/sqft
$3,236 Estimated rent
Home value
$628,000
$584,000 - $678,000
$3,236/mo
Zestimate® history
Owner options
List your home for rent
$3,236/mo
Rent Zestimate®
Find your next renter with Zillow Rental Manager. Plus, with online applications, you can quickly screen prospective tenants – for free.
$3,236/mo
Rent Zestimate®
Refinance and save
$4,223/mo
Est. payment
Refinancing to a lower rate could help reduce your monthly payments and save thousands over the life of the loan.
$4,223/mo
Est. payment
Explore your selling options
Work with a Zillow partner agent
Leverage their expertise and Zillow's premium Showcase listings to get your home seen by more buyers.
Get startedList with your own agent
Get your home in front of millions of buyers by listing it on Zillow.
Learn how to do itSell it yourself
Take full control of how buyers see your home on Zillow by listing For Sale by Owner (FSBO).
List your homeWhat's special
Modern cabinetryCozy gas fireplaceLarge rec roomBrand new quartz countertopsBonus roomNew carpetOpen-concept layout
Zillow last checked:
Listing updated:
Listed by:
Matt Megel 703-863-1792,
EXP Realty, LLC,
Listing Team: The Caza Group, Co-Listing Agent: Tyler Dalton Bailey 540-840-1469,
EXP Realty, LLC
Bought with:
Bishal Karki, 0225252234
DMV Realty, INC.
Source: Bright MLS,MLS#: VAPW2103242
Facts & features
Interior
Bedrooms & bathrooms
- Bedrooms: 3
- Bathrooms: 4
- Full bathrooms: 3
- 1/2 bathrooms: 1
- Main level bathrooms: 1
Rooms
- Room types: Living Room, Dining Room, Primary Bedroom, Bedroom 2, Kitchen, Foyer, Bedroom 1, Laundry, Recreation Room, Bathroom 2, Bathroom 3, Bonus Room, Primary Bathroom, Half Bath
Primary bedroom
- Features: Flooring - Carpet
- Level: Upper
- Area: 198 Square Feet
- Dimensions: 18 X 11
Bedroom 1
- Features: Flooring - Carpet
- Level: Upper
- Area: 100 Square Feet
- Dimensions: 10 X 10
Bedroom 2
- Features: Flooring - Carpet
- Level: Upper
- Area: 81 Square Feet
- Dimensions: 9 X 9
Primary bathroom
- Level: Upper
- Area: 64 Square Feet
- Dimensions: 8 X 8
Bathroom 2
- Level: Upper
- Area: 35 Square Feet
- Dimensions: 5 X 7
Bathroom 3
- Level: Lower
- Area: 35 Square Feet
- Dimensions: 7 X 5
Bonus room
- Level: Lower
- Area: 90 Square Feet
- Dimensions: 10 X 9
Dining room
- Level: Main
- Area: 90 Square Feet
- Dimensions: 10 X 9
Foyer
- Features: Flooring - HardWood
- Level: Main
- Area: 54 Square Feet
- Dimensions: 6 X 9
Half bath
- Level: Main
- Area: 8 Square Feet
- Dimensions: 2 X 4
Kitchen
- Features: Flooring - HardWood
- Level: Main
- Area: 99 Square Feet
- Dimensions: 11 X 9
Laundry
- Level: Main
Living room
- Features: Flooring - HardWood
- Level: Main
- Area: 297 Square Feet
- Dimensions: 27 X 11
Recreation room
- Level: Lower
- Area: 620 Square Feet
- Dimensions: 31 X 20
Heating
- Forced Air, Natural Gas
Cooling
- Central Air, Electric
Appliances
- Included: Microwave, Dishwasher, Oven/Range - Gas, Refrigerator, Washer, Dryer, Electric Water Heater
- Laundry: Main Level, Laundry Room
Features
- Family Room Off Kitchen, Kitchen - Gourmet, Kitchen Island, Open Floorplan, Bathroom - Tub Shower, Bathroom - Walk-In Shower, Dining Area, Primary Bath(s), Recessed Lighting, Upgraded Countertops, Walk-In Closet(s), Ceiling Fan(s), Crown Molding, Pantry
- Flooring: Carpet, Hardwood, Ceramic Tile, Wood
- Basement: Partially Finished
- Number of fireplaces: 1
- Fireplace features: Gas/Propane
Interior area
- Total structure area: 2,218
- Total interior livable area: 2,061 sqft
- Finished area above ground: 1,492
- Finished area below ground: 569
Property
Parking
- Total spaces: 5
- Parking features: Garage Faces Side, Garage Door Opener, Asphalt, Attached, Driveway
- Attached garage spaces: 2
- Uncovered spaces: 3
Accessibility
- Accessibility features: None
Features
- Levels: Three
- Stories: 3
- Pool features: None
Lot
- Size: 4,530 Square Feet
Details
- Additional structures: Above Grade, Below Grade
- Parcel number: 7396524817
- Zoning: PMR
- Special conditions: Standard
Construction
Type & style
- Home type: SingleFamily
- Architectural style: Colonial
- Property subtype: Single Family Residence
Materials
- Vinyl Siding
- Foundation: Slab
- Roof: Asphalt
Condition
- Excellent
- New construction: No
- Year built: 2008
- Major remodel year: 2025
Details
- Builder name: BROOKFIELD HOMES
Utilities & green energy
- Sewer: Public Sewer
- Water: Public
Community & HOA
Community
- Subdivision: Meadows At Morris Farm
HOA
- Has HOA: Yes
- Amenities included: Pool, Tot Lots/Playground, Common Grounds, Jogging Path
- Services included: Common Area Maintenance, Management, Pool(s), Road Maintenance, Snow Removal, Trash
- HOA fee: $120 monthly
Location
- Region: Gainesville
Financial & listing details
- Price per square foot: $301/sqft
- Tax assessed value: $549,600
- Annual tax amount: $5,149
- Date on market: 9/4/2025
- Listing agreement: Exclusive Right To Sell
- Inclusions: See Disclosures
- Exclusions: See Disclosures
- Ownership: Fee Simple
Price history
| Date | Event | Price |
|---|---|---|
| 9/30/2025 | Sold | $620,000+3.4%$301/sqft |
Source:  Bright MLS #VAPW2103242 Report a problem Bright MLS #VAPW2103242 Report a problem | ||
| 9/9/2025 | Pending sale | $599,900$291/sqft |
Source: Bright MLS #VAPW2103242 Report a problem | ||
| 9/4/2025 | Listed for sale | $599,900+89.6%$291/sqft |
Source: Bright MLS #VAPW2103242 Report a problem | ||
| 7/31/2008 | Sold | $316,340$153/sqft |
Source: Public Record Report a problem | ||
Public tax history
| Year | Property taxes | Tax assessment |
|---|---|---|
| 2025 | $5,389 +7.2% | $549,600 +8.7% |
| 2024 | $5,026 +3.8% | $505,400 +8.6% |
| 2023 | $4,844 -4.3% | $465,500 +4.3% |
| 2022 | $5,059 +6.3% | $446,500 +15% |
| 2021 | $4,758 +5.4% | $388,200 +6.4% |
| 2020 | $4,516 +107.9% | $364,900 +1.4% |
| 2019 | $2,172 -50.1% | $359,800 -0.3% |
| 2018 | $4,357 -0.2% | $360,800 -0.3% |
| 2017 | $4,367 +1% | $361,900 +2.6% |
| 2016 | $4,325 +1.1% | $352,800 +5.9% |
| 2015 | $4,277 | $333,300 -2.4% |
| 2014 | $4,277 | $341,400 +12.1% |
| 2013 | -- | $304,500 +7.1% |
| 2012 | -- | $284,200 +14.7% |
| 2009 | -- | $247,800 |
Find assessor info on the county website
Neighborhood: 20155
Nearby homes
- $562,9004 bd3 ba1.3k sqft14304 Broadwinged Dr, Gainesville, VA 20155Off Market

- $551,1003 bd3 ba1.2k sqft14308 Broadwinged Dr, Gainesville, VA 20155Off Market
- $633,4003 bd3 ba1.5k sqft8820 Yellow Hammer Dr, Gainesville, VA 20155Off Market
- $666,3004 bd4 ba2.3k sqft8921 Ruffed Grouse Ct, Gainesville, VA 20155Off Market
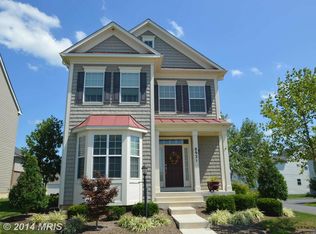
- $635,1004 bd4 ba2.2k sqft14312 Broadwinged Dr, Gainesville, VA 20155Off Market
- $610,9003 bd2 ba1.6k sqft8816 Yellow Hammer Dr, Gainesville, VA 20155Off Market
- $725,5004 bd3 ba2.6k sqft14301 Broadwinged Dr, Gainesville, VA 20155Off Market
- $711,3004 bd3 ba2.5k sqft14305 Broadwinged Dr, Gainesville, VA 20155Off Market
Nearby schools
GreatSchools rating
- 10/10Glenkirk Elementary SchoolGrades: PK-5Distance: 0.4 mi
- 9/10Gainesville Middle SchoolGrades: 6-8Distance: 1.6 mi
- 7/10Gainesville HighGrades: 9-11Distance: 1.8 mi
Schools provided by the listing agent
- Elementary: Glenkirk
- Middle: Gainesville
- High: Gainesville
- District: Prince William County Public Schools
Source: Bright MLS. This data may not be complete. We recommend contacting the local school district to confirm school assignments for this home.
Get a cash offer in 3 minutes
Find out how much your home could sell for in as little as 3 minutes with a no-obligation cash offer.
Estimated market value
$628,000
Get a cash offer in 3 minutes
Find out how much your home could sell for in as little as 3 minutes with a no-obligation cash offer.
Estimated market value
$628,000
- Virginia
- Prince William County
- Gainesville
- 20155
- 14300 Broadwinged Dr
