Beautiful 3 story home in Haywood Village at Charter Colony. The main house is the following-First floor contains formal living room, formal dining room, home office, powder room, family room, chef's kitchen with commercial style gas cooktop and hood, double ovens, beverage center, dishwasher and fridge, breakfast room, mud/laundry room, walk in pantry and a flex room with many possible uses. Second floor
includes large primary bdrm with attached sitting room with built in cabinets/granite counter and beverage center, primary bath, dual walk in closets, linen closet. Second floor also has a bdrm with full bath across the hall, 2 additional bdrms with a jack and jill bath in between, and an upstairs loft/living room. Third floor has another large primary suite with a full bath and walk in closet. There is also a door to access large attic storage area. There is a separate, self contained 800sf inlaw suite that has own entrance and contains living room, kitchen (no stove), bedroom with walk in closet, laundry and 2 baths. Pictures 53-70 are of the inlaw apt. Property has fiberglass inground pool with waterslide and stamped concrete patio. Washer, dryer and fridge in in-law suite do not convey. Property sold as is, inspections for informational purposes only.
Sold for $919,000
$919,000
14300 Charter Landing Dr, Midlothian, VA 23114
6beds
4,913sqft
Single Family Residence
Built in 2007
0.36 Acres Lot
$935,000 Zestimate®
$187/sqft
$4,952 Estimated rent
Home value
$935,000
$879,000 - $1.00M
$4,952/mo
Zestimate® history
Owner options
List your home for rent
$4,952/mo
Rent Zestimate®
Find your next renter with Zillow Rental Manager. Plus, with online applications, you can quickly screen prospective tenants – for free.
$4,952/mo
Rent Zestimate®
Refinance and save
$5,777/mo
Est. payment
Refinancing to a lower rate could help reduce your monthly payments and save thousands over the life of the loan.
$5,777/mo
Est. payment
Explore your selling options
Work with a Zillow partner agent
Leverage their expertise and Zillow's premium Showcase listings to get your home seen by more buyers.
Get startedList with your own agent
Get your home in front of millions of buyers by listing it on Zillow.
Learn how to do itSell it yourself
Take full control of how buyers see your home on Zillow by listing For Sale by Owner (FSBO).
List your homeWhat's special
Home officeFamily roomBreakfast roomBeverage centerWalk in pantryFormal dining roomDouble ovens
Zillow last checked:
Listing updated:
Listed by:
Debbie Crevier-Kent 571-293-6923,
Cottage Street Realty LLC
Bought with:
Carolyn Kincaid, 0225253214
Joyner Fine Properties
Source: CVRMLS,MLS#: 2602271 Originating MLS: Central Virginia Regional MLS
Originating MLS: Central Virginia Regional MLSFacts & features
Interior
Bedrooms & bathrooms
- Bedrooms: 6
- Bathrooms: 7
- Full bathrooms: 6
- 1/2 bathrooms: 1
Other
- Description: Shower
- Level: First
Other
- Description: Tub & Shower
- Level: Second
Other
- Description: Shower
- Level: Third
Half bath
- Level: First
Heating
- Electric, Forced Air, Heat Pump, Natural Gas, Zoned
Cooling
- Central Air, Zoned, Attic Fan
Appliances
- Included: Double Oven, Dryer, Dishwasher, Gas Cooking, Disposal, Gas Water Heater, Microwave, Refrigerator, Range Hood, Tankless Water Heater, Wine Cooler, Washer
Features
- Bay Window, Separate/Formal Dining Room, High Ceilings, Multiple Primary Suites, Cable TV
- Flooring: Partially Carpeted, Tile, Vinyl, Wood
- Doors: Sliding Doors
- Basement: Crawl Space
- Attic: Finished,Walk-In
- Number of fireplaces: 1
- Fireplace features: Gas
Interior area
- Total interior livable area: 4,913 sqft
- Finished area above ground: 4,913
- Finished area below ground: 0
Property
Parking
- Total spaces: 3
- Parking features: Attached, Driveway, Garage, Garage Door Opener, Oversized, Paved, On Street
- Attached garage spaces: 3
- Has uncovered spaces: Yes
Accessibility
- Accessibility features: Accessible Bedroom
Features
- Levels: Three Or More
- Stories: 3
- Patio & porch: Rear Porch, Deck, Patio
- Exterior features: Sprinkler/Irrigation, Paved Driveway
- Pool features: Fenced, In Ground, Pool, Community
- Fencing: Back Yard,Wrought Iron
Lot
- Size: 0.36 Acres
Details
- Additional structures: Guest House
- Parcel number: 724705359200000
- Zoning description: R9
Construction
Type & style
- Home type: SingleFamily
- Architectural style: Transitional
- Property subtype: Single Family Residence
Materials
- Brick, Drywall, HardiPlank Type, Other
- Roof: Asphalt,Shingle
Condition
- Resale
- New construction: No
- Year built: 2007
Utilities & green energy
- Sewer: Public Sewer
- Water: Public
Community & HOA
Community
- Features: Clubhouse, Playground, Pool
- Subdivision: Charter Colony West
HOA
- Has HOA: Yes
- Services included: Clubhouse, Pool(s)
- HOA fee: $282 quarterly
Location
- Region: Midlothian
Financial & listing details
- Price per square foot: $187/sqft
- Tax assessed value: $844,300
- Annual tax amount: $7,514
- Date on market: 3/10/2026
- Ownership: Individuals
- Ownership type: Sole Proprietor
Price history
| Date | Event | Price |
|---|---|---|
| 3/16/2026 | Sold | $919,000-1.1%$187/sqft |
Source:  CVRMLS #2602271 Report a problem CVRMLS #2602271 Report a problem | ||
| 2/2/2026 | Pending sale | $929,000$189/sqft |
Source: CVRMLS #2602271 Report a problem | ||
| 1/27/2026 | Listed for sale | $929,000+55%$189/sqft |
Source: CVRMLS #2602271 Report a problem | ||
| 6/6/2007 | Sold | $599,540$122/sqft |
Source: Public Record Report a problem | ||
Public tax history
| Year | Property taxes | Tax assessment |
|---|---|---|
| 2025 | $7,514 +1.9% | $844,300 +3.1% |
| 2024 | $7,371 +18.6% | $819,000 +19.9% |
| 2023 | $6,213 +7.1% | $682,800 +8.3% |
| 2022 | $5,802 +11.9% | $630,600 +15.5% |
| 2021 | $5,185 | $545,800 |
| 2020 | $5,185 +3.3% | $545,800 +3.3% |
| 2019 | $5,022 -3.1% | $528,600 -2.6% |
| 2018 | $5,181 +2.3% | $542,700 |
| 2017 | $5,063 | $542,700 +3.2% |
| 2016 | $5,063 +0.7% | $526,100 +0.7% |
| 2015 | $5,029 +3.3% | $522,600 +3.6% |
| 2014 | $4,867 | $504,400 +3.8% |
| 2013 | -- | $486,000 +9.9% |
| 2012 | -- | $442,200 |
| 2011 | -- | $442,200 -2.4% |
| 2010 | -- | $452,900 -11.3% |
| 2009 | -- | $510,600 -3% |
| 2008 | -- | $526,200 +26% |
| 2007 | -- | $417,600 |
Find assessor info on the county website
Neighborhood: 23114
Nearby homes
- $5000.306 Acres14140 Charter Landing Ct, Midlothian, VA 23114Off Market
- $845,6005 bd4 ba3.9k sqft14306 Charter Landing Dr, Midlothian, VA 23114Off Market
- $502,3003 bd2 ba2.1k sqft527 Aldengate Ter, Midlothian, VA 23114Off Market
- $828,3005 bd5 ba4k sqft14136 Charter Landing Ct, Midlothian, VA 23114Off Market
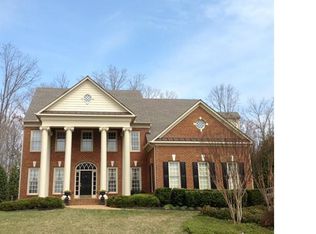
- $778,3005 bd4 ba4k sqft14136 Charter Landing Dr, Midlothian, VA 23114Off Market
- $709,7005 bd5 ba3.4k sqft14312 Charter Landing Dr, Midlothian, VA 23114Off Market
- $785,8005 bd6 ba4k sqft14301 Charter Landing Dr, Midlothian, VA 23114Off Market
- $540,8004 bd2 ba2.4k sqft528 Aldengate Ter, Midlothian, VA 23114Off Market
Nearby schools
GreatSchools rating
- 10/10J B Watkins Elementary SchoolGrades: PK-5Distance: 0.9 mi
- 9/10Midlothian Middle SchoolGrades: 6-8Distance: 1.1 mi
- 8/10Midlothian High SchoolGrades: 9-12Distance: 0.4 mi
Schools provided by the listing agent
- Elementary: Watkins
- Middle: Midlothian
- High: Midlothian
Source: CVRMLS. This data may not be complete. We recommend contacting the local school district to confirm school assignments for this home.
Get a cash offer in 3 minutes
Find out how much your home could sell for in as little as 3 minutes with a no-obligation cash offer.
Estimated market value
$935,000
Get a cash offer in 3 minutes
Find out how much your home could sell for in as little as 3 minutes with a no-obligation cash offer.
Estimated market value
$935,000
- Virginia
- Chesterfield County
- Midlothian
- 23114
- 14300 Charter Landing Dr
Nearby cities
Nearby zip codes
Other Midlothian Topics
