Welcome to your dream retreat in the prestigious estate community of Paddocks at Dowden Downs! This stunning, beautifully updated 5-bedroom, 4.5-bath colonial sits on 10 private acres, offering the perfect blend of elegance, privacy, and scenic beauty. Step inside to discover a gracious floor plan featuring a formal living room and elegant dining room, ideal for entertaining. At the heart of the home, the gourmet eat-in kitchen has been thoughtfully updated with stainless steel appliances and granite countertops that opens up to a beautiful, natural light-filled sunroom and adjacent family room. The home office is also featured on the main level. The upper level features a HUGE primary bedroom suite in addition to three bedrooms and two full bathrooms. The lower level walk out basement features a large rec room and bar perfect for entertaining, a fifth bedroom and full bathroom, and a gym or home theater room! Additional highlights include a detached three-car garage, perfect for extra storage, a workshop, or car enthusiasts. The exterior features complete landscape lighting and has been freshly painted. The back part of the property features ATV / dirt bike trails. This is really a one-of-a-kind opportunity. Surrounded by mature woodlands, professionally manicured landscaping, and breathtaking mountain views, this property is a true sanctuary. The expansive grounds provide ample space for outdoor entertaining, recreation, and peaceful relaxation. DO NOT MISS IT!
Sold for $1,410,000
$1,410,000
14300 Dowden Downs Dr, Haymarket, VA 20169
5beds
5,884sqft
Single Family Residence
Built in 2005
10 Acres Lot
$1,429,200 Zestimate®
$240/sqft
$5,982 Estimated rent
Home value
$1,429,200
$1.33M - $1.54M
$5,982/mo
Zestimate® history
Owner options
List your home for rent
$5,982/mo
Rent Zestimate®
Find your next renter with Zillow Rental Manager. Plus, with online applications, you can quickly screen prospective tenants – for free.
$5,982/mo
Rent Zestimate®
Refinance and save
$10,233/mo
Est. payment
Refinancing to a lower rate could help reduce your monthly payments and save thousands over the life of the loan.
$10,233/mo
Est. payment
Explore your selling options
Work with a Zillow partner agent
Leverage their expertise and Zillow's premium Showcase listings to get your home seen by more buyers.
Get startedList with your own agent
Get your home in front of millions of buyers by listing it on Zillow.
Learn how to do itSell it yourself
Take full control of how buyers see your home on Zillow by listing For Sale by Owner (FSBO).
List your homeWhat's special
Home officeBreathtaking mountain viewsNatural light-filled sunroomAdjacent family roomSurrounded by mature woodlandsProfessionally manicured landscapingGranite countertops
Zillow last checked:
Listing updated:
Listed by:
Zach Costello 703-380-7802,
Stello Homes, LLC
Bought with:
Anup Kumar, 0225229237
Tharseo, LLC.
Source: Bright MLS,MLS#: VAPW2096602
Facts & features
Interior
Bedrooms & bathrooms
- Bedrooms: 5
- Bathrooms: 5
- Full bathrooms: 4
- 1/2 bathrooms: 1
- Main level bathrooms: 1
Rooms
- Room types: Living Room, Dining Room, Primary Bedroom, Bedroom 2, Bedroom 3, Kitchen, Family Room, Foyer, Breakfast Room, Bedroom 1, Laundry, Office, Recreation Room, Storage Room, Utility Room, Media Room, Bathroom 1, Bathroom 2, Primary Bathroom, Additional Bedroom
Primary bedroom
- Features: Cathedral/Vaulted Ceiling, Crown Molding, Flooring - Carpet
- Level: Upper
- Area: 368 Square Feet
- Dimensions: 23 x 16
Other
- Level: Lower
- Area: 168 Square Feet
- Dimensions: 14 x 12
Bedroom 1
- Level: Upper
- Area: 169 Square Feet
- Dimensions: 13 x 13
Bedroom 2
- Level: Upper
- Area: 182 Square Feet
- Dimensions: 14 x 13
Bedroom 3
- Level: Upper
- Area: 168 Square Feet
- Dimensions: 14 x 12
Primary bathroom
- Features: Double Sink, Flooring - Tile/Brick, Soaking Tub, Bathroom - Tub Shower, Walk-In Closet(s)
- Level: Upper
- Area: 132 Square Feet
- Dimensions: 12 x 11
Bathroom 1
- Level: Lower
- Area: 48 Square Feet
- Dimensions: 8 x 6
Bathroom 1
- Level: Main
- Area: 25 Square Feet
- Dimensions: 5 x 5
Bathroom 1
- Level: Upper
- Area: 168 Square Feet
- Dimensions: 14 x 12
Bathroom 2
- Level: Upper
- Area: 40 Square Feet
- Dimensions: 8 x 5
Breakfast room
- Level: Main
- Area: 192 Square Feet
- Dimensions: 16 x 12
Dining room
- Features: Flooring - HardWood
- Level: Main
- Area: 378 Square Feet
- Dimensions: 21 x 18
Family room
- Features: Basement - Finished, Flooring - Carpet
- Level: Lower
- Area: 675 Square Feet
- Dimensions: 27 x 25
Family room
- Features: Fireplace - Gas, Flooring - HardWood
- Level: Main
- Area: 437 Square Feet
- Dimensions: 23 x 19
Foyer
- Features: Cathedral/Vaulted Ceiling
- Level: Main
- Area: 288 Square Feet
- Dimensions: 24 x 12
Kitchen
- Features: Granite Counters, Wet Bar
- Level: Lower
- Area: 72 Square Feet
- Dimensions: 9 x 8
Kitchen
- Features: Breakfast Room, Built-in Features, Granite Counters, Double Sink, Flooring - HardWood, Eat-in Kitchen, Kitchen - Electric Cooking, Pantry
- Level: Main
- Area: 375 Square Feet
- Dimensions: 25 x 15
Laundry
- Level: Main
- Area: 49 Square Feet
- Dimensions: 7 x 7
Living room
- Features: Flooring - HardWood
- Level: Main
- Area: 270 Square Feet
- Dimensions: 18 x 15
Media room
- Level: Lower
- Area: 375 Square Feet
- Dimensions: 25 x 15
Office
- Level: Main
- Area: 168 Square Feet
- Dimensions: 14 x 12
Recreation room
- Features: Basement - Finished, Fireplace - Gas, Flooring - Carpet
- Level: Lower
- Area: 342 Square Feet
- Dimensions: 19 x 18
Storage room
- Level: Lower
- Area: 234 Square Feet
- Dimensions: 18 x 13
Utility room
- Level: Lower
- Area: 80 Square Feet
- Dimensions: 16 x 5
Heating
- Heat Pump, Electric, Propane
Cooling
- Central Air, Electric
Appliances
- Included: Microwave, Cooktop, Dishwasher, Dryer, Energy Efficient Appliances, Exhaust Fan, Ice Maker, Double Oven, Self Cleaning Oven, Oven, Oven/Range - Electric, Range Hood, Refrigerator, Stainless Steel Appliance(s), Washer, Water Conditioner - Owned, Water Heater
- Laundry: Laundry Room
Features
- Bar, Breakfast Area, Built-in Features, Butlers Pantry, Chair Railings, Crown Molding, Dining Area, Formal/Separate Dining Room, Eat-in Kitchen, Kitchen - Gourmet, Primary Bath(s), Pantry, Recessed Lighting, Soaking Tub, Store/Office, Bathroom - Tub Shower, Upgraded Countertops, Walk-In Closet(s), 2 Story Ceilings, 9'+ Ceilings, Cathedral Ceiling(s), Dry Wall
- Flooring: Carpet, Ceramic Tile, Hardwood, Wood
- Windows: Double Pane Windows, Energy Efficient
- Basement: Full,Partial,Finished,Heated,Improved,Interior Entry,Exterior Entry,Sump Pump,Walk-Out Access,Windows
- Number of fireplaces: 2
Interior area
- Total structure area: 6,212
- Total interior livable area: 5,884 sqft
- Finished area above ground: 4,028
- Finished area below ground: 1,856
Property
Parking
- Total spaces: 5
- Parking features: Storage, Covered, Garage Door Opener, Garage Faces Side, Inside Entrance, Oversized, Attached, Detached, Driveway
- Attached garage spaces: 5
- Has uncovered spaces: Yes
Accessibility
- Accessibility features: >84" Garage Door, 2+ Access Exits, Accessible Hallway(s)
Features
- Levels: Three
- Stories: 3
- Patio & porch: Brick, Deck, Patio, Porch
- Pool features: None
- Fencing: Aluminum,Other
- Has view: Yes
- View description: Trees/Woods
Lot
- Size: 10 Acres
- Features: Backs to Trees, Cleared, Front Yard, Landscaped, Level, Wooded, Premium, Secluded, Rural
Details
- Additional structures: Above Grade, Below Grade
- Parcel number: 7301315930
- Zoning: A1
- Special conditions: Standard
Construction
Type & style
- Home type: SingleFamily
- Architectural style: Colonial
- Property subtype: Single Family Residence
Materials
- Aluminum Siding, Blown-In Insulation, Brick Front, Asphalt
- Foundation: Concrete Perimeter, Slab
Condition
- New construction: No
- Year built: 2005
- Major remodel year: 2019
Utilities & green energy
- Sewer: Approved System, Community Septic Tank, Private Septic Tank
- Water: Well
Community & HOA
Community
- Subdivision: The Paddocks At Dowden Downs
HOA
- Has HOA: Yes
- HOA fee: $1,600 annually
- HOA name: THE PADDOCKS AT DOWDEN DOWNS
Location
- Region: Haymarket
Financial & listing details
- Price per square foot: $240/sqft
- Tax assessed value: $1,375,200
- Annual tax amount: $12,996
- Date on market: 6/12/2025
- Listing agreement: Exclusive Right To Sell
- Ownership: Fee Simple
- Road surface type: Approved, Black Top
Price history
| Date | Event | Price |
|---|---|---|
| 8/21/2025 | Sold | $1,410,000-1.1%$240/sqft |
Source:  Bright MLS #VAPW2096602 Report a problem Bright MLS #VAPW2096602 Report a problem | ||
| 7/17/2025 | Pending sale | $1,425,000$242/sqft |
Source: Bright MLS #VAPW2096602 Report a problem | ||
| 7/9/2025 | Price change | $1,425,000-3.4%$242/sqft |
Source: Bright MLS #VAPW2096602 Report a problem | ||
| 7/6/2025 | Price change | $1,475,000-1.6%$251/sqft |
Source: Bright MLS #VAPW2096602 Report a problem | ||
| 6/12/2025 | Listed for sale | $1,499,000+65.6%$255/sqft |
Source: Bright MLS #VAPW2096602 Report a problem | ||
| 7/30/2020 | Sold | $905,000-1.1%$154/sqft |
Source: Public Record Report a problem | ||
| 6/22/2020 | Pending sale | $915,000$156/sqft |
Source: Keller Williams Capital Properties #VAPW490978 Report a problem | ||
| 5/27/2020 | Price change | $915,000-2.6%$156/sqft |
Source: Keller Williams Capital Properties #VAPW490978 Report a problem | ||
| 4/11/2020 | Listed for sale | $939,000-3.7%$160/sqft |
Source: Keller Williams Capital Properties #VAPW490978 Report a problem | ||
| 2/8/2020 | Listing removed | $4,200$1/sqft |
Source: Samson Properties #VAPW483914 Report a problem | ||
| 2/6/2020 | Listing removed | $974,900$166/sqft |
Source: Samson Properties #VAPW480016 Report a problem | ||
| 12/17/2019 | Listed for rent | $4,200$1/sqft |
Source: Samson Properties #VAPW483914 Report a problem | ||
| 10/11/2019 | Listed for sale | $974,900+64.3%$166/sqft |
Source: Samson Properties #VAPW480016 Report a problem | ||
| 7/10/2019 | Sold | $593,250-8.6%$101/sqft |
Source: Public Record Report a problem | ||
| 6/15/2019 | Pending sale | $649,000$110/sqft |
Source: Capital American Realty, LLC #VAPW196046 Report a problem | ||
| 5/25/2019 | Price change | $649,000-3.9%$110/sqft |
Source: Capital American Realty, LLC #VAPW196046 Report a problem | ||
| 4/19/2019 | Price change | $675,000-4.9%$115/sqft |
Source: Capital American Realty, LLC #VAPW196046 Report a problem | ||
| 3/28/2019 | Price change | $710,000-2.6%$121/sqft |
Source: Capital American Realty, LLC #VAPW196046 Report a problem | ||
| 2/27/2019 | Price change | $729,000-2.8%$124/sqft |
Source: Capital American Realty, LLC #VAPW196046 Report a problem | ||
| 1/30/2019 | Price change | $749,900-2.6%$127/sqft |
Source: Capital American Realty, LLC #VAPW196046 Report a problem | ||
| 12/31/2018 | Listed for sale | $770,000+2.9%$131/sqft |
Source: Capital American Realty, LLC #VAPW196046 Report a problem | ||
| 12/14/2018 | Sold | $748,583-4%$127/sqft |
Source: Public Record Report a problem | ||
| 11/29/2018 | Price change | $779,900-21.9%$133/sqft |
Source: Capital American Realty, LLC #VAPW196046 Report a problem | ||
| 10/30/2018 | Listed for sale | -- |
Source: Auction.com Report a problem | ||
| 7/6/2005 | Sold | $998,483$170/sqft |
Source: Public Record Report a problem | ||
Public tax history
| Year | Property taxes | Tax assessment |
|---|---|---|
| 2025 | $13,484 +4.7% | $1,375,200 +6.2% |
| 2024 | $12,875 -1.6% | $1,294,600 +3% |
| 2023 | $13,083 +6.6% | $1,257,400 +14.5% |
| 2022 | $12,272 +4.5% | $1,097,800 +13% |
| 2021 | $11,738 +5.7% | $971,100 +6.7% |
| 2020 | $11,102 +111.6% | $910,400 +4.7% |
| 2019 | $5,248 -48% | $869,200 +4.1% |
| 2018 | $10,084 +2.4% | $835,100 +2.3% |
| 2017 | $9,851 +8.3% | $816,400 +8.5% |
| 2016 | $9,098 -4% | $752,200 -2.1% |
| 2015 | $9,480 | $768,500 +0.1% |
| 2014 | $9,480 | $767,400 -0.7% |
| 2013 | -- | $772,500 +2.5% |
| 2012 | -- | $753,300 +6% |
| 2010 | -- | $710,600 +8.8% |
| 2009 | -- | $653,400 -20.5% |
| 2008 | -- | $821,800 +0% |
| 2007 | -- | $821,500 -4.5% |
| 2006 | -- | $860,300 |
Find assessor info on the county website
Neighborhood: 20169
Nearby homes
- $1,372,6004 bd3 ba4.1k sqft2628 Logmill Rd, Haymarket, VA 20169Off Market
- $1,454,5004 bd4 ba4.3k sqft14320 Dowden Downs Dr, Haymarket, VA 20169Off Market
- $572,7003 bd3 ba1.6k sqft2635 Logmill Rd, Haymarket, VA 20169Off Market
- $682,4003 bd2 ba2.1k sqft2624 Logmill Rd, Haymarket, VA 20169Off Market
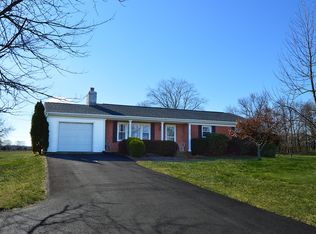
- $1,426,3006 bd6 ba5.8k sqft14340 Dowden Downs Dr, Haymarket, VA 20169Off Market
- $571,8003 bd2 ba1.8k sqft2625 Logmill Rd, Haymarket, VA 20169Off Market
- $592,3003 bd2 ba2k sqft2620 Logmill Rd, Haymarket, VA 20169Off Market
- $605,0004 bd3 ba2.5k sqft2637 Logmill Rd, Haymarket, VA 20169Sold
Nearby schools
GreatSchools rating
- 10/10Samuel L. Gravely Jr. Elementary SchoolGrades: K-5Distance: 3 mi
- 8/10Ronald Wilson Reagan Middle SchoolGrades: 6-8Distance: 4.3 mi
- 9/10Battlefield High SchoolGrades: 9-12Distance: 3.7 mi
Schools provided by the listing agent
- High: Battlefield
- District: Prince William County Public Schools
Source: Bright MLS. This data may not be complete. We recommend contacting the local school district to confirm school assignments for this home.
Get a cash offer in 3 minutes
Find out how much your home could sell for in as little as 3 minutes with a no-obligation cash offer.
Estimated market value
$1,429,200
Get a cash offer in 3 minutes
Find out how much your home could sell for in as little as 3 minutes with a no-obligation cash offer.
Estimated market value
$1,429,200
- Virginia
- Prince William County
- Haymarket
- 20169
- 14300 Dowden Downs Dr
Nearby cities
Nearby zip codes
Other Haymarket Topics
