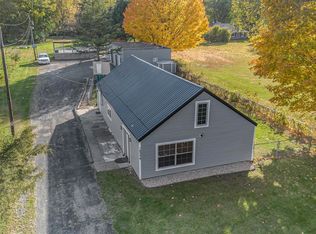
Discover the perfect blend of country living and modern updates. Seated on 1.76 acres this 3-bedroom, 2-bath home is what you have been dreaming about. The updated kitchen features white cabinetry, quartz countertops, stainless steel appliances, luxury vinyl plank flooring, and recessed lighting. The main level also includes built-in bookshelves, 2 bedrooms, a full bath, main-floor laundry, and new front and rear entry doors. Upstairs features a huge bedroom space. The finished basement adds valuable living space and a second full bath. Recent improvements include newer windows, mini-split systems (approximately 4 years old), and a newer well and septic system (within the last 5 years). Outside, you'll find an oversized garage with an attached shed, a charming roadside egg stand, and approximately 50 mature blueberry bushes. A 24' x 40' building foundation has already been started, creating an excellent opportunity for a future outbuilding or workshop. Located within a deer reduction zone, this property is ideal for outdoor enthusiasts and those seeking room to grow. Whether you're looking for a hobby farm, home-based business opportunity, or simply a peaceful country retreat with future possibilities, this unique property is one you won't want to miss!
Pending
Price increase: $100K (7/9)
$289,900
14300 Dragoon Trl, Mishawaka, IN 46544
3beds
1,850sqft
Single Family Residence
Built in 1947
1.76 Acres Lot
$295,700 Zestimate®
$--/sqft
$-- HOA
What's special
Quartz countertopsMain-floor laundryCharming roadside egg standRecessed lightingBuilt-in bookshelvesUpdated kitchenNewer windows
- 10 days |
- 1,192 |
- 45 |
Zillow last checked:
Listing updated:
Listed by:
Adam Pendl Cell:574-532-2522,
eXp Realty, LLC
Source: IRMLS,MLS#: 202627433
Facts & features
Interior
Bedrooms & bathrooms
- Bedrooms: 3
- Bathrooms: 2
- Full bathrooms: 2
- Main level bedrooms: 2
Bedroom 1
- Level: Main
Bedroom 2
- Level: Main
Dining room
- Level: Main
- Area: 121
- Dimensions: 11 x 11
Kitchen
- Level: Main
- Area: 132
- Dimensions: 12 x 11
Living room
- Level: Main
- Area: 121
- Dimensions: 11 x 11
Heating
- Forced Air
Cooling
- Multi Units
Appliances
- Included: Dishwasher, Microwave, Refrigerator, Washer, Dryer-Gas, Gas Range
Features
- Windows: Window Treatments
- Basement: Full,Partially Finished
- Has fireplace: No
Interior area
- Total structure area: 2,088
- Total interior livable area: 1,850 sqft
- Finished area above ground: 1,224
- Finished area below ground: 626
Video & virtual tour
Property
Parking
- Total spaces: 2
- Parking features: Detached
- Garage spaces: 2
Features
- Levels: One and One Half
- Stories: 1.5
- Exterior features: Play/Swing Set
Lot
- Size: 1.76 Acres
- Dimensions: 308x217
- Features: Level
Details
- Parcel number: 710926203012.000031
Construction
Type & style
- Home type: SingleFamily
- Property subtype: Single Family Residence
Materials
- Aluminum Siding
Condition
- New construction: No
- Year built: 1947
Utilities & green energy
- Sewer: Septic Tank
- Water: Well
Community & HOA
Community
- Subdivision: None
Location
- Region: Mishawaka
Financial & listing details
- Tax assessed value: $222,500
- Annual tax amount: $3,551
- Date on market: 7/9/2026
- Listing terms: Cash,Conventional,FHA,VA Loan
Estimated market value
$295,700
$281,000 - $310,000
$2,142/mo
Price history
| Date | Event | Price |
|---|---|---|
| 7/11/2026 | Pending sale | $289,900 |
Source:  IRMLS #202627433 Report a problem IRMLS #202627433 Report a problem | ||
| 7/9/2026 | Price change | $289,900+52.7% |
Source: IRMLS #202627433 Report a problem | ||
| 2/23/2022 | Pending sale | $189,900 |
Source: IRMLS #202139440 Report a problem | ||
| 10/19/2021 | Price change | $189,900-5% |
Source: IRMLS #202139440 Report a problem | ||
| 10/5/2021 | Price change | $199,900+100.1% |
Source: IRMLS #202139440 Report a problem | ||
| 9/19/2021 | Listed for sale | $99,900 |
Source: IRMLS #202139440 Report a problem | ||
Public tax history
| Year | Property taxes | Tax assessment |
|---|---|---|
| 2025 | $3,412 +39.2% | $222,500 +18% |
| 2024 | $2,451 -7% | $188,500 +38.3% |
| 2023 | $2,637 +41.1% | $136,300 -6.2% |
| 2022 | $1,868 +3.9% | $145,300 +52.8% |
| 2021 | $1,798 -2.5% | $95,100 +2.6% |
| 2020 | $1,844 | $92,700 -1.5% |
| 2019 | -- | $94,100 +17.9% |
| 2018 | $39 -2.5% | $79,800 -3.4% |
| 2017 | $40 | $82,600 |
| 2016 | -- | $82,600 +1.1% |
| 2014 | -- | $81,700 +17.9% |
| 2013 | -- | $69,300 -16.9% |
| 2012 | $550 +29.4% | $83,400 +8.3% |
| 2011 | $425 +6.1% | $77,000 |
| 2010 | $400 +0.5% | $77,000 |
| 2009 | $398 | $77,000 |
Find assessor info on the county website
Monthly payment
Est. payment
Payment breakdown
Explore the cost of this home by adjusting the details. Changes won't be saved.Climate risks
Neighborhood: 46544
Nearby schools
GreatSchools rating
- 7/10Elm Road Elementary SchoolGrades: PK-5Distance: 0.4 mi
- 6/10Virgil I Grissom Middle SchoolGrades: 6-8Distance: 1.9 mi
- 10/10Penn High SchoolGrades: 9-12Distance: 3.7 mi
Schools provided by the listing agent
- Elementary: Elm Road
- Middle: Grissom
- High: Penn
- District: Penn-Harris-Madison School Corp.
Source: IRMLS. This data may not be complete. We recommend contacting the local school district to confirm school assignments for this home.
- $285,0003 bd2 ba2.1k sqft14334 Dragoon Trl, Mishawaka, IN 46544Sold
- $175,0002 bd2 ba1.1k sqft14251 Dragoon Trl, Mishawaka, IN 46544Sold

- $216,9002 bd1 ba1.2k sqft14258 Dragoon Trl, Mishawaka, IN 46544Off Market
- $6,5002 bd1 ba1.2k sqft14300 Dragoon Trl, Mishawaka, IN 46544Off Market
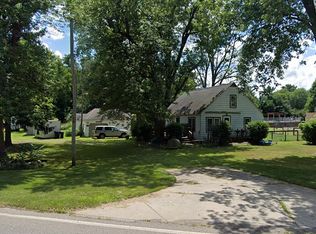
- $9,300-- bd-- ba-- sqft14300 Dragoon Trl, Mishawaka, IN 46544Off Market
- $329,6002 bd2 ba2k sqft14216 Dragoon Trl, Mishawaka, IN 46544Off Market
- $276,3003 bd1 ba1.5k sqft14233 Dragoon Trl, Mishawaka, IN 46544Off Market
- $190,8002 bd1 ba1.8k sqft14208 Dragoon Trl, Mishawaka, IN 46544Off Market
A local agent can set up tours, give advice and negotiate with sellers.
Similar homes
- $289,0004 bd2 ba1.8k sqft745 E 18th St, Mishawaka, IN 46544For Sale
 MLS ID #202614722, Adam Pendl, eXp Realty, LLC. IRMLS
 - $300,0003 bd2 ba2.2k sqft55818 Merle Ave, Elkhart, IN 46514For Sale
 MLS ID #202628734, Jennifer N Reyes, Weichert Rltrs-J.Dunfee&Assoc.. IRMLS
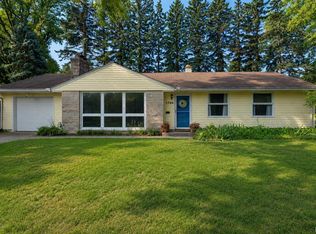
 - $289,9003 bd2 ba1.2k sqft1734 Campeau St, South Bend, IN 46617For Sale
 MLS ID #202628609, Nicholas Molnar, Realst8.com LLC. IRMLS
 - $259,9002 bd1 ba1.8k sqft1233 Alex Way, Mishawaka, IN 46545For Sale
 MLS ID #202626936, Jan Lazzara, RE/MAX 100. IRMLS
 - $239,9004 bd2 ba1.9k sqft909 S Main St, Mishawaka, IN 46544For SaleMLS ID #202624910, Aaron C Cowham, Howard Hanna SB Real Estate. IRMLS
- $254,9002 bd2 ba2.2k sqft55385 Cedar Trl, Mishawaka, IN 46545For SaleMLS ID #202627709, Jill Robinson, eXp Realty, LLC. IRMLS
- $264,9002 bd2 ba1.5k sqft840 Trailridge E, Mishawaka, IN 46544For SaleMLS ID #202622031, Pam Colen, McKinnies Realty, LLC. IRMLS
- $349,9003 bd2 ba1.6k sqft57954 Pear Rd, South Bend, IN 46619For SaleMLS ID #202628487, Jennea Schirr, McKinnies Realty, LLC Elkhart. IRMLS
- $209,9003 bd1 ba1k sqft2005 Panama St, Mishawaka, IN 46544For SaleMLS ID #202626967, Gene Risner, At Home Realty Group. IRMLS
- $245,0003 bd2 ba1.9k sqft55195 Birch Rd, Osceola, IN 46561For SaleMLS ID #202627293, Calvin Whetstone, RE/MAX Results. IRMLS
- $329,9004 bd2 ba1.6k sqft55944 Buckeye Rd, Mishawaka, IN 46545For SaleMLS ID #202618715, Stacey Vickrey, Listing Leaders. IRMLS
- $310,0003 bd2 ba1.8k sqft30508 County Road 22, Elkhart, IN 46517For SaleMLS ID #202620398, Deborah Crowder, At Home Realty Group. IRMLS
- $289,9004 bd2 ba2.6k sqft24681 County Road 26, Elkhart, IN 46517For SaleMLS ID #202620115, Jennifer Kerrn, Keller Williams Realty Group. IRMLS
- $360,0004 bd3 ba2.2k sqft54405 Northern Ave, South Bend, IN 46635For SaleMLS ID #202628704, Tommy Kraemer, Coldwell Banker Real Estate Group. IRMLS
- $265,0003 bd3 ba1.9k sqft61594 Elderberry Ln, South Bend, IN 46614For SaleMLS ID #202626359, Toni L Carter, Weichert Rltrs-J.Dunfee&Assoc.. IRMLS
- $269,9003 bd2 ba2.3k sqft203 Wildemere Dr, South Bend, IN 46615For SaleMLS ID #202622633, Rebecca A Williams, Weichert Rltrs-J.Dunfee&Assoc.. IRMLS
- $234,0003 bd2 ba2.2k sqft619 E Battell St, Mishawaka, IN 46545For SaleMLS ID #202623819, Jamie J Floyd, Cressy & Everett - South Bend. IRMLS
- $335,0003 bd3 ba1.8k sqft29970 County Road 24, Elkhart, IN 46517For SaleMLS ID #202623214, Gene Risner, At Home Realty Group. IRMLS
- $415,0003 bd2 ba1.6k sqft55260 Filbert Rd, Mishawaka, IN 46545For SaleMLS ID #202609521, Bobbie VanOsdal, Weichert Rltrs-J.Dunfee&Assoc.. IRMLS
- $334,9004 bd2 ba1.8k sqft317 N Sunnyside Ave, South Bend, IN 46617For SaleMLS ID #202628963, Drew Overmyer, At Home Realty Group. IRMLS
