Nestled on a cul-de-sac lot in Crestview sits this charming ranch home. Appreciate the all brick exterior as you pull up to the home. Step inside to the welcoming foyer and into the family room. Admire the wood floors and great natural lighting from the large windows. Continue through the formal dining room into the kitchen. We love the tile floors and countertops, plenty of cabinet space and pull-out pantry. The appliances include a subzero fridge and freezer, Thermador range and double ovens and dishwasher. Don’t miss the laundry off the kitchen for easy multitasking. In addition to the formal dining room, there is eating space at the kitchen bar and a breakfast nook. Into the main floor family room with vaulted ceilings, a beautiful brick fireplace and wet bar for entertaining. The primary suite is roomy, and the walk-in closet is amazing! The sellers have updated the primary bathroom. And we love the access to the deck from the primary. There are two additional bedrooms and one full bathroom on the main level. The basement features a large family room and the sellers have created an office space. The storage room has a ton of space, a rough in bath with working toilet and sink, radon system and high-efficiency furnace. Now to the star of the show… the backyard AND access to amazing Crestview Country Club! The covered patio space is a peaceful place to spend your time. There is additional patio space and a deck off the primary suite. The in-ground Gunite pool will be your favorite spot during summertime! Crestview has so much to offer for community and it’s in Andover schools. You don’t want to miss out on this home! Come check it out to see what you want to do to make it your own!
Sold-co-op w/mbr
Price Unknown
14300 E Hermitage Ct, Wichita, KS 67230
3beds
2,756sqft
Single Family Onsite Built
Built in 1975
0.31 Acres Lot
$338,200 Zestimate®
$--/sqft
$2,027 Estimated rent
Home value
$338,200
$321,000 - $355,000
$2,027/mo
Zestimate® history
Owner options
List your home for rent
$2,027/mo
Rent Zestimate®
Find your next renter with Zillow Rental Manager. Plus, with online applications, you can quickly screen prospective tenants – for free.
$2,027/mo
Rent Zestimate®
Refinance and save
$500/mo
Est. payment
Refinancing to a lower rate could help reduce your monthly payments and save thousands over the life of the loan.
$500/mo
Est. payment
Explore your selling options
Work with a Zillow partner agent
Leverage their expertise and Zillow's premium Showcase listings to get your home seen by more buyers.
Get startedList with your own agent
Get your home in front of millions of buyers by listing it on Zillow.
Learn how to do itSell it yourself
Take full control of how buyers see your home on Zillow by listing For Sale by Owner (FSBO).
List your homeWhat's special
Zillow last checked:
Listing updated:
Listed by:
Leslie Wessel 316-461-4375,
Coldwell Banker Plaza Real Estate
Bought with:
Phyllis Zimmerman, SP00048233
Source: SCKMLS as distributed by MLS GRID,MLS#: 633438
Facts & features
Interior
Bedrooms & bathrooms
- Bedrooms: 3
- Bathrooms: 2
- Full bathrooms: 2
Primary bedroom
- Description: Carpet
- Level: Main
- Area: 294
- Dimensions: 14x21
Bedroom
- Description: Carpet
- Level: Main
- Area: 154
- Dimensions: 11x14
Bedroom
- Description: Carpet
- Level: Main
- Area: 130
- Dimensions: 10x13
Dining room
- Description: Wood
- Level: Main
- Area: 143
- Dimensions: 11x13
Family room
- Description: Wood
- Level: Main
- Area: 221
- Dimensions: 13x17
Family room
- Description: Carpet
- Level: Basement
- Area: 330
- Dimensions: 15x22
Foyer
- Description: Tile
- Level: Main
- Area: 84
- Dimensions: 7x12
Kitchen
- Description: Tile
- Level: Main
- Area: 132
- Dimensions: 11x12
Living room
- Description: Carpet
- Level: Main
- Area: 308
- Dimensions: 14x22
Recreation room
- Description: Carpet
- Level: Basement
- Area: 180
- Dimensions: 12x15
Storage
- Description: Concrete
- Level: Basement
- Area: 544
- Dimensions: 16x34
Heating
- Forced Air, Natural Gas
Cooling
- Central Air, Electric
Appliances
- Included: Dishwasher, Disposal, Refrigerator, Range
- Laundry: Main Level, 220 equipment
Features
- Ceiling Fan(s), Walk-In Closet(s), Vaulted Ceiling(s), Wet Bar
- Doors: Storm Door(s)
- Windows: Window Coverings-Part
- Basement: Finished
- Number of fireplaces: 1
- Fireplace features: One, Living Room, Decorative
Interior area
- Total interior livable area: 2,756 sqft
- Finished area above ground: 2,261
- Finished area below ground: 495
Property
Parking
- Total spaces: 2
- Parking features: Attached, Garage Door Opener
- Garage spaces: 2
Features
- Levels: One
- Stories: 1
- Patio & porch: Patio, Covered, Deck
- Exterior features: Guttering - ALL, Sprinkler System
- Has private pool: Yes
- Pool features: Community, In Ground, Outdoor Pool
- Fencing: Wood,Wrought Iron
Lot
- Size: 0.31 Acres
- Features: Cul-De-Sac
Details
- Parcel number: 1161401105003.00
Construction
Type & style
- Home type: SingleFamily
- Architectural style: Ranch
- Property subtype: Single Family Onsite Built
Materials
- Brick
- Foundation: Full, No Egress Window(s)
- Roof: Composition
Condition
- Year built: 1975
Utilities & green energy
- Gas: Natural Gas Available
- Utilities for property: Sewer Available, Natural Gas Available, Public
Community & HOA
Community
- Features: Golf
- Subdivision: CRESTVIEW COUNTRY CLUB ESTATES
HOA
- Has HOA: Yes
- Services included: Gen. Upkeep for Common Ar
- HOA fee: $500 annually
Location
- Region: Wichita
Financial & listing details
- Tax assessed value: $253,500
- Annual tax amount: $3,583
- Date on market: 12/11/2023
- Cumulative days on market: 89 days
- Ownership: Individual
- Road surface type: Paved
Price history
Price history is unavailable.
Public tax history
| Year | Property taxes | Tax assessment |
|---|---|---|
| 2025 | $3,624 +5.3% | $29,153 +7% |
| 2024 | $3,440 -4% | $27,246 |
| 2023 | $3,583 +6.1% | $27,246 |
| 2022 | $3,376 +7.8% | -- |
| 2021 | $3,133 +22.7% | -- |
| 2020 | $2,553 +15.3% | $19,424 +13.8% |
| 2019 | $2,214 -2.3% | $17,064 |
| 2018 | $2,265 -32.3% | $17,064 |
| 2017 | $3,347 +105% | -- |
| 2016 | $1,633 -47.9% | -- |
| 2015 | $3,133 +2.1% | -- |
| 2014 | $3,067 | -- |
| 2013 | -- | -- |
| 2012 | -- | -- |
| 2011 | -- | $26,531 |
| 2008 | -- | $26,531 -3.1% |
| 2007 | -- | $27,382 +6% |
| 2006 | -- | $25,829 +3.6% |
| 2005 | -- | $24,932 +3% |
| 2004 | -- | $24,208 |
| 2003 | -- | $24,208 +28.3% |
| 2002 | -- | $18,872 +13.2% |
| 2000 | -- | $16,676 |
Find assessor info on the county website
Neighborhood: 67230
Nearby homes
- $429,0003 bd3 ba3k sqft14320 E Hermitage Ct, Wichita, KS 67230Off Market

- $507,8002 bd3 ba2.2k sqft14301 E Hermitage Ct, Wichita, KS 67230Off Market
- $526,6005 bd4 ba3.5k sqft14215 E Brookline Ct, Wichita, KS 67230Off Market

- $--4 bd4 ba3.2k sqft14301 E Brookline Ct, Wichita, KS 67230Sold
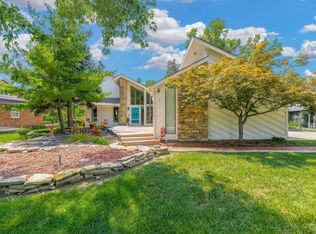
- $418,4003 bd3 ba3.1k sqft14223 E Brookline Ct, Wichita, KS 67230Off Market
- $404,6003 bd3 ba2.4k sqft14315 E Hermitage Ct, Wichita, KS 67230Off Market
- $328,0003 bd3 ba1.7k sqft14324 E Hermitage Ct, Wichita, KS 67230Off Market
- $322,1002 bd3 ba1.8k sqft14315 E Brookline Ct, Wichita, KS 67230Off Market
Nearby schools
GreatSchools rating
- 6/10Cottonwood Elementary SchoolGrades: K-5Distance: 2.2 mi
- 9/10Andover Middle SchoolGrades: 6-8Distance: 2.3 mi
- 9/10Andover High SchoolGrades: 9-12Distance: 2.3 mi
Schools provided by the listing agent
- Elementary: Cottonwood
- Middle: Andover
- High: Andover
Source: SCKMLS as distributed by MLS GRID. This data may not be complete. We recommend contacting the local school district to confirm school assignments for this home.
Sell for more on Zillow
Get a Zillow Showcase℠ listing at no additional cost and you could sell for .
$338,200
2% more
+$6,764
With Zillow Showcase(estimated)
$344,964
- Kansas
- Sedgwick County
- Wichita
- 67230
- 14300 E Hermitage Ct
Nearby cities
Nearby neighborhoods
Nearby zip codes
Other Wichita Topics
