Discover a stunning Colonial-style residence nestled in the desirable Old Mill subdivision, where modern luxury meets timeless elegance. This exceptional home, fully renovated in 2026, boasts 4 spacious bedrooms and 3.5 beautifully appointed bathrooms, ensuring ample space for relaxation and entertainment. The heart of the home features a cozy fireplace, perfect for creating warm memories during chilly evenings. The fully finished basement offers endless possibilities, whether you envision a home theater, gym, or playroom. The property is in excellent condition, showcasing meticulous attention to detail throughout. Set on a generous 0.23-acre lot, this home backs onto an open common area and lush trees, providing a serene backdrop for outdoor gatherings or quiet moments of reflection. The partly wooded lot enhances privacy while still allowing for a sense of community, as it is situated on a peaceful cul-de-sac. The attached two-car garage offers convenience and security, with built-in features that provide easy access to the home. Enjoy the tranquility of nature right in your backyard, where you can unwind or entertain guests amidst the beauty of the surrounding landscape. This residence is not just a home; it's a lifestyle choice that combines luxury, comfort, and a connection to nature. Experience the perfect blend of modern amenities and classic charm in this remarkable property. Don't miss the opportunity to make this exquisite home your own!
For sale
$900,000
14300 Grainery Rd, Centreville, VA 20121
4beds
3,533sqft
Single Family Residence
Built in 1994
9,930 Square Feet Lot
$883,000 Zestimate®
$255/sqft
$24/mo HOA
What's special
Cozy fireplaceFully finished basementFully renovatedPeaceful cul-de-sac
- 1 day |
- 272 |
- 22 |
Zillow last checked:
Listing updated:
Listed by:
Mr. Bob Baser 571-330-4360,
First Decision Realty LLC 703-539-7062
Source: Bright MLS,MLS#: VAFX2334262
Facts & features
Interior
Bedrooms & bathrooms
- Bedrooms: 4
- Bathrooms: 4
- Full bathrooms: 3
- 1/2 bathrooms: 1
- Main level bathrooms: 1
Basement
- Description: Percent Finished: 95.0
- Area: 811
Heating
- Forced Air, Natural Gas
Cooling
- Central Air, Electric
Appliances
- Included: Microwave, Disposal, ENERGY STAR Qualified Washer, ENERGY STAR Qualified Dishwasher, ENERGY STAR Qualified Refrigerator, Dryer, Exhaust Fan, Oven/Range - Gas, Gas Water Heater
- Laundry: Main Level
Features
- Attic, Bar, Soaking Tub, Bathroom - Stall Shower, Bathroom - Tub Shower, Bathroom - Walk-In Shower, Breakfast Area, Built-in Features, Ceiling Fan(s), Chair Railings, Family Room Off Kitchen, Open Floorplan, Formal/Separate Dining Room, Kitchen - Gourmet, Dining Area, Pantry, Primary Bath(s), Recessed Lighting, Walk-In Closet(s), Other, Dry Wall
- Flooring: Hardwood, Wood
- Basement: Finished
- Number of fireplaces: 1
- Fireplace features: Wood Burning
Interior area
- Total structure area: 3,533
- Total interior livable area: 3,533 sqft
- Finished area above ground: 2,722
- Finished area below ground: 811
Video & virtual tour
Property
Parking
- Total spaces: 2
- Parking features: Built In, Covered, Garage Faces Front, Inside Entrance, Concrete, Public, Attached
- Attached garage spaces: 2
- Has uncovered spaces: Yes
Accessibility
- Accessibility features: Other
Features
- Levels: Three
- Stories: 3
- Patio & porch: Patio
- Exterior features: Lighting, Rain Gutters, Play Area, Stone Retaining Walls, Other
- Pool features: Community
- Has view: Yes
- View description: Street, Other, Trees/Woods
Lot
- Size: 9,930 Square Feet
- Features: Backs - Open Common Area, Backs to Trees, Cul-De-Sac, Wooded
Details
- Additional structures: Above Grade, Below Grade
- Parcel number: 6519 73A
- Zoning: 303
- Special conditions: Standard
Construction
Type & style
- Home type: SingleFamily
- Architectural style: Colonial
- Property subtype: Single Family Residence
Materials
- Vinyl Siding
- Foundation: Slab
- Roof: Asphalt,Shingle
Condition
- Excellent
- New construction: No
- Year built: 1994
- Major remodel year: 2026
Details
- Builder model: MANCHESTER
Utilities & green energy
- Sewer: Public Sewer
- Water: Public
- Utilities for property: Cable Connected, Electricity Available, Natural Gas Available, Phone Available, Sewer Available, Water Available, Other
Community & HOA
Community
- Features: Pool
- Subdivision: Old Mill
HOA
- Has HOA: Yes
- Amenities included: Common Grounds, Fitness Center, Pool, Jogging Path, Tot Lots/Playground
- Services included: Pool(s), Common Area Maintenance, Management, Snow Removal, Trash
- HOA fee: $24 monthly
- HOA name: OLD MILL ASSOCIATION
Location
- Region: Centreville
Financial & listing details
- Price per square foot: $255/sqft
- Tax assessed value: $886,070
- Annual tax amount: $10,221
- Date on market: 8/14/2026
- Listing agreement: Exclusive Right To Sell
- Ownership: Fee Simple
Estimated market value
$883,000
$839,000 - $927,000
$2,838/mo
Price history
| Date | Event | Price |
|---|---|---|
| 8/14/2026 | Listed for sale | $900,000+65.1%$255/sqft |
Source:  Bright MLS #VAFX2334262 Report a problem Bright MLS #VAFX2334262 Report a problem | ||
| 12/20/2013 | Sold | $545,000+143.5%$154/sqft |
Source: Public Record Report a problem | ||
| 4/4/1994 | Sold | $223,850$63/sqft |
Source: Public Record Report a problem | ||
Public tax history
| Year | Property taxes | Tax assessment |
|---|---|---|
| 2025 | $9,470 +4.4% | $819,170 +4.7% |
| 2024 | $9,068 +13.2% | $782,770 +10.3% |
| 2023 | $8,008 +4.2% | $709,650 +5.6% |
| 2022 | $7,684 | $671,950 +8.4% |
| 2021 | -- | $620,030 +9.6% |
| 2020 | $6,697 +1.6% | $565,840 +1.6% |
| 2019 | $6,590 | $556,840 |
| 2018 | $6,590 +7% | $556,840 +5% |
| 2017 | $6,158 +0.2% | $530,370 |
| 2016 | $6,144 +7% | $530,370 +3% |
| 2015 | $5,745 +0.2% | $514,780 |
| 2014 | $5,732 | $514,780 +19.3% |
| 2013 | -- | $431,360 |
| 2012 | -- | $431,360 -2.5% |
| 2011 | -- | $442,250 |
| 2010 | -- | $442,250 -6% |
| 2009 | -- | $470,340 -17% |
| 2008 | -- | $566,670 -5.2% |
| 2007 | -- | $598,060 +80.6% |
| 2003 | -- | $331,075 +7% |
| 2002 | -- | $309,415 +23% |
| 2001 | -- | $251,555 |
Find assessor info on the county website
Monthly payment
Est. payment
Payment breakdown
Explore the cost of this home by adjusting the details. Changes won't be saved.Climate risks
Neighborhood: 20121
Nearby schools
GreatSchools rating
- 4/10Centre Ridge Elementary SchoolGrades: PK-6Distance: 0.4 mi
- 7/10Liberty Middle SchoolGrades: 7-8Distance: 1.7 mi
- 5/10Centreville High SchoolGrades: 9-12Distance: 1.7 mi
Schools provided by the listing agent
- Elementary: Centre Ridge
- Middle: Liberty
- High: Centreville
- District: Fairfax County Public Schools
Source: Bright MLS. This data may not be complete. We recommend contacting the local school district to confirm school assignments for this home.
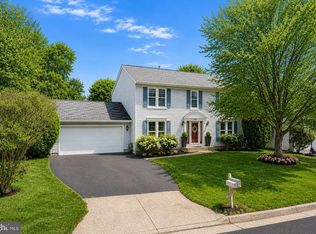
- $872,0004 bd4 ba2.6k sqft6529 Harvest Mill Ct, Centreville, VA 20121Sold
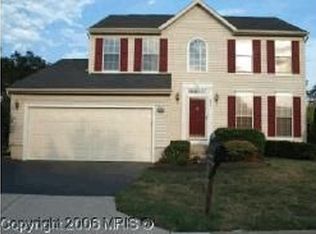
- $784,6004 bd3 ba1.9k sqft6527 Harvest Mill Ct, Centreville, VA 20121Off Market
- $805,2005 bd4 ba2.1k sqft6531 Harvest Mill Ct, Centreville, VA 20121Off Market
- $825,9004 bd4 ba2.3k sqft14302 Grainery Rd, Centreville, VA 20121Off Market
- $788,6004 bd3 ba2.5k sqft6525 Harvest Mill Ct, Centreville, VA 20121Off Market
- $737,9004 bd3 ba1.8k sqft6523 Harvest Mill Ct, Centreville, VA 20121Off Market
- $844,9004 bd3 ba3.8k sqft6528 Harvest Mill Ct, Centreville, VA 20121Off Market
- $781,6004 bd4 ba2.6k sqft6526 Harvest Mill Ct, Centreville, VA 20121Off Market
A local agent can set up tours, give advice and negotiate with sellers.
Similar homes
- $849,0004 bd4 ba3.1k sqft5601 Rocky Run Dr, Centreville, VA 20120For Sale By Owner
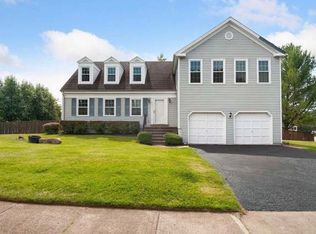
- $825,0005 bd4 ba3.3k sqftOld Mill Community Association, Centreville, VA 20121For Sale

 MLS ID #VAFX2323706, Jumana Shiha, Redfin Corporation. Bright MLS
 - $885,0004 bd4 ba2.9k sqftLittle Rocky Run, Clifton, VA 20124For Sale
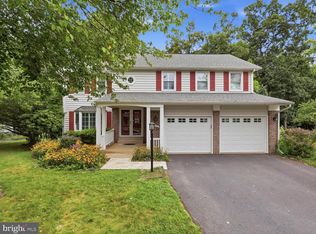 MLS ID #VAFX2329236, David Zadareky, Compass. Bright MLS
 - $825,0004 bd3 ba2.4k sqft6513 Wheat Mill Way, Centreville, VA 20121For Sale
 MLS ID #VAFX2303372, Abby Etheridge, RLAH @properties. Bright MLS
 - $779,9003 bd4 ba2.6k sqft5722 Rocky Run Dr, Centreville, VA 20120For SaleMLS ID #VAFX2331794, Michelle Hale, NextHome NOVA Realty. Bright MLS
- $949,9005 bd4 ba3.5k sqft6859 Colonel Taylor Ln, Centreville, VA 20121For SaleMLS ID #VAFX2315810, Gordon Wood, Corcoran McEnearney. Bright MLS
- $950,0004 bd4 ba3.6k sqft6300 Lee Forest Path, Centreville, VA 20120For SaleMLS ID #VAFX2332276, Margarita W Moylan, Corcoran McEnearney. Bright MLS
- $795,0004 bd3 ba1.8k sqft5534 Shipley Ct, Centreville, VA 20120For SaleMLS ID #VAFX2334570, Ujjwal Shrestha, Signature Realtors Inc. Bright MLS
- $775,0004 bd3 ba1.9k sqft5701 Ottawa Rd, Centreville, VA 20120For SaleMLS ID #VAFX2334744, Austin Wickwire, RE/MAX Gateway, LLC. Bright MLS
- $765,0003 bd3 ba2.2k sqft14564 Woodland Ridge Dr, Centreville, VA 20121For SaleMLS ID #VAFX2328888, Vance Nguyen, Spring Hill Real Estate, LLC.. Bright MLS
- $675,0003 bd4 ba2k sqft6537 Palisades Dr, Centreville, VA 20121For SaleMLS ID #VAFX2331708, Heather Gosman, Keller Williams Realty. Bright MLS
- $949,9003 bd3 ba3.1k sqft13459 Stream Valley Dr, Chantilly, VA 20151For SaleMLS ID #VAFX2332836, Zaryab Mahmood, CENTURY 21 New Millennium. Bright MLS
- $985,0004 bd4 ba3.5k sqft15470 Eagle Tavern Ln, Centreville, VA 20120For SaleMLS ID #VAFX2330006, Mindy Conway, Long & Foster Real Estate, Inc.. Bright MLS
- $795,0005 bd3 ba2.5k sqft14521 Lock Dr, Centreville, VA 20120For SaleMLS ID #VAFX2332994, Phuong Tran, Corcoran McEnearney. Bright MLS
- $685,0003 bd4 ba2.4k sqft6888 Kerrywood Cir, Centreville, VA 20121For SaleMLS ID #VAFX2333072, Miguel Avila, EXP Realty, LLC. Bright MLS
- $1,095,0005 bd5 ba5.2k sqft6409 Melstone Ct, Clifton, VA 20124For SaleMLS ID #VAFX2321074, Sandra Crews, RE/MAX Executives. Bright MLS
- $749,8504 bd4 ba4k sqft8008 Towering Oak Way, Manassas, VA 20111For SaleMLS ID #VAPW2126710, John Stacey, Compass. Bright MLS
- $775,0005 bd4 ba4k sqft8016 Towering Oak Way, Manassas, VA 20111For SaleMLS ID #VAPW2128096, Kelly Laubenheimer, LPT Realty, LLC. Bright MLS
- $850,0004 bd4 ba1.8k sqft5710 Mackenzie St, Centreville, VA 20120For SaleMLS ID #VAFX2330718, Carole Zok, Keller Williams Capital Properties. Bright MLS
- $995,0004 bd4 ba3.4k sqft15541 Eagle Tavern Ln, Centreville, VA 20120For SaleMLS ID #VAFX2329800, Aaron Delos Santos, Keller Williams Realty. Bright MLS
