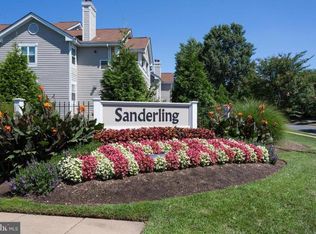
Located in the popular community of Sanderling, this one bedroom unit is in the "newer" section and offers more living space inside and out than one bedroom units built in earlier phases. A spacious 12'4"x7'3" covered south facing balcony offers a private tranquil setting/view year round. Check out the floor-plan for a better idea of layout. The systems and appliances have all been well-maintained and professionally installed. Ages of key items: HVAC & humidifier 2016, Hot water heater 2017, Stove/built-in microwave/refrigerator 2009, Dishwasher 2022, Washer/Dryer 2006, Kitchen faucet and disposal (HG) 2023. The gas fireplace and dryer vent were cleaned and inspected in 2023 per association requirements. NEW siding, windows and front doors to be installed sometime this year. Water/sewer are included in the monthly condo fee. One assigned parking spot + plenty of additional Visitor parking for residents and their guests. Please note that parking for commercial vehicles is prohibited. Sanderling offers fantastic amenities to it's residents including a newly renovated outdoor pool and hot tub, fitness center, clubhouse, sports court, koi pond and lake views.
$275,000
14300 Grape Holly Grv APT 24, Centreville, VA 20121
1beds
801sqft
Condominium
Built in 1994
-- sqft lot
$285,200 Zestimate®
$343/sqft
$1,977 Estimated rent
Home value
$285,200
$271,000 - $299,000
$1,977/mo
Zestimate® history
Owner options
List your home for rent
$1,977/mo
Rent Zestimate®
Find your next renter with Zillow Rental Manager. Plus, with online applications, you can quickly screen prospective tenants – for free.
$1,977/mo
Rent Zestimate®
Refinance and save
$1,721/mo
Est. payment
Refinancing to a lower rate could help reduce your monthly payments and save thousands over the life of the loan.
$1,721/mo
Est. payment
Explore your selling options
Work with a Zillow partner agent
Leverage their expertise and Zillow's premium Showcase listings to get your home seen by more buyers.
Get startedList with your own agent
Get your home in front of millions of buyers by listing it on Zillow.
Learn how to do itSell it yourself
Take full control of how buyers see your home on Zillow by listing For Sale by Owner (FSBO).
List your homeWhat's special
Gas fireplaceHot tubCommercial vehiclesNewly renovated outdoor poolAdditional visitor parkingFitness centerBuilt - in microwave
Zillow last checked:
Listing updated:
Listed by:
Yanji Lama 703-395-3693,
Century 21 Redwood Realty
Bought with:
Keri Shull, 618083
EXP Realty, LLC
Source: Bright MLS,MLS#: VAFX2162482
Facts & features
Interior
Bedrooms & bathrooms
- Bedrooms: 1
- Bathrooms: 1
- Full bathrooms: 1
- Main level bathrooms: 1
- Main level bedrooms: 1
Rooms
- Room types: Living Room, Dining Room, Kitchen, Foyer, Bedroom 1, Bathroom 1
Basement
- Area: 0
Heating
- Forced Air, Natural Gas
Cooling
- Ceiling Fan(s), Central Air, Electric
Appliances
- Included: Microwave, Dishwasher, Disposal, Dryer, Exhaust Fan, Humidifier, Ice Maker, Oven/Range - Gas, Refrigerator, Washer, Water Heater, Gas Water Heater
- Laundry: Dryer In Unit, Washer In Unit, In Unit
Features
- Ceiling Fan(s), Combination Dining/Living, Dining Area, Entry Level Bedroom, Floor Plan - Traditional, Bathroom - Tub Shower, Walk-In Closet(s)
- Flooring: Carpet
- Windows: Window Treatments
- Has basement: No
- Number of fireplaces: 1
- Fireplace features: Glass Doors, Mantel(s)
Interior area
- Total structure area: 801
- Total interior livable area: 801 sqft
- Finished area above ground: 801
- Finished area below ground: 0
Property
Parking
- Total spaces: 1
- Parking features: Assigned, General Common Elements, Parking Space Conveys, Paved, Parking Lot
- Details: Assigned Parking, Assigned Space #: D7
Accessibility
- Accessibility features: None
Features
- Levels: One
- Stories: 1
- Exterior features: Sidewalks, Sport Court, Street Lights
- Pool features: Community
Details
- Additional structures: Above Grade, Below Grade
- Parcel number: 0543 22210024
- Zoning: 312
- Special conditions: Standard
Construction
Type & style
- Home type: Condo
- Architectural style: Transitional
- Property subtype: Condominium
- Attached to another structure: Yes
Materials
- Vinyl Siding
Condition
- New construction: No
- Year built: 1994
Details
- Builder model: MODEL A-1
Utilities & green energy
- Sewer: Public Sewer
- Water: Public
Community & HOA
Community
- Features: Pool
- Condo and coop fee: $386 monthly
- Subdivision: Sanderling Condo
HOA
- Has HOA: No
- Amenities included: Basketball Court, Clubhouse, Common Grounds, Fitness Center, Spa/Hot Tub, Jogging Path, Lake, Party Room, Pool, Reserved/Assigned Parking
- Services included: Common Area Maintenance, Maintenance Structure, Management, Pool(s), Recreation Facility, Reserve Funds, Road Maintenance, Sewer, Snow Removal, Trash, Water
- HOA name: Sanderling
Location
- Region: Centreville
Financial & listing details
- Price per square foot: $343/sqft
- Tax assessed value: $247,440
- Annual tax amount: $2,792
- Date on market: 2/9/2024
- Listing agreement: Exclusive Right To Sell
- Listing terms: Cash,Conventional
- Inclusions: Electric Grill And Chairs On The Deck.
- Ownership: Condominium
Price history
| Date | Event | Price |
|---|---|---|
| 4/1/2024 | Sold | $275,000+0.7%$343/sqft |
Source:  Bright MLS #VAFX2162482 Report a problem Bright MLS #VAFX2162482 Report a problem | ||
| 2/13/2024 | Pending sale | $273,000$341/sqft |
Source: Bright MLS #VAFX2162482 Report a problem | ||
| 2/9/2024 | Listed for sale | $273,000$341/sqft |
Source: Bright MLS #VAFX2162482 Report a problem | ||
Public tax history
| Year | Property taxes | Tax assessment |
|---|---|---|
| 2025 | $3,367 +7.8% | $291,290 +8% |
| 2024 | $3,125 +11.9% | $269,710 +9% |
| 2023 | $2,792 +4.6% | $247,440 +6% |
| 2022 | $2,669 | $233,430 +10% |
| 2021 | -- | $212,210 +4% |
| 2020 | $2,415 +5% | $204,050 +5% |
| 2019 | $2,300 +6% | $194,330 +6% |
| 2018 | $2,170 +8.8% | $183,330 +6.8% |
| 2017 | $1,993 +5.4% | $171,690 +5.2% |
| 2016 | $1,890 +3.8% | $163,180 |
| 2015 | $1,821 +14.2% | $163,180 +14% |
| 2014 | $1,594 | $143,190 +9% |
| 2013 | -- | $131,370 +7.2% |
| 2012 | -- | $122,540 +3% |
| 2011 | -- | $118,970 -6% |
| 2010 | -- | $126,560 -24% |
| 2009 | -- | $166,530 -19% |
| 2008 | -- | $205,590 -7% |
| 2007 | -- | $221,110 +114.7% |
| 2003 | -- | $102,995 +14% |
| 2002 | -- | $90,345 |
Find assessor info on the county website
Neighborhood: 20121
Nearby homes
- $313,0002 bd2 ba966 sqft14300 Grape Holly Grv APT 13, Centreville, VA 20121Sold

- $343,5002 bd2 ba1.1k sqft14300 Grape Holly Grv APT 16, Centreville, VA 20121Off Market
- $280,9001 bd1 ba801 sqft14300 Grape Holly Grv APT 11, Centreville, VA 20121Off Market
- $326,1002 bd1 ba966 sqft14300 Grape Holly Grv APT 12, Centreville, VA 20121Off Market
- $283,5001 bd1 ba801 sqft14300 Grape Holly Grv APT 14, Centreville, VA 20121Off Market
- $343,5002 bd2 ba1.1k sqft14300 Grape Holly Grv APT 15, Centreville, VA 20121Off Market
- $284,7001 bd1 ba801 sqft14300 Grape Holly Grv APT 21, Centreville, VA 20121Off Market
- $322,3002 bd2 ba966 sqft14300 Grape Holly Grv APT 22, Centreville, VA 20121Off Market
Nearby schools
GreatSchools rating
- 4/10Centre Ridge Elementary SchoolGrades: PK-6Distance: 0.7 mi
- 7/10Liberty Middle SchoolGrades: 7-8Distance: 2.4 mi
- 5/10Centreville High SchoolGrades: 9-12Distance: 1.8 mi
Schools provided by the listing agent
- Elementary: Centre Ridge
- Middle: Liberty
- High: Centreville
- District: Fairfax County Public Schools
Source: Bright MLS. This data may not be complete. We recommend contacting the local school district to confirm school assignments for this home.
Get a cash offer in 3 minutes
Find out how much your home could sell for in as little as 3 minutes with a no-obligation cash offer.
Estimated market value
$285,200
Get a cash offer in 3 minutes
Find out how much your home could sell for in as little as 3 minutes with a no-obligation cash offer.
Estimated market value
$285,200
- Virginia
- Fairfax County
- Centreville
- 20121
- 14300 Grape Holly Grv Apartment 24
Nearby cities
Nearby neighborhoods
Nearby zip codes
Other Centreville Topics
