Stunning. Breathtaking. Refreshing. These words just begin to describe this VERY SPECIAL, one-of-a-kind private property—an extraordinary retreat on 35+ beautiful acres, yet still within city limits and just minutes from everything you need.
Thoughtfully designed for comfort and exceptional entertaining, this custom home offers 4,704 Sq Ft on the main level with 4 spacious bedrooms, each featuring its own private bath and walk-in closet. A 2024 saltwater swimming pool and nearly 5-acre stocked lake create a spectacular setting, with breathtaking views from almost every room. The expansive Great Room features beautiful hickory hardwood floors, vaulted ceilings, and a gorgeous wood-burning, see-through stacked-stone fireplace separating the dining area from the living space.The gourmet kitchen is a chef’s dream, featuring dual Thermador ovens & warmer, gas range, high-end appliances, abundant cabinetry, walk-in pantry, oversized island—perfect for gathering and entertaining. The private, retreat-like Primary Suite offers a cozy hearth room with stunning views, dedicated office, coffee bar, spacious bedroom with custom cabinetry, and beautiful custom bath. Walk-out unfinished basement provides additional space for a home gym, family living, recreation, or storage. Studio by the Lake offers a finished space ideal for an office, art studio, or private retreat. NEW hail-resistant roof was installed in 2024. The property also includes a 40 x 80 outbuilding with electricity/shop space with half bath, chicken coop, greenhouse, garden area enclosed by an 8-foot fence, and a 23 x 19 bunker. Additional amenities include a full sprinkler system, fish-feeding system, golf range, ample parking, and more.This is more than a home—it is a private sanctuary, entertainer’s dream, and rare opportunity to enjoy exceptional acreage, amenities, and serenity without sacrificing convenience. One you have to see to believe. Schedule your private showing today and ~Welcome Home!
Active
$2,400,000
14300 Horridge Rd, Kansas City, MO 64149
4beds
4,704sqft
:
Get pre-qualified$15,179/mo
Single Family Residence
Built in 1970
35.64 Acres Lot
$-- Zestimate®
$510/sqft
$-- HOA
What's special
- 5 hours |
- 300 |
- 24 |
Zillow last checked:
Listing updated:
Listed by:
Amy Loy 816-529-4876,
Keller Williams Realty Partners Inc.
Source: Heartland MLS as distributed by MLS GRID,MLS#: 2635992
Facts & features
Interior
Bedrooms & bathrooms
- Bedrooms: 4
- Bathrooms: 6
- Full bathrooms: 5
- 1/2 bathrooms: 1
Primary bedroom
- Features: All Carpet
- Level: First
Bedroom 2
- Features: All Carpet
- Level: First
Bedroom 3
- Features: All Carpet
- Level: First
Dining room
- Features: All Carpet, Fireplace
- Level: First
Hearth room
- Features: Fireplace
- Level: First
Kitchen
- Level: First
Living room
- Features: All Carpet, Built-in Features, Fireplace
- Level: First
Heating
- Forced Air, Propane
Cooling
- Electric
Appliances
- Included: Dishwasher, Disposal, Double Oven, Refrigerator, Gas Range, Stainless Steel Appliance(s), Water Softener
- Laundry: In Hall, Main Level
Features
- Bidet, Ceiling Fan(s), Custom Cabinets, Kitchen Island, Pantry, Vaulted Ceiling(s)
- Flooring: Carpet, Tile, Wood
- Basement: Concrete,Crawl Space,Partial,Sump Pump,Walk-Out Access
- Number of fireplaces: 2
- Fireplace features: Great Room, Hearth Room, Kitchen, See Through, Wood Burning
Interior area
- Total structure area: 4,704
- Total interior livable area: 4,704 sqft
- Finished area above ground: 4,704
- Finished area below ground: 0
Video & virtual tour
Property
Parking
- Total spaces: 2
- Parking features: Attached, Electric Vehicle Charging Station(s), Garage Door Opener, Garage Faces Front
- Attached garage spaces: 2
Features
- Patio & porch: Patio
- Exterior features: Outdoor Kitchen
- Has private pool: Yes
- Pool features: In Ground
- Fencing: Metal
Lot
- Size: 35.64 Acres
- Features: Acreage, Lake on Lot
Details
- Additional structures: Barn(s), Greenhouse, Other, Outbuilding
- Parcel number: 69400040200000000
Construction
Type & style
- Home type: SingleFamily
- Architectural style: Other
- Property subtype: Single Family Residence
Materials
- Frame, Stone & Frame
- Roof: Composition
Condition
- Year built: 1970
Utilities & green energy
- Sewer: Lagoon, Septic Tank
- Water: Cistern, Public
Community & HOA
Community
- Security: Smoke Detector(s)
- Subdivision: Other
HOA
- Has HOA: No
Location
- Region: Kansas City
Financial & listing details
- Price per square foot: $510/sqft
- Tax assessed value: $636,419
- Annual tax amount: $7,136
- Date on market: 8/14/2026
- Listing terms: Cash,Conventional,VA Loan
- Ownership: Estate/Trust
- Road surface type: Gravel
Estimated market value
Not available
Estimated sales range
Not available
Not available
Price history
| Date | Event | Price |
|---|---|---|
| 8/14/2026 | Listed for sale | $2,400,000$510/sqft |
Source:  Heartland MLS as distributed by MLS GRID #2635992 Report a problem Heartland MLS as distributed by MLS GRID #2635992 Report a problem | ||
Public tax history
| Year | Property taxes | Tax assessment |
|---|---|---|
| 2025 | $7,136 +67.3% | $120,130 +139% |
| 2024 | $4,265 +1.8% | $50,255 |
| 2023 | $4,189 -1.5% | $50,255 +6.2% |
| 2022 | $4,254 +0% | $47,313 |
| 2021 | $4,253 +21% | $47,313 +14.4% |
| 2020 | $3,516 +4.8% | $41,352 |
| 2019 | $3,354 | $41,352 -8.9% |
| 2018 | $3,354 -16.5% | $45,380 |
| 2017 | $4,017 +5% | $45,380 +2.4% |
| 2016 | $3,827 -1.7% | $44,323 +0.1% |
| 2014 | $3,895 | $44,260 |
Find assessor info on the county website
Monthly payment
Est. payment
Payment breakdown
Explore the cost of this home by adjusting the details. Changes won't be saved.Climate risks
Neighborhood: Longview
Nearby schools
GreatSchools rating
- 5/10Meadowmere Elementary SchoolGrades: K-5Distance: 4 mi
- 6/10Grandview Middle SchoolGrades: 6-8Distance: 4 mi
- 2/10Grandview Sr. High SchoolGrades: 9-12Distance: 4.4 mi
- $773,0003 bd2 ba3.3k sqft14440 Horridge Rd, Kansas City, MO 64149Off Market
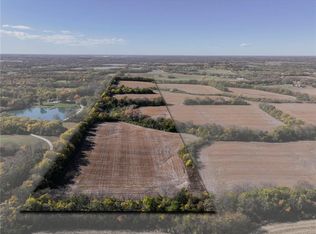
- $1,005,00040.2 acresTRACT 13003rd St E #139, Kansas City, MO 64149Lot/Land
- $432,0003 bd2 ba1.5k sqft14400 Horridge Rd, Kansas City, MO 64149Off Market
- $611,9003 bd2 ba2.8k sqft14500 Horridge Rd, Kansas City, MO 64149Off Market
- $377,8002 bd1 ba1.7k sqft11601 E 139th St, Kansas City, MO 64149Off Market
- $313,800-- bd-- ba-- sqft12850 E 147th St, Kansas City, MO 64149Off Market
- $466,8003 bd3 ba2.1k sqft13000 M 150 Hwy, Kansas City, MO 64149Off Market
- $391,7003 bd2 ba1.3k sqft11301 E 139th St, Kansas City, MO 64149Off Market
A local agent can set up tours, give advice and negotiate with sellers.
A local lender can help you make sure your offer is ready when you are.
Similar homes
- $2,100,0004 bd6 ba5.3k sqft14421 Kelley Rd, Kansas City, MO 64149For Sale
 MLS ID #2626660, (Missy) Price, Weichert, Realtors Welch & Co.. Heartland MLS as distributed by MLS GRID
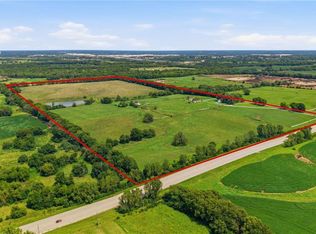
 - $2,595,0004 bd3 ba3.5k sqft1602 E 171st St, Belton, MO 64012For Sale
 MLS ID #2636135, Nathan Priest, Keller Williams Southland. Heartland MLS as distributed by MLS GRID
 - $2,800,0004 bd4 ba3.7k sqft17 Buffalo Ridge Dr, Lake Winnebago, MO 64034For Sale
 MLS ID #2635344, Jim Gamble, KW KANSAS CITY METRO. Heartland MLS as distributed by MLS GRID
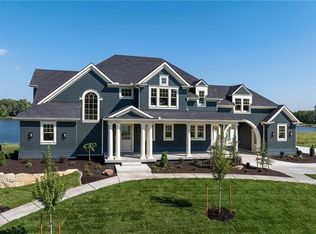
 - $2,470,0005 bd6 ba4.8k sqft1201 SW Corinthian Ln, Lees Summit, MO 64081For Sale
 MLS ID #2629876, Bryan Parrish, Keller Williams Realty Partners Inc.. Heartland MLS as distributed by MLS GRID
 - $2,300,0004 bd6 ba5.2k sqft18508 Floyd St, Overland Park, KS 66085New ConstructionHeartland MLS as distributed by MLS GRID
- $2,390,0005 bd7 ba4.4k sqft3300 W 93rd St, Leawood, KS 66206New ConstructionMLS ID #2615353, Beth Borders, ReeceNichols - Country Club Plaza. Heartland MLS as distributed by MLS GRID
- $2,175,0004 bd6 ba4.8k sqft18501 W Floyd St, Overland Park, KS 66085New ConstructionHeartland MLS as distributed by MLS GRID
- $2,750,0004 bd6 ba6.1k sqft100 Dunhill Ct, Belton, MO 64012For SaleMLS ID #2631282, Denise Sanker, ReeceNichols - Lees Summit. Heartland MLS as distributed by MLS GRID
- $2,245,0005 bd3 ba4.2k sqft13719 Alhambra St, Leawood, KS 66224New ConstructionMLS ID #2578010, Brenda Youness, Weichert, Realtors Welch & Co.. Heartland MLS as distributed by MLS GRID
- $1,495,0005 bd5 ba5.8k sqft13816 Horton Dr, Overland Park, KS 66223For SaleMLS ID #2636793, Kristin Malfer, Compass Realty Group. Heartland MLS as distributed by MLS GRID
- $2,098,5004 bd5 ba6.1k sqft3805 W 123rd St, Leawood, KS 66209For SaleMLS ID #2628028, Bryan Huff, Keller Williams Realty Partners Inc.. Heartland MLS as distributed by MLS GRID
- $2,000,0004 bd4 ba3.9k sqft1024 Huntington Rd, Kansas City, MO 64113For SaleMLS ID #2625993, Sherry Westhues, RE/MAX Elite, REALTORS. Heartland MLS as distributed by MLS GRID
- $2,000,0006 bd5 ba6.3k sqft30703 E Us Highway 50, Lees Summit, MO 64086For SaleMLS ID #2617362, Renee Amey, RE/MAX Elite, REALTORS. Heartland MLS as distributed by MLS GRID
- $2,295,0004 bd6 ba6.6k sqft2608 W 118th St, Leawood, KS 66211For SaleMLS ID #2601974, Giovanna DiMartino, ReeceNichols - Leawood. Heartland MLS as distributed by MLS GRID
- $1,749,0004 bd4 ba3.5k sqft42 Bison Falls Cir, Lake Winnebago, MO 64034For SaleMLS ID #2615067, Brenton Bell, Asher Real Estate LLC. Heartland MLS as distributed by MLS GRID
- $1,515,0005 bd5 ba4k sqft2907 W 72nd Ter, Prairie Village, KS 66208New ConstructionMLS ID #2636048, Lauren Engle, Platinum Realty LLC. Heartland MLS as distributed by MLS GRID
- $2,545,0005 bd6 ba5.5k sqft8721 Ensley Ln, Leawood, KS 66206New ConstructionMLS ID #2607996, Brian Egan, Weichert, Realtors Welch & Co.. Heartland MLS as distributed by MLS GRID
- $2,500,0005 bd5 ba5k sqft70 M St, Lees Summit, MO 64086For SaleMLS ID #2610697, Natalie Bower, Compass Realty Group. Heartland MLS as distributed by MLS GRID
- $1,899,9005 bd5 ba5k sqft19103 Bella Terra Rd, Pleasant Hill, MO 64080New ConstructionMLS ID #2622034, Abi Cheney, Asher Real Estate LLC. Heartland MLS as distributed by MLS GRID
- $1,620,0004 bd5 ba3.6k sqft1095 Creekside Ranch Ct, Raymore, MO 64084New ConstructionMLS ID #2604426, Missy Barron, ReeceNichols - Lees Summit. Heartland MLS as distributed by MLS GRID
