Skip main navigation
Sold for $512,907
Street View
  • $512,907

    14300 Michaux Wood Way, Midlothian, VA 23113

    4beds
    2,128sqft
    Single Family Residence
    Built in 1997
    0.47 Acres Lot
    $519,600 Zestimate®
    $241/sqft
    $2,790 Estimated rent

    Home value

    $519,600

    $488,000 - $556,000

    $2,790/mo

    Zestimate® history
    Loading
    Loading...

    Owner options

    List your home for rent

    $2,790/mo

    Rent Zestimate®

    Find your next renter with Zillow Rental Manager. Plus, with online applications, you can quickly screen prospective tenants – for free.

    Learn more

    $2,790/mo

    Rent Zestimate®

    Refinance and save

    $3,104/mo

    Est. payment

    Refinancing to a lower rate could help reduce your monthly payments and save thousands over the life of the loan.

    See today's rates

    $3,104/mo

    Est. payment

    Explore your selling options

    Work with a Zillow partner agent

    Leverage their expertise and Zillow's premium Showcase listings to get your home seen by more buyers.

    Get started

    List with your own agent

    Get your home in front of millions of buyers by listing it on Zillow.

    Learn how to do it

    Sell it yourself

    Take full control of how buyers see your home on Zillow by listing For Sale by Owner (FSBO).

    List your home

    What's special

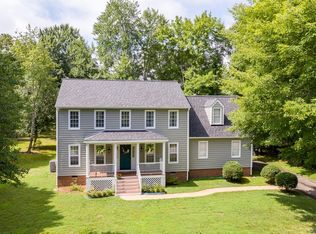
    Welcome to this charming two-story transitional home situated on a desirable cul-de-sac lot in the Michaux Creek subdivision of Midlothian. Beautifully updated throughout, this home offers a spacious and functional floor plan that is perfect for both everyday living and entertaining. Step inside to a dramatic two-story foyer featuring gleaming hardwood floors and bold mouldings that continue through much of the main level. A wide cased opening leads to the formal dining room, highlighted by decorative lighting and convenient access to the kitchen. The eat-in kitchen is well appointed with stainless steel appliances, ample cabinetry, Corian countertops with an overhang for bar seating, a pantry, and a bright dining area. Just off the kitchen, the spacious family room offers abundant natural light, a cozy gas fireplace, and seamless flow for gatherings. An atrium door opens to a large tiered deck overlooking the park-like backyard complete with picket fencing, a lush lawn, and mature landscaping—an ideal setting for outdoor relaxation and entertaining. Upstairs, the private primary suite features a large walk-in closet and an en suite bathroom with a wide dual-sink vanity, jetted soaking tub, and separate step-in shower. Three additional bedrooms, each with large closets and lighted ceiling fans, share a full hall bath. Additional highlights include a half bath on the main level, a convenient second-floor laundry closet, an attached two-car garage with pedestrian door and direct entry, architectural shingle roof (2024), new 2nd floor HVAC (2025), vinyl siding, windows and railings, front and rear irrigation, and a wide paved driveway with parking pad. This home has been lovingly cared for and meticulously maintained, with a freshly painted interior and brand-new carpet on the second level. Move-in ready and full of charm, this beautiful home offers comfort, style, and a fantastic Midlothian location—don’t miss your opportunity to make it yours.

    Zillow last checked:

    Listing updated:

    Listed by:

    Ryan Medlin remaxryanmedlin@gmail.com,

    RE/MAX Commonwealth

    Bought with:

    Brooke Pawar, 0225272478

    Real Broker LLC

    Source: CVRMLS,MLS#: 2605257MLS LogoOriginating MLS: Central Virginia Regional MLS

    Facts & features

    Interior

    Bedrooms & bathrooms
    • Bedrooms: 4
    • Bathrooms: 3
    • Full bathrooms: 2
    • 1/2 bathrooms: 1
    Primary bedroom
    • Description: Walk-in-Closet, En Suite Bathroom,
    • Level: Second
    • Dimensions: 16.7 x 14.2
    Bedroom 2
    • Description: New Carpet, Closet, Lighted Ceiling Fan
    • Level: Second
    • Dimensions: 12.0 x 10.1
    Bedroom 3
    • Description: New Carpet, Closet, Lighted Ceiling Fan
    • Level: Second
    • Dimensions: 18.3 x 12.9
    Bedroom 4
    • Description: New Carpet, Closet, Lighted Ceiling Fan
    • Level: Second
    • Dimensions: 11.7 x 11.0
    Dining room
    • Description: Hardwood Floors, Crown and Chair Rail Moulding
    • Level: First
    • Dimensions: 11.6 x 11.1
    Family room
    • Description: Hardwood Floors, Gas Fireplace, Access to Deck
    • Level: First
    • Dimensions: 25.2 x 14.0
    Foyer
    • Description: 2-Story, Hardwood Floors
    • Level: First
    • Dimensions: 17.0 x 7.5
    Other
    • Description: Tub & Shower
    • Level: Second
    Half bath
    • Level: First
    Kitchen
    • Description: Eat-in, SS appliances, Pantry, Breakfast Bar
    • Level: First
    • Dimensions: 18.4 x 12.1
    Laundry
    • Description: Double Doors
    • Level: Second
    • Dimensions: 0 x 0
    Heating
    • Natural Gas, Zoned
    Cooling
    • Central Air
    Appliances
    • Included: Dishwasher, Electric Cooking, Disposal, Gas Water Heater, Microwave, Range, Smooth Cooktop, Stove
    Features
    • Bookcases, Built-in Features, Ceiling Fan(s), Dining Area, Separate/Formal Dining Room, Double Vanity, Eat-in Kitchen, High Ceilings, Bath in Primary Bedroom, Pantry, Recessed Lighting, Solid Surface Counters, Walk-In Closet(s)
    • Flooring: Carpet, Tile, Wood
    • Basement: Crawl Space
    • Attic: Access Only
    • Number of fireplaces: 1
    • Fireplace features: Gas
    Interior area
    • Total interior livable area: 2,128 sqft
    • Finished area above ground: 2,128
    • Finished area below ground: 0

    Property

    Parking
    • Total spaces: 2
    • Parking features: Attached, Direct Access, Driveway, Garage, Garage Door Opener, Paved, Two Spaces
    • Attached garage spaces: 2
    • Has uncovered spaces: Yes
    Features
    • Levels: Two
    • Stories: 2
    • Patio & porch: Front Porch, Deck, Porch
    • Exterior features: Deck, Porch, Paved Driveway
    • Pool features: None
    • Fencing: Back Yard,Fenced,Picket
    Lot
    • Size: 0.47 Acres
    • Features: Cul-De-Sac
    Details
    • Parcel number: 722711713900000
    • Zoning description: I1

    Construction

    Type & style
    • Home type: SingleFamily
    • Architectural style: Two Story,Transitional
    • Property subtype: Single Family Residence
    Materials
    • Brick, Drywall, Frame, Vinyl Siding
    • Roof: Shingle
    Condition
    • Resale
    • New construction: No
    • Year built: 1997

    Utilities & green energy

    • Sewer: Public Sewer
    • Water: Public

    Community & HOA

    Community
    • Features: Home Owners Association
    • Security: Smoke Detector(s)
    • Subdivision: Michaux Creek
    HOA
    • Has HOA: Yes
    • Amenities included: Landscaping
    • Services included: Common Areas, Insurance
    • HOA fee: $50 annually
    Location
    • Region: Midlothian

    Financial & listing details

    • Price per square foot: $241/sqft
    • Tax assessed value: $393,100
    • Annual tax amount: $3,498
    • Date on market: 4/6/2026
    • Ownership: Individuals
    • Ownership type: Sole Proprietor

    Price history

    DateEventPrice
    4/8/2026Sold$512,907+5.8%$241/sqft
    Source: CVRMLS #2605257 Report a problem
    3/15/2026Pending sale$485,000$228/sqft
    Source: CVRMLS #2605257 Report a problem
    3/12/2026Listed for sale$485,000+94%$228/sqft
    Source: CVRMLS #2605257 Report a problem
    3/16/2015Sold$250,000+0%$117/sqft
    Source: CVRMLS #1432157 Report a problem
    2/6/2015Listed for sale$249,950$117/sqft
    Source: Napier Realtors ERA #1432157 Report a problem
    12/31/2014Listing removed$249,950$117/sqft
    Source: Napier Realtors ERA #1432157 Report a problem
    12/21/2014Price change$249,950-2%$117/sqft
    Source: Napier ERA #1432157 Report a problem
    12/3/2014Listed for sale$255,000+64.5%$120/sqft
    Source: Napier ERA #1432157 Report a problem
    11/14/1997Sold$155,000+384.4%$73/sqft
    Source: Public Record Report a problem
    4/28/1997Sold$32,000$15/sqft
    Source: Public Record Report a problem

    Public tax history

    YearProperty taxesTax assessment
    2025$3,499 +2.4%$393,100 +3.6%
    2024$3,416 +9.8%$379,600 +11%
    2023$3,111 +4.5%$341,900 +5.6%
    2022$2,978 +1.3%$323,700 +4.6%
    2021$2,940 +3.8%$309,500 +3.8%
    2020$2,833 +3.2%$298,200 +3.2%
    2019$2,746 -0.4%$289,000 +1.5%
    2018$2,756 +13.5%$284,800 +8.9%
    2017$2,427 $261,600 +4.6%
    2016$2,427 +1.4%$250,200 +1.4%
    2015$2,394 +10.3%$246,800 +10.4%
    2014$2,172 $223,600 +1.3%
    2013-- $220,700
    2012-- $220,700 -7.6%
    2011-- $238,900 -1.4%
    2010-- $242,300 -7%
    2009-- $260,600 -3.2%
    2008-- $269,100 +7.9%
    2007-- $249,300 +29%
    2005-- $193,300 +7.2%
    2004-- $180,300 +11.2%
    2003-- $162,200 +2.1%
    2002-- $158,800 +2.4%
    2001-- $155,100
    Find assessor info on the county website

    Neighborhood: 23113

    Nearby schools

    GreatSchools rating
    Schools provided by the listing agent
    • Elementary: Watkins
    • Middle: Midlothian
    • High: Midlothian

    Source: CVRMLS. This data may not be complete. We recommend contacting the local school district to confirm school assignments for this home.

    Get a cash offer in 3 minutes
    Find out how much your home could sell for in as little as 3 minutes with a no-obligation cash offer.
    Estimated market value
    $519,600
    Get a cash offer in 3 minutes
    Find out how much your home could sell for in as little as 3 minutes with a no-obligation cash offer.
    Estimated market value
    $519,600