Skip main navigation
    House for rent
  • $2,200/moFees may apply

    14300 Prairie Sod Ln, Elgin, TX 78621

    5beds
    2,533sqft

    Price may not include required fees and charges. Learn more|

    Singlefamily
    Available now
    Cats, dogs OK
    Air conditioner, central air, electric
    In unit laundry
    4 Attached garage spaces parking
    Central, electric

    What's special

    Two-story homeSpacious backyardTwo-car garageAmple driveway spaceLaundry roomSprinkler systemFunctional layout
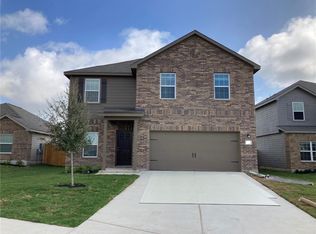
    Welcome to this lease opportunity in Elgin, Texas' Homestead Estates. This privately owned two-story home, built in 2021, sits on nearly a third-of-an-acre corner lot. Inside, you'll find a functional layout with a primary suite on the main floor and four secondary bedrooms upstairs, plus a full bathroom, laundry room, and flex space that can be used as a secondary living or game room. Features include all appliances, including a Refrigerator and washer/dryer, a 3-camera security system, e-keypad, sprinkler system, and a spacious backyard with a large concrete patio/pad. Parking is easy with a two-car garage and ample driveway space. Conveniently located near 290E and Elgin High School, the community offers amenities like a playground, dog park, and BBQ area. Experience practical country living in this expansive, comfortable home and property. Schedule a showing today.
    7 days
    |
    --
    |
    --
    |

    Zillow last checked:

    Listing updated:

    Travel times

    Let’s turn your rent into credit progress

    Build credit history with every on-time payment and get credit for the payment you’re already making.

    Facts & features

    Interior

    Bedrooms & bathrooms
    • Bedrooms: 5
    • Bathrooms: 3
    • Full bathrooms: 2
    • 1/2 bathrooms: 1
    Heating
    • Central, Electric
    Cooling
    • Air Conditioner, Central Air, Electric
    Appliances
    • Included: Dishwasher, Dryer, Electric Oven, Electric Range, Freezer, Garbage Disposal, Refrigerator, Washer
    • Laundry: In Unit, Laundry Room, Upper Level
    Features
    • Granite Counters, Primary Bedroom on Main, Recessed Lighting
    • Flooring: Carpet, Vinyl
    Interior area
    • Total interior livable area: 2,533 sqft

    Property

    Parking
    • Total spaces: 4
    • Parking features: Attached, Garage
    • Has attached garage: Yes
    • Details: Contact manager
    Features
    • Stories: 2
    • Exterior features: Barbecue, Cluster Mailbox, Common Grounds, Lighting, Playground, Primary Bedroom on Main, Private Yard, Sport Court(s)/Facility, Sprinkler - Automatic
    • Pool features: Contact manager
    Lot
    • Features: Back Yard, Corner Lot, Pie Shaped Lot, Private
    Details
    • Additional structures: Garage(s)
    • Parcel number: 941920

    Construction

    Type & style
    • Home type: SingleFamily
    • Property subtype: SingleFamily
    Condition
    • Year built: 2021

    Community & HOA

    Community
    • Features: Park, Playground, Sidewalks
    HOA
    • Amenities included: Dog Park, Park, Picnic Area, Playground
    Location
    • Region: Elgin

    Financial & listing details

    • Lease term: 12 Months

    Price history

    DateEventPrice
    8/12/2026Listed for rent$2,200$1/sqft
    Source: Unlock MLS #2935594 Report a problem
    5/3/2025Listing removed$2,200$1/sqft
    Source: Unlock MLS #9819897 Report a problem
    4/4/2025Listed for rent$2,200-4.3%$1/sqft
    Source: Unlock MLS #9819897 Report a problem
    5/25/2024Listing removed--
    Source: Unlock MLS #7826882 Report a problem
    5/1/2024Listed for rent$2,300$1/sqft
    Source: Unlock MLS #7826882 Report a problem

    Neighborhood: 78621

    Nearby schools

    GreatSchools rating