Skip main navigation
Closed
  • $420,000

    14300 Princeton Ave, Savage, MN 55378

    4beds
    1,848sqft
    Single Family
    Built in 1986
    0.25 Acres Lot
    $450,400 Zestimate®
    $227/sqft
    $2,601 Estimated rent

    Home value

    $450,400

    $428,000 - $473,000

    $2,601/mo

    Zestimate® history
    Loading
    Loading...

    Owner options

    List your home for rent

    $2,601/mo

    Rent Zestimate®

    Find your next renter with Zillow Rental Manager. Plus, with online applications, you can quickly screen prospective tenants – for free.

    Learn more

    $2,601/mo

    Rent Zestimate®

    Refinance and save

    $2,590/mo

    Est. payment

    Refinancing to a lower rate could help reduce your monthly payments and save thousands over the life of the loan.

    See today's rates

    $2,590/mo

    Est. payment

    Explore your selling options

    Work with a Zillow partner agent

    Leverage their expertise and Zillow's premium Showcase listings to get your home seen by more buyers.

    Get started

    List with your own agent

    Get your home in front of millions of buyers by listing it on Zillow.

    Learn how to do it

    Sell it yourself

    Take full control of how buyers see your home on Zillow by listing For Sale by Owner (FSBO).

    List your home

    What's special

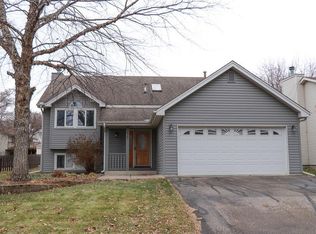
    This beautifully updated multi-level home offers the perfect blend of modern updates, functional living space, and warm rustic charm. From the moment you arrive, you’ll appreciate the inviting covered front porch and welcoming curb appeal. Inside, soaring vaulted ceilings, abundant natural light, and stylish finishes create an open and airy atmosphere throughout the home. The updated kitchen is both stylish and functional, featuring crisp white cabinetry, stainless steel appliances, updated countertops, contemporary tile backsplash, and abundant storage. The open dining area overlooks the spacious living spaces below, creating an ideal layout for entertaining and everyday living. Multiple gathering spaces throughout the home offer flexibility for relaxing, hosting guests, or working from home. The upper-level loft provides an additional living area perfect for a family room, reading nook, or office space, while the spacious primary suite serves as a private retreat with vaulted ceilings, a walk-in closet with custom organization, and a dedicated dressing/vanity area. Additional bedrooms are generously sized and offer versatility for guests, hobbies, or remote work. The lower-level family room is filled with character and warmth, highlighted by a cozy brick gas fireplace, rustic wood accent wall, updated flooring, and large daylight windows overlooking the backyard. Updated bathrooms throughout the home feature modern finishes and thoughtful design, including a beautifully remodeled bath with a walk-in tiled shower and soaking tub. Outside, the expansive fully fenced backyard provides exceptional outdoor living space with mature trees, lush lawn, great storage shed and fenced yard. The peaceful setting for all your outdoor needs. Oh and don't forget a BRAND NEW ROOF! The unfinished lower level offers excellent storage, workshop space, laundry area, and future finishing potential. With its spacious layout, stylish updates, inviting outdoor spaces, and move-in ready condition, this home offers comfort, functionality, and charm in every corner. Can you see yourself living here? Then make an appt quickly so you can call this home yours. WELCOME HOME!

    Zillow last checked:

    Listing updated:

    Listed by:

    Kimberly S. Ryan 952-212-9888,

    Keller Williams Select Realty

    Bought with:

    Katie Ashland

    Edina Realty, Inc.

    Source: NorthstarMLS as distributed by MLS GRID,MLS#: 7079781MLS Logo

    Facts & features

    Interior

    Bedrooms & bathrooms
    • Bedrooms: 4
    • Bathrooms: 2
    • Full bathrooms: 1
    • 3/4 bathrooms: 1
    Bedroom
    • Level: Upper
    • Area: 187 Square Feet
    • Dimensions: 11x17
    Bedroom 2
    • Level: Upper
    • Area: 130 Square Feet
    • Dimensions: 10x13
    Bedroom 3
    • Level: Lower
    • Area: 120 Square Feet
    • Dimensions: 10x12
    Bedroom 4
    • Level: Lower
    • Area: 156 Square Feet
    • Dimensions: 12x13
    Dining room
    • Level: Main
    • Area: 110 Square Feet
    • Dimensions: 11x10
    Family room
    • Level: Lower
    • Area: 255 Square Feet
    • Dimensions: 17x15
    Foyer
    • Level: Main
    • Area: 96 Square Feet
    • Dimensions: 8x12
    Kitchen
    • Level: Main
    • Area: 143 Square Feet
    • Dimensions: 11x13
    Living room
    • Level: Upper
    • Area: 192 Square Feet
    • Dimensions: 12x16
    Utility room
    • Level: Basement
    • Area: 399 Square Feet
    • Dimensions: 19x21
    Heating
    • Forced Air
    Cooling
    • Central Air
    Appliances
    • Included: Dishwasher, Disposal, Dryer, Gas Water Heater, Microwave, Range, Refrigerator, Stainless Steel Appliance(s), Washer, Water Softener Owned
    • Laundry: In Basement, Electric Dryer Hookup, Washer Hookup
    Features
    • Basement: Block,Daylight,Drainage System,Finished
    • Number of fireplaces: 1
    • Fireplace features: Family Room, Masonry, Gas
    Interior area
    • Total structure area: 1,848
    • Total interior livable area: 1,848 sqft
    • Finished area above ground: 1,148
    • Finished area below ground: 700

    Property

    Parking
    • Total spaces: 3
    • Parking features: Attached
    • Attached garage spaces: 3
    • Details: Garage Dimensions (29x21)
    Accessibility
    • Accessibility features: None
    Features
    • Levels: Four or More Level Split
    • Fencing: Chain Link
    Lot
    • Size: 0.25 Acres
    • Dimensions: 117 x 115 x 74 x 115
    • Features: Near Public Transit, Tree Coverage - Medium
    Details
    • Additional structures: Storage Shed
    • Foundation area: 1092
    • Parcel number: 261100710
    • Zoning description: Residential-Single Family

    Construction

    Type & style
    • Home type: SingleFamily
    • Property subtype: Single Family
    Materials
    • Block
    • Roof: Age 8 Years or Less
    Condition
    • New construction: No
    • Year built: 1986

    Utilities & green energy

    • Electric: Circuit Breakers, 200+ Amp Service
    • Gas: Natural Gas
    • Sewer: City Sewer/Connected
    • Water: City Water/Connected
    • Utilities for property: Underground Utilities

    Community & HOA

    Community
    • Subdivision: South Hills
    HOA
    • Has HOA: No
    Location
    • Region: Savage

    Financial & listing details

    • Price per square foot: $227/sqft
    • Tax assessed value: $380,300
    • Annual tax amount: $4,720
    • Date on market: 5/23/2026
    • Cumulative days on market: 5 days
    • Road surface type: Paved

    Price history

    DateEventPrice
    7/15/2026Sold$420,000-6.6%$227/sqft
    Source: NorthstarMLS as distributed by MLS GRID #7079781 Report a problem
    6/8/2026Pending sale$449,900$243/sqft
    Source: NorthstarMLS as distributed by MLS GRID #7079781 Report a problem
    6/1/2026Listing removed$449,900$243/sqft
    Source: NorthstarMLS as distributed by MLS GRID #7079781 Report a problem
    5/27/2026Listed for sale$449,900+36.3%$243/sqft
    Source: NorthstarMLS as distributed by MLS GRID #7079781 Report a problem
    9/8/2020Sold$330,000+7.8%$179/sqft
    Source: Public Record Report a problem
    9/30/2019Sold$306,000-1.3%$166/sqft
    Source: NorthstarMLS as distributed by MLS GRID #5272089 Report a problem
    8/27/2019Pending sale$310,000$168/sqft
    Source: RE/MAX Results #5272089 Report a problem
    8/1/2019Listed for sale$310,000$168/sqft
    Source: RE/MAX Results #5272089 Report a problem

    Public tax history

    YearProperty taxesTax assessment
    2025$4,198 +2.3%$380,300 +7.3%
    2024$4,102 +7.4%$354,500 +4.6%
    2023$3,820 +14.2%$338,800 -4.3%
    2022$3,346 -0.5%$354,200 +19%
    2021$3,362 +2.6%$297,700 +12.1%
    2020$3,276 $265,600
    2019$3,276 +0.7%$265,600
    2018$3,254 +5.7%--
    2016$3,078 --
    2014$3,078 --
    2013-- $181,400
    2012-- $181,400 -7%
    2011$2,954 +3.7%$195,100 -12.8%
    2010$2,848 -2.3%$223,700 -5.6%
    2009$2,916 -1.2%$236,900
    2008$2,950 +8.1%--
    2007$2,730 +1.4%--
    2006$2,692 +1%--
    2005$2,666 +9.4%--
    2004$2,438 +5.5%--
    2003$2,310 +19.7%--
    2002$1,930 -14%--
    2001$2,244 --
    Find assessor info on the county website

    Neighborhood: 55378

    Nearby schools

    GreatSchools rating
    Get a cash offer in 3 minutes
    Find out how much your home could sell for in as little as 3 minutes with a no-obligation cash offer.
    Estimated market value
    $450,400
    Get a cash offer in 3 minutes
    Find out how much your home could sell for in as little as 3 minutes with a no-obligation cash offer.
    Estimated market value
    $450,400