Skip main navigation
Closed
  • Price Unknown

    14300 S Lakeshore Dr, Covington, LA 70435

    3beds
    1,822sqft
    Single Family Residence
    Built in 2002
    7,100 Square Feet Lot
    $365,300 Zestimate®
    $--/sqft
    $1,987 Estimated rent

    Home value

    $365,300

    $332,000 - $402,000

    $1,987/mo

    Zestimate® history
    Loading
    Loading...

    Owner options

    List your home for rent

    $1,987/mo

    Rent Zestimate®

    Find your next renter with Zillow Rental Manager. Plus, with online applications, you can quickly screen prospective tenants – for free.

    Learn more

    $1,987/mo

    Rent Zestimate®

    Refinance and save

    $639/mo

    Est. payment

    Refinancing to a lower rate could help reduce your monthly payments and save thousands over the life of the loan.

    See today's rates

    $639/mo

    Est. payment

    Explore your selling options

    Work with a Zillow partner agent

    Leverage their expertise and Zillow's premium Showcase listings to get your home seen by more buyers.

    Get started

    List with your own agent

    Get your home in front of millions of buyers by listing it on Zillow.

    Learn how to do it

    Sell it yourself

    Take full control of how buyers see your home on Zillow by listing For Sale by Owner (FSBO).

    List your home

    What's special

    Private gated communityPeaceful water viewsFenced backyardPanoramic lake viewsLush green spaceOversized windowsSpacious primary suite
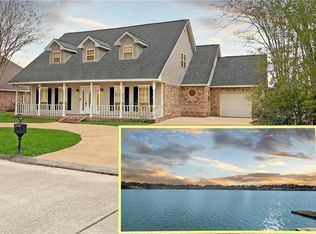
    Experience the tranquility and charm of lakeside living at 14300 South Lakeshore Drive, a stunning residence nestled within a private, gated community along the shores of Lake Ramsey. Just 15 minutes from the vibrant heart of Covington, this home offers the perfect balance of peaceful seclusion and convenient access to dining, shopping, and everyday amenities. Designed to maximize its spectacular setting, the home features an expansive open floor plan that invites natural light to fill the space, highlighting the panoramic lake views visible from nearly every room. Whether you’re entertaining guests or enjoying a quiet evening, the seamless blend of indoor and outdoor living makes every moment feel like a retreat. Inside, the home boasts elegant finishes and thoughtful touches throughout. The soaring ceilings and oversized windows in the main living areas create an airy, uplifting atmosphere, while the absence of carpet throughout enhances the clean, modern aesthetic and simplifies upkeep. The spacious primary suite offers a quiet haven, complete with peaceful water views and a striking tray ceiling that adds depth and character. The luxurious en-suite bathroom has been designed with comfort in mind, featuring a standalone shower, a soaking garden tub, and dual vanities. Step outside into your own private paradise, where a fenced backyard opens to lush green space for outdoor entertaining or quiet mornings with a cup of coffee. The covered boat dock patio takes full advantage of the waterfront setting, providing an exceptional space to relax, host, or simply watch the sun dip below the horizon. Whether you’re drawn to the elegance of the home’s design, the breathtaking natural surroundings, or the rare opportunity to live on the water, this lakefront property offers a lifestyle that’s as enriching as it is beautiful. Make 14300 South Lakeshore Drive your personal haven and enjoy the best that Lake Ramsey living has to offer. Visit lakeramsey.com information on the subdivision.

    Zillow last checked:

    Listing updated:

    Listed by:

    Polly Eagan 504-452-3571,

    KELLER WILLIAMS REALTY 455-0100

    Bought with:

    Lisa Nunez

    Homesmart Realty South

    Source: GSREIN,MLS#: 2499548MLS Logo

    Facts & features

    Interior

    Bedrooms & bathrooms
    • Bedrooms: 3
    • Bathrooms: 3
    • Full bathrooms: 2
    • 1/2 bathrooms: 1
    Primary bedroom
    • Description: Flooring: Wood
    • Level: Lower
    • Dimensions: 13.5 x 17.6
    Bedroom
    • Description: Flooring: Wood
    • Level: Lower
    • Dimensions: 11.5 x 10.9
    Bedroom
    • Description: Flooring: Wood
    • Level: Lower
    • Dimensions: 11.5 x 11.5
    Breakfast room nook
    • Description: Flooring: Tile
    • Level: Lower
    • Dimensions: 9.8 x 9.2
    Dining room
    • Description: Flooring: Tile
    • Level: Lower
    • Dimensions: 12.5 x 9.9
    Family room
    • Description: Flooring: Tile
    • Level: Lower
    • Dimensions: 18.5 x 21.4
    Garage
    • Description: Flooring: Other
    • Level: Lower
    • Dimensions: 21.0 x 20.1
    Kitchen
    • Description: Flooring: Tile
    • Level: Lower
    • Dimensions: 10.11 x 10.7
    Heating
    • Central
    Cooling
    • Central Air, 1 Unit
    Appliances
    • Included: Dishwasher, Microwave, Oven, Range, Refrigerator
    • Laundry: Washer Hookup, Dryer Hookup
    Features
    • Ceiling Fan(s), Granite Counters, Pantry, Stainless Steel Appliances
    • Fireplace features: Other
    Interior area
    • Total structure area: 2,685
    • Total interior livable area: 1,822 sqft

    Property

    Parking
    • Parking features: Attached, Garage, Two Spaces, Garage Door Opener
    • Has garage: Yes
    Features
    • Levels: One
    • Stories: 1
    • Patio & porch: Covered, Wood, Patio
    • Exterior features: Dock, Patio
    • Pool features: None
    • Waterfront features: Waterfront, Lake
    Lot
    • Size: 7,100 Square Feet
    • Dimensions: 71/80 x 100/100
    • Features: Outside City Limits, Rectangular Lot
    Details
    • Additional structures: Cabana
    • Parcel number: Lot 83, Phase 1
    • Special conditions: None

    Construction

    Type & style
    • Home type: SingleFamily
    • Architectural style: Traditional
    • Property subtype: Single Family Residence
    Materials
    • Brick, Stucco, Vinyl Siding
    • Foundation: Slab
    • Roof: Shingle
    Condition
    • Very Good Condition
    • Year built: 2002

    Utilities & green energy

    • Sewer: Public Sewer
    • Water: Public

    Community & HOA

    Community
    • Features: Gated
    • Security: Gated Community, Smoke Detector(s)
    • Subdivision: Lake Ramsey
    HOA
    • Has HOA: Yes
    • HOA fee: $639 annually
    • HOA name: Lake Ramsey
    Location
    • Region: Covington

    Financial & listing details

    • Tax assessed value: $181,750
    • Annual tax amount: $2,039
    • Date on market: 5/2/2025

    Price history

    DateEventPrice
    6/11/2025Sold--
    Source: GSREIN #2499548 Report a problem
    5/10/2025Contingent$369,000$203/sqft
    Source: GSREIN #2499548 Report a problem
    5/3/2025Listed for sale$369,000$203/sqft
    Source: GSREIN #2499548 Report a problem
    1/11/2005Sold--
    Source: Public Record Report a problem

    Public tax history

    YearProperty taxesTax assessment
    2025$2,039 +127.8%$18,175
    2024$895 -6.5%$18,175 +19.8%
    2023$958 +0%$15,175
    2022$958 +0.2%$15,175
    2021$956 +0.1%$15,175
    2020$955 -3.4%$15,175
    2019$988 -0.1%$15,175
    2018$990 -49.8%$15,175
    2017$1,972 +96.8%$15,175
    2016$1,002 $15,175
    2015$1,002 -2.3%$15,175
    2014$1,025 +1.2%$15,175
    2013$1,013 -1.1%$15,175
    2011$1,024 -0.2%$15,175
    2010$1,026 $15,175
    Find assessor info on the county website

    Neighborhood: 70435

    Nearby schools

    GreatSchools rating
    Schools provided by the listing agent
    • Elementary: stpsb
    • Middle: stpsb
    • High: stpsb

    Source: GSREIN. This data may not be complete. We recommend contacting the local school district to confirm school assignments for this home.

    Get a cash offer in 3 minutes
    Find out how much your home could sell for in as little as 3 minutes with a no-obligation cash offer.
    Estimated market value
    $365,300
    Get a cash offer in 3 minutes
    Find out how much your home could sell for in as little as 3 minutes with a no-obligation cash offer.
    Estimated market value
    $365,300