This home offers a large yard, plenty of driveway space, a detached shop, modern appliances and so much more. This home is centrally located and has access to shops such as Winco Foods and Walmart with just a short 10 minute drive. It's only 3 minutes away from Downtown Tigard. The flooring has just been redone, it's got a new coat of paint on it, and is ready to find a new owner. Brand new roof was installed giving the home more longevity to the future owner. And if you have any more questions feel free to contact the owner to find out the history of this home.
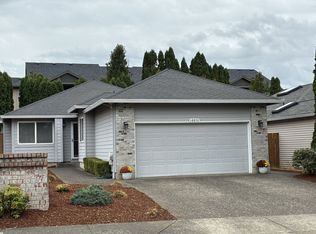
Welcome to this inviting and well-maintained family home nestled in a highly sought-after neighborhood. This delightful residence offers a perfect blend of comfort, style, and functionality, making it an ideal choice for those seeking a new place to call home. In addition, the shop is currently being rented out and the new owner can continue that agreement at $500 a month or choose to keep the shop themselves. There is also possibility to sub divide the property full details would need to be arranged with the city. Please reach out to the owner to schedule a viewing.
For sale by owner
$512,000
14300 SW Hall Blvd, Tigard, OR 97224
2beds
1,116sqft
SingleFamily
Built in 1940
0.38 Acres Lot
$-- Zestimate®
$459/sqft
$-- HOA
What's special
Detached shopModern appliancesLarge yardPlenty of driveway spaceNew coat of paintBrand new roof
What the owner loves about this home
I love the outdoor spaces. They offer lots of greenery, flowers, and space to garden. The new roof, brings new life to the home. The separate dining room is excellent for meals. The amount of storage spaces around the home is amazing. The large shop for activities, and the abundance of parking making large gatherings a breeze.
- 167 days
- 228
- 4
Listed by:
Property Owner (503) 684-1971
Facts & features
Interior
Bedrooms & bathrooms
- Bedrooms: 2
- Bathrooms: 1
- Full bathrooms: 1
Heating
- Forced air, Other, Gas
Cooling
- None
Appliances
- Included: Dishwasher, Freezer, Microwave, Range / Oven, Refrigerator
Features
- Flooring: Tile, Hardwood
- Basement: None
Interior area
- Total interior livable area: 1,116 sqft
Property
Parking
- Total spaces: 10
- Parking features: Garage - Attached, Garage - Detached, Off-street
Features
- Exterior features: Wood
- Has view: Yes
- View description: City
Lot
- Size: 0.38 Acres
Details
- Parcel number: 2S112BB03800
Construction
Type & style
- Home type: SingleFamily
Materials
- wood frame
- Roof: Composition
Condition
- New construction: No
- Year built: 1940
Community & HOA
Location
- Region: Tigard
Financial & listing details
- Price per square foot: $459/sqft
- Tax assessed value: $439,810
- Annual tax amount: $3,470
- Date on market: 4/23/2026
Estimated market value
Not available
Estimated sales range
Not available
$2,292/mo
Price history
| Date | Event | Price |
|---|---|---|
| 8/22/2026 | Listed for sale | $512,000-3%$459/sqft |
Source: Owner Report a problem | ||
| 7/22/2026 | Listing removed | -- |
Source: Owner Report a problem | ||
| 4/23/2026 | Listed for sale | $528,000$473/sqft |
Source: Owner Report a problem | ||
| 3/9/2026 | Listing removed | -- |
Source: Owner Report a problem | ||
| 12/9/2025 | Price change | $528,000-1.3%$473/sqft |
Source: Owner Report a problem | ||
| 9/11/2025 | Price change | $535,000+1.9%$479/sqft |
Source: Owner Report a problem | ||
| 8/22/2025 | Price change | $525,000+2.9%$470/sqft |
Source: Owner Report a problem | ||
| 8/7/2025 | Price change | $510,000-1.7%$457/sqft |
Source: Owner Report a problem | ||
| 8/4/2025 | Price change | $519,000-1.9%$465/sqft |
Source: Owner Report a problem | ||
| 6/21/2025 | Price change | $529,000-1.7%$474/sqft |
Source: Owner Report a problem | ||
| 5/24/2025 | Price change | $538,000-1.3%$482/sqft |
Source: Owner Report a problem | ||
| 5/19/2025 | Price change | $545,000-5.2%$488/sqft |
Source: Owner Report a problem | ||
| 3/25/2025 | Listed for sale | $575,000+11.9%$515/sqft |
Source: Owner Report a problem | ||
| 12/13/2024 | Listing removed | -- |
Source: Owner Report a problem | ||
| 8/11/2024 | Price change | $514,000-1.2%$461/sqft |
Source: Owner Report a problem | ||
| 8/8/2024 | Price change | $520,000-1.7%$466/sqft |
Source: Owner Report a problem | ||
| 7/2/2024 | Listed for sale | $529,000-6.4%$474/sqft |
Source: Owner Report a problem | ||
| 5/29/2024 | Listing removed | -- |
Source: Owner Report a problem | ||
| 5/11/2024 | Price change | $565,000+7.6%$506/sqft |
Source: Owner Report a problem | ||
| 3/7/2024 | Price change | $525,000-3.7%$470/sqft |
Source: Owner Report a problem | ||
| 3/1/2024 | Listed for sale | $545,000$488/sqft |
Source: Owner Report a problem | ||
| 2/14/2024 | Listing removed | -- |
Source: Owner Report a problem | ||
| 11/16/2023 | Listed for sale | $545,000+395.5%$488/sqft |
Source: Owner Report a problem | ||
| 3/24/2021 | Listing removed | -- |
Source: Owner Report a problem | ||
| 8/22/2001 | Sold | $110,000$99/sqft |
Source: Agent Provided Report a problem | ||
Public tax history
| Year | Property taxes | Tax assessment |
|---|---|---|
| 2025 | $3,470 +9.6% | $185,630 +3% |
| 2024 | $3,165 +2.7% | $180,230 +3% |
| 2023 | $3,080 +3% | $174,990 +3% |
| 2022 | $2,992 +2.6% | $169,900 |
| 2021 | $2,917 +3.1% | -- |
| 2020 | $2,829 +4.5% | $160,160 +3% |
| 2019 | $2,707 +4.2% | $155,500 |
| 2018 | $2,597 | $155,500 +6.1% |
| 2017 | $2,597 +8.6% | $146,590 +3% |
| 2016 | $2,391 | $142,330 +3% |
| 2015 | $2,391 +4% | $138,190 +3% |
| 2014 | $2,298 +5.4% | $134,170 +3% |
| 2013 | $2,181 +3.7% | $130,270 +3% |
| 2012 | $2,104 +3.2% | $126,480 -42.9% |
| 2011 | $2,038 +4.2% | $221,690 -4.9% |
| 2010 | $1,956 +1.4% | $233,180 -5.2% |
| 2009 | $1,929 +4.5% | $245,910 -9.7% |
| 2008 | $1,846 +2.7% | $272,310 -0.9% |
| 2007 | $1,797 +7.7% | $274,910 +12.2% |
| 2006 | $1,669 -0.7% | $245,110 +28.2% |
| 2005 | $1,681 +3.2% | $191,240 +1.8% |
| 2004 | $1,629 +2.3% | $187,820 +8.3% |
| 2003 | $1,592 +1.5% | $173,380 +28.7% |
| 2002 | $1,568 +9.7% | $134,700 +1.6% |
| 2001 | $1,430 +7.2% | $132,530 +2% |
| 2000 | $1,334 | $129,930 |
Find assessor info on the county website
Monthly payment
Est. payment
Payment breakdown
Explore the cost of this home by adjusting the details. Changes won't be saved.Climate risks
Neighborhood: Durham Road
Similar homes
- $535,0002 bd2 ba1.5k sqft16628 SW Jordan Way, King City, OR 97224Active
 MLS ID #254067417, Conor Finlay, CORE, Realtors. RMLS (OR)
 - $515,0003 bd2 ba1.4k sqft9150 SW Apache Dr, Tualatin, OR 97062Active
 MLS ID #387948585, Nick Knight, Knight Realty Group LLC. RMLS (OR)
 - $480,0003 bd1 ba1.5k sqft3801 SW Plum St, Portland, OR 97219Active
 MLS ID #491170978, Sally Gaudina, MORE Realty. RMLS (OR)
 - $489,0003 bd2 ba1.2k sqft10852 SW 65th Ave, Portland, OR 97219Active
 MLS ID #109110826, Lisa Molini, Metro West Realty. RMLS (OR)
 - $399,0002 bd2 ba1.3k sqft16055 SW Queen Victoria Pl, King City, OR 97224ActiveMLS ID #465407045, Matthew Morris, MORE Realty. RMLS (OR)
- $574,9003 bd2 ba946 sqft6354 SW Hiawatha Ct, Lake Oswego, OR 97035ActiveMLS ID #282167642, Kimberly Sektnan, Performance Properties Inc. RMLS (OR)
- $498,0004 bd2 ba1k sqft465 SW 139th Ave, Beaverton, OR 97006ActiveMLS ID #235717572, Sharon Parmenter, Opendoor Brokerage LLC. RMLS (OR)
- $525,0003 bd3 ba1.2k sqft23041 SW Schamburg Dr, Sherwood, OR 97140ActiveMLS ID #247545486, Marlon Bump, Uptown Properties, LLC. RMLS (OR)
- $595,0003 bd1 ba1.5k sqft7875 SW Green Ln, Beaverton, OR 97008ActiveMLS ID #687703061, Bryan Durk, Oregon First. RMLS (OR)
- $525,0003 bd2 ba1.4k sqft374 Warner Parrott Rd, Oregon City, OR 97045ActiveMLS ID #115753186, Gary Griggs, Windermere Community Realty. RMLS (OR)
- $481,0003 bd2 ba1.2k sqft5985 SW 198th Ave, Beaverton, OR 97078ActiveMLS ID #381006620, Kelsie Hopkins Pfeif, Premiere Property Group, LLC. RMLS (OR)
- $490,0002 bd1 ba1k sqft12825 SE Lincoln St, Portland, OR 97233ActiveMLS ID #164984095, Charles Grant, MORE Realty. RMLS (OR)
- $449,9992 bd1 ba774 sqft4950 SW 139th Ave, Beaverton, OR 97005ActiveMLS ID #699462307, Caroline Ewing, Keller Williams Realty Portland Premiere. RMLS (OR)
- $525,0003 bd2 ba1.1k sqft18620 Boynton St, Oregon City, OR 97045For Sale
 MLS ID #844307, JOAN CARRILLO, Tu Casa Corporation. WVMLS
 - $520,0004 bd2 ba1.3k sqft5421 SE Thiessen Rd, Milwaukie, OR 97267ActiveMLS ID #213516855, Wendy Ebster, ROI Realty. RMLS (OR)
- $499,9004 bd2 ba1.1k sqft19305 SW York St, Beaverton, OR 97003ActiveMLS ID #725205351, Benjamin Acosta, Rose City Realty. RMLS (OR)
- $474,9504 bd2 ba1.1k sqft1700 SE River Forest Rd, Milwaukie, OR 97267ActiveMLS ID #756681910, Chad Hohman, HomeTown Realty. RMLS (OR)
- $430,0002 bd2 ba957 sqft12746 SE 24th Ave, Milwaukie, OR 97222ActiveMLS ID #740676073, Tru Dao, MORE Realty. RMLS (OR)
- $479,9003 bd3 ba1.4k sqft321 SW 202nd Ter, Beaverton, OR 97006ActiveMLS ID #153419256, Jim McNeeley, Jim McNeeley Real Estate. RMLS (OR)
- $749,9003 bd2 ba1.6k sqft4960 Centerwood St, Lake Oswego, OR 97035ActiveMLS ID #345632930, Charles Grant, MORE Realty. RMLS (OR)
