Skip main navigation
Sold
  • $949,000

    14300 SW Hazel Hill Dr, Portland, OR 97224

    4beds
    3,434sqft
    Residential, Single Family Residence
    Built in 1983
    0.69 Acres Lot
    $953,500 Zestimate®
    $276/sqft
    $4,561 Estimated rent

    Home value

    $953,500

    $906,000 - $1.00M

    $4,561/mo

    Zestimate® history
    Loading
    Loading...

    Owner options

    List your home for rent

    $4,561/mo

    Rent Zestimate®

    Find your next renter with Zillow Rental Manager. Plus, with online applications, you can quickly screen prospective tenants – for free.

    Learn more

    $4,561/mo

    Rent Zestimate®

    Refinance and save

    $5,740/mo

    Est. payment

    Refinancing to a lower rate could help reduce your monthly payments and save thousands over the life of the loan.

    See today's rates

    $5,740/mo

    Est. payment

    Explore your selling options

    Work with a Zillow partner agent

    Leverage their expertise and Zillow's premium Showcase listings to get your home seen by more buyers.

    Get started

    List with your own agent

    Get your home in front of millions of buyers by listing it on Zillow.

    Learn how to do it

    Sell it yourself

    Take full control of how buyers see your home on Zillow by listing For Sale by Owner (FSBO).

    List your home

    What's special

    Incredible fully fenced backyardLarge deckExpansive lawnBrand-new carpetLarge tool shed
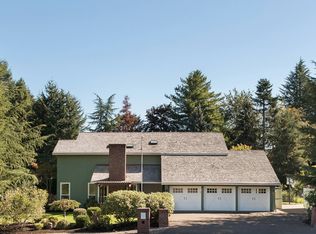
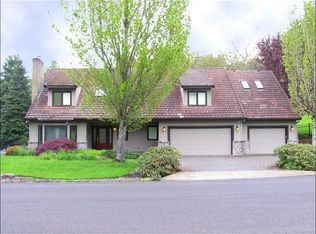
    Experience Pacific Northwest Contemporary living on a rare oversized .69-acre lot tucked within a unique neighborhood of beautiful estate properties, a setting seldom found within city limits. Surrounded by large homesites and mature landscaping, this Bull Mountain property offers exceptional space, privacy, and character. The home features 4 bedrooms and 3 full bathrooms, including a main-level bedroom or office with adjacent full bath, ideal for guests or multi-generational living. A distinctive vaulted floorplan creates an open, airy feel, complemented by an upper loft/bonus area perfect for a game room, workspace, or play area. Recent updates include brand-new carpet, updated water heater, newer windows and front doors, expanded and refinished oak flooring, and a beautifully designed paver fire pit area for outdoor entertaining. Enjoy the incredible, fully fenced backyard, featuring a large deck, expansive lawn, pear, apple, and plum trees, flowers, garden beds, and a large tool shed, all offering endless possibilities for relaxation or gardening. The oversized 4-car garage includes 3 newer doors with tandem parking in one bay, providing abundant storage and flexibility. Washer, dryer, and 2 refrigerators are included. Located just minutes from great shopping, dining, freeway access, and wine country, this exceptional property combines peaceful estate-style living with everyday convenience, all with no HOA.

    Zillow last checked:

    Listing updated:

    Listed by:

    Zak Meaut 503-999-0383,

    Premiere Property Group, LLC

    Bought with:

    Brian Halvorsen, 201238890

    Keller Williams PDX Central

    Source: RMLS (OR),MLS#: 605727544MLS Logo

    Facts & features

    Interior

    Bedrooms & bathrooms
    • Bedrooms: 4
    • Bathrooms: 3
    • Full bathrooms: 3
    • Main level bathrooms: 1
    Rooms
    • Room types: Bedroom 4, Bonus Room, Bedroom 2, Bedroom 3, Dining Room, Family Room, Kitchen, Living Room, Primary Bedroom
    Primary bedroom
    • Features: Ceiling Fan, Ensuite, Walkin Closet, Wallto Wall Carpet
    • Level: Upper
    Bedroom 2
    • Features: Ceiling Fan, Closet, Wallto Wall Carpet
    • Level: Upper
    Bedroom 3
    • Features: Ceiling Fan, Closet, Wallto Wall Carpet
    • Level: Upper
    Bedroom 4
    • Features: Ceiling Fan, Closet, Wallto Wall Carpet
    • Level: Main
    Dining room
    • Features: Hardwood Floors
    • Level: Main
    Family room
    • Features: Ceiling Fan, Fireplace, Hardwood Floors, Vaulted Ceiling
    • Level: Main
    Kitchen
    • Features: Eating Area, Hardwood Floors, Island, Granite
    • Level: Main
    Living room
    • Features: Fireplace, Hardwood Floors, Vaulted Ceiling
    • Level: Main
    Heating
    • Forced Air, Fireplace(s)
    Cooling
    • Central Air
    Appliances
    • Included: Convection Oven, Cooktop, Dishwasher, Disposal, Double Oven, Down Draft, Free-Standing Refrigerator, Washer/Dryer, Gas Water Heater
    • Laundry: Laundry Room
    Features
    • Ceiling Fan(s), Granite, High Ceilings, Vaulted Ceiling(s), Closet, Eat-in Kitchen, Kitchen Island, Walk-In Closet(s)
    • Flooring: Hardwood, Tile, Wall to Wall Carpet
    • Windows: Double Pane Windows, Vinyl Frames
    • Basement: Crawl Space
    • Number of fireplaces: 2
    • Fireplace features: Gas, Wood Burning
    Interior area
    • Total structure area: 3,434
    • Total interior livable area: 3,434 sqft

    Property

    Parking
    • Total spaces: 4
    • Parking features: Driveway, On Street, RV Access/Parking, RV Boat Storage, Garage Door Opener, Attached, Oversized, Tandem
    • Attached garage spaces: 4
    • Has uncovered spaces: Yes
    Accessibility
    • Accessibility features: Garage On Main, Main Floor Bedroom Bath, Utility Room On Main, Accessibility
    Features
    • Levels: Two
    • Stories: 2
    • Patio & porch: Deck
    • Exterior features: Fire Pit, Garden, Gas Hookup, Raised Beds, Water Feature, Yard
    • Fencing: Fenced
    • Has view: Yes
    • View description: Trees/Woods
    Lot
    • Size: 0.69 Acres
    • Features: Level, Private, Trees, Sprinkler, SqFt 20000 to Acres1
    Details
    • Additional structures: GasHookup, RVParking, RVBoatStorage, ToolShed
    • Parcel number: R491783

    Construction

    Type & style
    • Home type: SingleFamily
    • Architectural style: Contemporary
    • Property subtype: Residential, Single Family Residence
    Materials
    • Brick, Wood Siding
    • Roof: Shake
    Condition
    • Resale
    • New construction: No
    • Year built: 1983

    Utilities & green energy

    • Gas: Gas Hookup, Gas
    • Sewer: Public Sewer
    • Water: Public

    Community & HOA

    Community
    • Security: Security System Owned
    HOA
    • Has HOA: No
    Location
    • Region: Portland

    Financial & listing details

    • Price per square foot: $276/sqft
    • Annual tax amount: $10,836
    • Date on market: 3/26/2026
    • Cumulative days on market: 7 days
    • Listing terms: Cash,Conventional,VA Loan
    • Road surface type: Paved

    Price history

    DateEventPrice
    5/8/2026Sold$949,000-2.1%$276/sqft
    Source: RMLS (OR) #605727544 Report a problem
    4/2/2026Pending sale$969,000$282/sqft
    Source: RMLS (OR) #605727544 Report a problem
    3/26/2026Listed for sale$969,000+21.1%$282/sqft
    Source: RMLS (OR) #605727544 Report a problem
    11/12/2020Sold$800,000+10.3%$233/sqft
    Source: RMLS (OR) #20234003 Report a problem
    5/25/2018Sold$725,000$211/sqft
    Source: RMLS (OR) #18357463 Report a problem

    Public tax history

    Tax history is unavailable.

    Neighborhood: 97224

    Nearby schools

    GreatSchools rating
    Schools provided by the listing agent
    • Elementary: Mary Woodward
    • Middle: Fowler
    • High: Tigard

    Source: RMLS (OR). This data may not be complete. We recommend contacting the local school district to confirm school assignments for this home.

    Get a cash offer in 3 minutes
    Find out how much your home could sell for in as little as 3 minutes with a no-obligation cash offer.
    Estimated market value
    $953,500
    Get a cash offer in 3 minutes
    Find out how much your home could sell for in as little as 3 minutes with a no-obligation cash offer.
    Estimated market value
    $953,500